Skip the Builder, enjoy the lifestyle today! Skip the wait for new construction and move right into this beautifully upgraded home on an oversized 8,815 sq. ft. lot in CantaMia's premier 55+ resort-style community. Enjoy a bright, open floor plan with tile flooring, wood shutters, and designer finishes throughout.
The kitchen features granite countertops, a large island, staggered cabinetry, custom backsplash, pendant lighting, stainless steel appliances, gas cooktop, vent hood, stacked wall oven and microwave, plus the refrigerator is included. The kitchen flows seemlessly into the great room. The versatile den is ideal for a home office, hobbies, or guest space.
The spacious primary suite offers a bay window, dual sinks, walk-in shower, and generous walk-in closet. Guests will appreciate a private bedroom with a nearby full bath.
Thoughtful upgrades include owned solar, a 2023 gas water heater, owned water softener with reverse osmosis, washer and dryer, laundry sink, custom security screen door, and attached garage.
Relax outdoors under the extended covered patio with ceiling fans and motorized roller shades overlooking the professionally landscaped backyard with room for a future pool.
Enjoy CantaMia's exceptional amenities, including a 26,000-square-foot Village Center, indoor and outdoor pools, fitness center, café, pickleball, tennis, lakes, clubs, and miles of walking and biking trails. Everything is complete, just move in and enjoy the lifestyle.
For sale
$410,000
17987 W REDWOOD Lane, Goodyear, AZ 85338
2beds
1,732sqft
:
Get pre-qualified$2,788/mo
Single Family Residence
Built in 2019
8,815 Square Feet Lot
$-- Zestimate®
$237/sqft
$319/mo HOA
What's special
Bright open floor planAttached garageGas cooktopLarge islandCustom backsplashStaggered cabinetryVent hood
- 12 days |
- 153 |
- 5 |
Zillow last checked:
Listing updated:
Listed by:
Rae Goepfert 623-377-4123,
Realty ONE Group
Source: ARMLS,MLS#: 7056762
Facts & features
Interior
Bedrooms & bathrooms
- Bedrooms: 2
- Bathrooms: 2
- Full bathrooms: 2
Heating
- Electric
Cooling
- Central Air, Ceiling Fan(s)
Appliances
- Included: Dryer, Washer, Water Softener Owned, Reverse Osmosis, Refrigerator, Built-in Microwave, Dishwasher, Disposal, Gas Cooktop, Built-In Electric Oven
- Laundry: Inside
Features
- Non-laminate Counter, Granite Counters, Double Vanity, Eat-in Kitchen, Breakfast Bar, Kitchen Island, Pantry, 3/4 Bath Master Bdrm
- Flooring: Carpet, Tile
- Windows: Solar Screens, Mechanical Sun Shds
- Has basement: No
- Has fireplace: No
Interior area
- Total structure area: 1,732
- Total interior livable area: 1,732 sqft
Property
Parking
- Total spaces: 4
- Parking features: Garage, Open
- Garage spaces: 2
- Uncovered spaces: 2
Features
- Stories: 1
- Patio & porch: Covered, Patio
- Exterior features: Private Yard
- Spa features: None
- Fencing: Back Yard,Block
Lot
- Size: 8,815 Square Feet
- Features: Desert Back, Desert Front, Auto Timer H2O Front, Auto Timer H2O Back
Details
- Parcel number: 40058594
- Special conditions: Age Restricted (See Remarks)
Construction
Type & style
- Home type: SingleFamily
- Property subtype: Single Family Residence
Materials
- Stucco, Wood Frame
- Roof: Tile
Condition
- Year built: 2019
Details
- Builder name: AV Homes
Utilities & green energy
- Sewer: Public Sewer
- Water: City Water
Green energy
- Energy efficient items: Solar Panels
Community & HOA
Community
- Features: Pool, Golf, Pickleball, Lake, Gated, Community Spa, Community Spa Htd, Community Media Room, Guarded Entry, Tennis Court(s), Biking/Walking Path
- Senior community: Yes
- Subdivision: CANTAMIA PHASES 2 AND 3
HOA
- Has HOA: Yes
- Services included: Maintenance Grounds
- HOA fee: $240 monthly
- HOA name: CantaMia at Estrella
- HOA phone: 602-957-9191
- Second HOA fee: $79 monthly
- Second HOA name: CantaMia at Estrella
- Second HOA phone: 602-957-9191
Location
- Region: Goodyear
Financial & listing details
- Price per square foot: $237/sqft
- Tax assessed value: $377,500
- Annual tax amount: $2,381
- Date on market: 7/21/2026
- Cumulative days on market: 12 days
- Listing terms: Cash,Conventional,VA Loan
- Ownership: Fee Simple
Estimated market value
Not available
Estimated sales range
Not available
Not available
Price history
| Date | Event | Price |
|---|---|---|
| 7/21/2026 | Listed for sale | $410,000$237/sqft |
Source:  ARMLS #7056762 Report a problem ARMLS #7056762 Report a problem | ||
| 7/21/2026 | Listing removed | $410,000$237/sqft |
Source: ARMLS #6938127 Report a problem | ||
| 5/11/2026 | Pending sale | $410,000$237/sqft |
Source: ARMLS #6938127 Report a problem | ||
| 1/2/2026 | Price change | $410,000-3.5%$237/sqft |
Source: ARMLS #6938127 Report a problem | ||
| 10/24/2025 | Listed for sale | $425,000+36%$245/sqft |
Source: ARMLS #6938127 Report a problem | ||
| 4/25/2019 | Sold | $312,473$180/sqft |
Source: Public Record Report a problem | ||
Public tax history
| Year | Property taxes | Tax assessment |
|---|---|---|
| 2025 | $2,064 +4.1% | $37,750 -11.6% |
| 2024 | $1,982 +0.9% | $42,700 +120.3% |
| 2023 | $1,964 -5.6% | $19,381 -31.4% |
| 2022 | $2,081 +0.3% | $28,260 +8.2% |
| 2021 | $2,074 +296.7% | $26,120 +10.8% |
| 2020 | $523 +3.9% | $23,580 +250.9% |
| 2019 | $503 | $6,720 +85.9% |
| 2018 | $503 -20.1% | $3,615 -48.5% |
| 2017 | $630 | $7,020 |
Find assessor info on the county website
Monthly payment
Est. payment
Payment breakdown
Explore the cost of this home by adjusting the details. Changes won't be saved.Climate risks
Neighborhood: 85338
Nearby schools
GreatSchools rating
- 8/10Westar Elementary SchoolGrades: PK-8Distance: 2.4 mi
- 6/10Estrella Foothills High SchoolGrades: 9-12Distance: 2.6 mi
- 3/10BUHSD Institute of Online LearningGrades: 9-12Distance: 12 mi
- $473,0003 bd2 ba1.4k sqft17995 W Redwood Ln, Goodyear, AZ 85338Off Market

- $468,100-- bd2 ba1.8k sqft17979 W Redwood Ln, Goodyear, AZ 85338Off Market
- $367,400-- bd2 ba1.3k sqft17968 W Cedarwood Ln, Goodyear, AZ 85338Off Market
- $370,200-- bd-- ba3 sqft17962 W Cedarwood Ln, Goodyear, AZ 85338Off Market
- $356,100-- bd2 ba1.3k sqft17974 W Cedarwood Ln, Goodyear, AZ 85338Off Market
- $478,300-- bd2 ba1.6k sqft18003 W Redwood Ln, Goodyear, AZ 85338Off Market
- $337,600-- bd2 ba1.2k sqft17956 W Cedarwood Ln, Goodyear, AZ 85338Off Market
- $528,100-- bd3 ba2.3k sqft17971 W Redwood Ln, Goodyear, AZ 85338Off Market
A local agent can set up tours, give advice and negotiate with sellers.
Similar homes
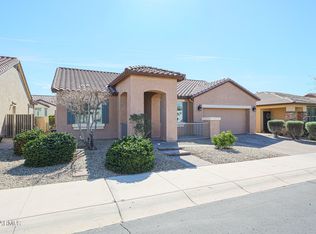
- $414,8002 bd2 ba1.6k sqft18076 W REDWOOD Lane, Goodyear, AZ 85338For Sale
 MLS ID #7022861, Marcus Bowen, Realty ONE Group. ARMLS
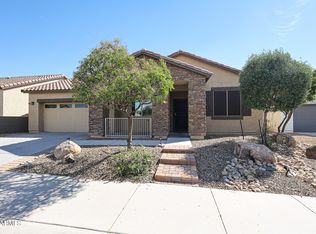
 - $412,5002 bd2 ba1.6k sqft17929 W GLENHAVEN Drive, Goodyear, AZ 85338For Sale
 MLS ID #6990501, Tara Rutkowski, Realty ONE Group. ARMLS
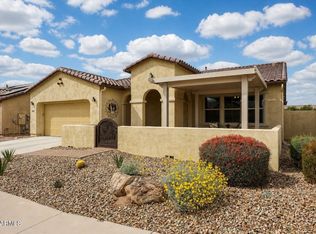
 - $399,9002 bd2 ba1.8k sqft17613 W BRIARWOOD Drive, Goodyear, AZ 85338For Sale
 MLS ID #6992674, Tara Rutkowski, Realty ONE Group. ARMLS
 - $459,0003 bd3 ba2k sqft18106 W REDWOOD Lane, Goodyear, AZ 85338For Sale
 MLS ID #6964433, Jennifer J Polansky, Realty ONE Group. ARMLS
 - $359,0002 bd2 ba1.3k sqft17108 S 180TH Drive, Goodyear, AZ 85338For SaleMLS ID #6945405, Anthony Hurwitz, Coldwell Banker Realty. ARMLS
- $369,9002 bd2 ba1.7k sqft17555 W GLENHAVEN Drive, Goodyear, AZ 85338For SaleMLS ID #6980375, Tara Rutkowski, Realty ONE Group. ARMLS
- $439,9004 bd4 ba2.1k sqft18178 W RAVEN Road, Goodyear, AZ 85338For SaleMLS ID #7058209, Beth M Rider, Keller Williams Arizona Realty. ARMLS
- $384,9003 bd2 ba1.3k sqft8835 S 166TH Avenue, Goodyear, AZ 85338For SaleMLS ID #7057255, Chase K Pullifrone, West USA Realty. ARMLS
- $295,0002 bd2 ba1.2k sqft17944 W CEDARWOOD Lane, Goodyear, AZ 85338For SaleMLS ID #7006266, Anthony Hurwitz, Coldwell Banker Realty. ARMLS
- $344,0003 bd2 ba1.6k sqft18020 W MUIRWOOD Drive, Goodyear, AZ 85338For SaleMLS ID #6927681, Michele Eldred, Realty ONE Group. ARMLS
- $485,0003 bd2 ba1.8k sqft15047 S 178TH Drive, Goodyear, AZ 85338For SaleMLS ID #7034065, Danielle L Dror, West USA Realty. ARMLS
- $394,9003 bd3 ba1.8k sqft15601 S 181ST Drive, Goodyear, AZ 85338For SaleMLS ID #7015007, Michelle Schmidt, West USA Realty. ARMLS
- $420,0004 bd2 ba1.9k sqft2687 S 171ST Lane, Goodyear, AZ 85338For SaleMLS ID #7049143, Amberleigh Napolez, Redfin Corporation. ARMLS
- $397,8503 bd2 ba1.9k sqft17275 W MIAMI Street, Goodyear, AZ 85338For SaleMLS ID #7020801, Beth M Rider, Keller Williams Arizona Realty. ARMLS
- $419,9004 bd3 ba2.3k sqft4074 S 179TH Drive, Goodyear, AZ 85338For SaleMLS ID #7028548, Nichole Hardman, West USA Realty. ARMLS
- $399,0002 bd2 ba1.6k sqft3323 N 146TH Drive, Goodyear, AZ 85395For SaleMLS ID #7058949, Kelly Miller, HomeSmart. ARMLS
- $440,0003 bd3 ba1.8k sqft15734 W POLK Street, Goodyear, AZ 85338For SaleMLS ID #7021921, Richard Harless, AZ Flat Fee. ARMLS
- $574,9003 bd3 ba2.3k sqft15544 S 181ST Lane, Goodyear, AZ 85338For SaleMLS ID #7007884, Alexander M Prewitt, Real Broker. ARMLS
- $574,9993 bd3 ba2.3k sqft18188 W WINDMERE Drive, Goodyear, AZ 85338For SaleMLS ID #7004189, John Gluch, eXp Realty. ARMLS
- from $424,9903 bd2 ba1.5k sqftCedar Plan, Silva Farms - Classic Series, Goodyear, AZ 85338New ConstructionMeritage Homes
