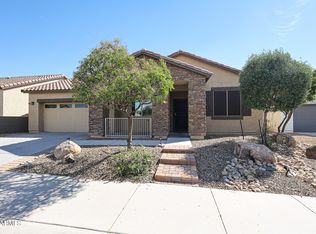
Welcome to luxury living in the highly sought-after active adult community of CantaMia at Estrella. This beautifully upgraded residence blends elegant design with everyday functionality, offering 2 bedrooms, 2 full bathrooms, and a spacious open den perfect for a home office, media room, or additional lounge space.
Designed with comfort and sophistication in mind, the bright open-concept floor plan is filled with abundant natural light, creating a warm and inviting atmosphere throughout. Enjoy a desirable no-carpet layout in the main living areas, den, and guest bedroom, featuring stylish luxury vinyl plank and tile flooring for both beauty and easy maintenance.
The expansive chef-inspired kitchen is thoughtfully designed with elegant granite countertops, abundant cabinetry, generous prep space, and a seamless flow into the living and dining areas, making it ideal for entertaining or everyday living. All appliances convey with the home.
The thoughtfully designed split floor plan offers privacy and functionality, with the spacious primary suite tucked away from the guest bedroom and den. The primary retreat features upgraded carpeting for added comfort, while the spa-like ensuite bathroom offers dual vanities and a luxurious walk-in shower. The secondary bath includes a convenient shower and tub combination.
Additional highlights include exceptional storage throughout, a built-in workspace with upper and lower cabinetry ideal for remote work or organization, plus added cabinetry in the laundry room for enhanced functionality.
Step outside and enjoy Arizona living at its finest. The oversized covered backyard patio with stylish pavers creates the perfect setting for entertaining, relaxing, or enjoying peaceful evenings outdoors. A charming covered front patio offers the ideal spot to enjoy your morning coffee.
Experience the unmatched resort-style lifestyle that CantaMia at Estrella has to offer. Residents enjoy access to the impressive 29,000-square-foot Village Center, a state-of-the-art fitness center, indoor lap pool, outdoor resort-style pool, stocked lakes for catch-and-release fishing, tennis, pickleball, bocce ball, billiards, art classes, cooking classes, and an abundance of social and recreational activities.
Discover the perfect blend of luxury, comfort, and vibrant community living. Your next chapter begins here.
For sale
Price cut: $100 (8/7)
$414,700
18076 W REDWOOD Lane, Goodyear, AZ 85338
2beds
1,695sqft
:
Get pre-qualified$2,816/mo
Single Family Residence
Built in 2017
8,703 Square Feet Lot
$-- Zestimate®
$245/sqft
$319/mo HOA
What's special
Beautifully upgraded residenceGenerous prep spaceAbundant cabinetryCharming covered front patioExpansive chef-inspired kitchenElegant granite countertopsExceptional storage throughout
- 100 days |
- 192 |
- 7 |
Zillow last checked:
Listing updated:
Listed by:
Marcus Bowen 602-885-7363,
Realty ONE Group,
Darin Brin 480-455-2578,
Realty ONE Group
Source: ARMLS,MLS#: 7022861
Facts & features
Interior
Bedrooms & bathrooms
- Bedrooms: 2
- Bathrooms: 2
- Full bathrooms: 2
Heating
- Natural Gas
Cooling
- Central Air, Ceiling Fan(s), Programmable Thmstat
Appliances
- Included: Built-in Microwave, Dishwasher, Disposal, Gas Range, Gas Oven
- Laundry: Inside
Features
- High Speed Internet, Granite Counters, Double Vanity, Breakfast Bar, 9+ Flat Ceilings, No Interior Steps, Kitchen Island, Pantry, 3/4 Bath Master Bdrm
- Flooring: Carpet, Vinyl, Tile
- Windows: Low Emissivity Windows, Double Pane Windows
- Has basement: No
- Has fireplace: No
Interior area
- Total structure area: 1,695
- Total interior livable area: 1,695 sqft
Property
Parking
- Total spaces: 4
- Parking features: Garage Door Opener, Direct Access
- Garage spaces: 2
- Uncovered spaces: 2
Features
- Stories: 1
- Patio & porch: Covered, Patio
- Spa features: None
- Fencing: Block
Lot
- Size: 8,703 Square Feet
- Features: North/South Exposure, Sprinklers In Rear, Sprinklers In Front, Desert Back, Desert Front, Gravel/Stone Front, Gravel/Stone Back
Details
- Parcel number: 40058676
- Special conditions: Age Restricted (See Remarks)
Construction
Type & style
- Home type: SingleFamily
- Architectural style: Ranch
- Property subtype: Single Family Residence
Materials
- Stucco, Wood Frame, Painted, Stone
- Roof: Tile
Condition
- Year built: 2017
Details
- Builder name: AV Homes
Utilities & green energy
- Sewer: Public Sewer
- Water: City Water
Community & HOA
Community
- Features: Pool, Racquetball, Golf, Pickleball, Lake, Gated, Community Spa, Community Spa Htd, Community Media Room, Guarded Entry, Tennis Court(s), Biking/Walking Path, Fitness Center
- Security: Security Guard
- Senior community: Yes
- Subdivision: CANTAMIA PHASES 2 AND 3
HOA
- Has HOA: Yes
- Services included: Maintenance Grounds
- HOA fee: $222 monthly
- HOA name: CantaMia
- HOA phone: 602-957-9191
- Second HOA fee: $97 monthly
- Second HOA name: Estrella Mountain
- Second HOA phone: 602-957-9191
Location
- Region: Goodyear
Financial & listing details
- Price per square foot: $245/sqft
- Tax assessed value: $369,600
- Annual tax amount: $2,337
- Date on market: 5/4/2026
- Cumulative days on market: 97 days
- Listing terms: Cash,Conventional,FHA,VA Loan
- Ownership: Fee Simple
Estimated market value
Not available
Estimated sales range
Not available
Not available
Price history
| Date | Event | Price |
|---|---|---|
| 8/7/2026 | Price change | $414,7000%$245/sqft |
Source:  ARMLS #7022861 Report a problem ARMLS #7022861 Report a problem | ||
| 7/3/2026 | Price change | $414,8000%$245/sqft |
Source: ARMLS #7022861 Report a problem | ||
| 6/13/2026 | Price change | $414,9000%$245/sqft |
Source: ARMLS #7022861 Report a problem | ||
| 5/4/2026 | Listed for sale | $415,000-7.8%$245/sqft |
Source: ARMLS #7022861 Report a problem | ||
| 8/7/2025 | Listing removed | $450,000$265/sqft |
Source: ARMLS #6860891 Report a problem | ||
| 5/2/2025 | Listed for sale | $450,000+2.3%$265/sqft |
Source: ARMLS #6860891 Report a problem | ||
| 10/17/2024 | Listing removed | $439,900$260/sqft |
Source: ARMLS #6712039 Report a problem | ||
| 8/5/2024 | Price change | $439,900-2.2%$260/sqft |
Source: ARMLS #6712039 Report a problem | ||
| 6/12/2024 | Price change | $450,000-3.8%$265/sqft |
Source: ARMLS #6712039 Report a problem | ||
| 5/30/2024 | Listed for sale | $468,000+90.9%$276/sqft |
Source: ARMLS #6712039 Report a problem | ||
| 9/26/2017 | Sold | $245,124$145/sqft |
Source: Public Record Report a problem | ||
Public tax history
| Year | Property taxes | Tax assessment |
|---|---|---|
| 2025 | $2,027 +4.1% | $36,960 -9.9% |
| 2024 | $1,946 +0.9% | $41,030 +115.7% |
| 2023 | $1,928 -5.6% | $19,025 -26.9% |
| 2022 | $2,042 +0.3% | $26,020 -0.8% |
| 2021 | $2,036 +8.5% | $26,230 +10.9% |
| 2020 | $1,876 +4.3% | $23,660 +12% |
| 2019 | $1,799 | $21,130 +489.4% |
| 2018 | $1,799 +188% | $3,585 -48.5% |
| 2017 | $625 | $6,960 |
Find assessor info on the county website
Monthly payment
Est. payment
Payment breakdown
Explore the cost of this home by adjusting the details. Changes won't be saved.Climate risks
Neighborhood: 85338
Nearby schools
GreatSchools rating
- 8/10Westar Elementary SchoolGrades: PK-8Distance: 2.4 mi
- 6/10Estrella Foothills High SchoolGrades: 9-12Distance: 2.7 mi
- 3/10BUHSD Institute of Online LearningGrades: 9-12Distance: 11.9 mi
Schools provided by the listing agent
- Elementary: Westar Elementary School
- Middle: Westar Elementary School
- High: Estrella Foothills High School
- District: Liberty Elementary District
Source: ARMLS. This data may not be complete. We recommend contacting the local school district to confirm school assignments for this home.
- $380,9002 bd2 ba1.4k sqft18082 W Redwood Ln, Goodyear, AZ 85338Off Market
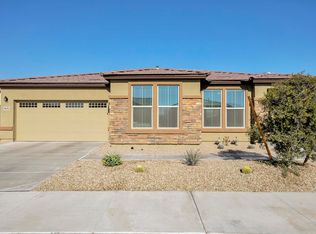
- $545,4003 bd3 ba2k sqft18070 W Redwood Ln, Goodyear, AZ 85338Off Market
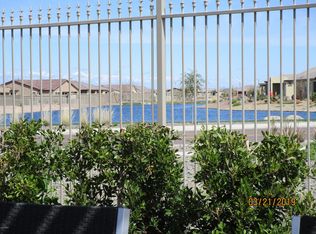
- $530,400-- bd2 ba2k sqft18088 W Redwood Ln, Goodyear, AZ 85338Off Market
- $484,800-- bd3 ba2k sqft17111 S 180th Ln, Goodyear, AZ 85338Off Market
- $472,900-- bd3 ba2k sqft18077 W Redwood Ln, Goodyear, AZ 85338Off Market
- $443,6002 bd3 ba2.1k sqft18083 W Redwood Ln, Goodyear, AZ 85338Off Market
- $516,3002 bd2 ba2k sqft18094 W Redwood Ln, Goodyear, AZ 85338Off Market
- $435,0002 bd2 ba1.7k sqft17119 S 180th Ln, Goodyear, AZ 85338Sold
A local agent can set up tours, give advice and negotiate with sellers.
Similar homes
- $412,5002 bd2 ba1.6k sqft17929 W GLENHAVEN Drive, Goodyear, AZ 85338For Sale
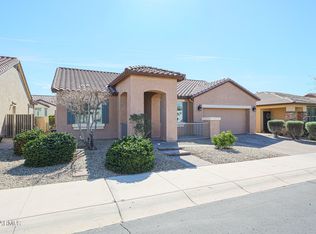 MLS ID #6990501, Tara Rutkowski, Realty ONE Group. ARMLS
 - $459,0003 bd3 ba2k sqft18106 W REDWOOD Lane, Goodyear, AZ 85338For Sale
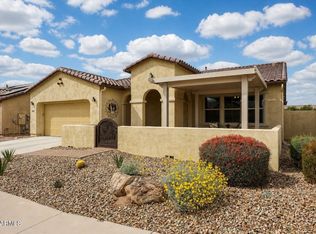 MLS ID #6964433, Jennifer J Polansky, Realty ONE Group. ARMLS
 - $399,9002 bd2 ba1.8k sqft17613 W BRIARWOOD Drive, Goodyear, AZ 85338For Sale
 MLS ID #6992674, Tara Rutkowski, Realty ONE Group. ARMLS
 - $293,0002 bd2 ba1.3k sqft17656 W CEDARWOOD Lane, Goodyear, AZ 85338For Sale
 MLS ID #7063782, Tara Rutkowski, Realty ONE Group. ARMLS
 - $464,8502 bd2 ba1.8k sqft18059 W TANGLEWOOD Drive, Goodyear, AZ 85338For SaleMLS ID #7041301, Beth M Rider, Keller Williams Arizona Realty. ARMLS
- $359,0002 bd2 ba1.3k sqft17108 S 180TH Drive, Goodyear, AZ 85338For SaleMLS ID #6945405, Anthony Hurwitz, Coldwell Banker Realty. ARMLS
- $369,9002 bd2 ba1.7k sqft17555 W GLENHAVEN Drive, Goodyear, AZ 85338For SaleMLS ID #6980375, Tara Rutkowski, Realty ONE Group. ARMLS
- $520,0003 bd3 ba2.1k sqft16109 S 178TH Avenue, Goodyear, AZ 85338For SaleMLS ID #7062182, R McClain Blackburn, My Home Group Real Estate. ARMLS
- $--4 bd3 ba2.4k sqft12799 S 183rd Dr, Goodyear, AZ 85338AuctionAuction.com 2
- $354,9992 bd2 ba1.4k sqft16632 S 175TH Drive, Goodyear, AZ 85338For SaleMLS ID #6967776, Elisha Olson, eXp Realty. ARMLS
- $295,0002 bd2 ba1.2k sqft17944 W CEDARWOOD Lane, Goodyear, AZ 85338For SaleMLS ID #7006266, Anthony Hurwitz, Coldwell Banker Realty. ARMLS
- $344,0003 bd2 ba1.6k sqft18020 W MUIRWOOD Drive, Goodyear, AZ 85338For SaleMLS ID #6927681, Michele Eldred, Realty ONE Group. ARMLS
- $465,0003 bd2 ba1.8k sqft17331 W WANDERING CREEK Road, Goodyear, AZ 85338For SaleMLS ID #7060257, Julie Calza, My Home Group Real Estate. ARMLS
- $460,0004 bd2 ba2.2k sqft11477 S COOLWATER Drive, Goodyear, AZ 85338For SaleMLS ID #7014028, Kerry O'Connor, Delex Realty. ARMLS
- $487,5004 bd2 ba1.8k sqft17627 W WIND SONG Avenue, Goodyear, AZ 85338For SaleMLS ID #7016552, Tara Rutkowski, Realty ONE Group. ARMLS
- $420,0004 bd2 ba1.9k sqft2687 S 171ST Lane, Goodyear, AZ 85338For SaleMLS ID #7049143, Amberleigh Napolez, Redfin Corporation. ARMLS
- $425,0003 bd3 ba2k sqft1898 S 160th Lane, Goodyear, AZ 85338For SaleMLS ID #7063043, Courtney Junas, Realty ONE Group. ARMLS
- $549,9004 bd3 ba2.4k sqft15405 S 182ND Lane, Goodyear, AZ 85338For SaleMLS ID #7037471, Ruben Luna, eXp Realty. ARMLS
- $515,0004 bd2 ba2.2k sqft9242 S 168TH Drive, Goodyear, AZ 85338For SaleMLS ID #7063750, Danielle Bronson, Redfin Corporation. ARMLS
- $420,0003 bd2 ba1.7k sqft16769 W FILLMORE Street, Goodyear, AZ 85338For SaleMLS ID #7041964, Kate Duffy, Our Community Real Estate LLC. ARMLS
