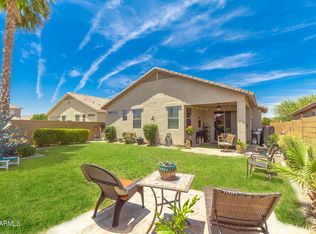
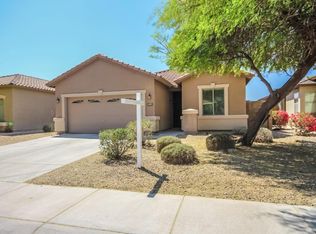
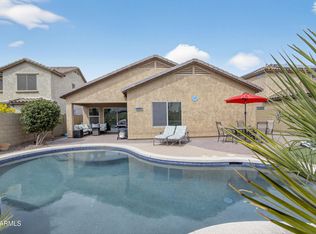
Welcome home to this beautifully maintained, move-in-ready 3-bedroom, 2-bathroom gem nestled in the picturesque, mountain-lined community of Cortessa. Situated on a spacious north/south-facing corner lot, this home offers the perfect blend of comfort, functionality, and Arizona outdoor living. Step inside and immediately appreciate the bright, open floor plan enhanced by a warm neutral color palette, stylish tile and luxury vinyl plank flooring with abundant natural light throughout. The heart of the home is the spacious eat-in kitchen, thoughtfully designed for both everyday living and entertaining. Featuring stainless steel appliances, including a 5-burner gas stove and French-door refrigerator, a pantry, ample cabinetry and counter space, recessed lighting, Lg bkfst bar overlooking the kitchen, a separate lg island w/a 2nd bkfst bar area & additional storage and breakfast bar seating, this kitchen is sure to become a favorite gathering spot. The inviting living area flows seamlessly from the kitchen, creating an ideal space for relaxing with family and friends. Privately situated away from the secondary bedrooms, the owner's suite offers a peaceful retreat complete with a bright en-suite bath featuring dual sinks, updated fixtures, and a generous walk-in closet. The secondary bedrooms are comfortably sized, with one showcasing a charming custom shiplap accent wall. The guest bathroom has also been updated with a stylish illuminated waterfall faucet. For added convenience, the indoor laundry room is located just off the garage entrance, and the washer and dryer are included. One of the home's standout features is the permitted and HOA-approved enclosed patio, providing flexible bonus space that can be customized to fit your lifestyle--whether as a home office, fitness room, hobby space, game room, or additional living area. Outside, you'll discover a beautifully landscaped, low-maintenance backyard designed for enjoying Arizona's outdoor lifestyle. Multiple paver patios offer plenty of room for entertaining, relaxing, or dining outdoors. An above-ground spa and storage shed are included, giving the new owners even more to enjoy from day one. Adding to the home's appeal is the thoughtfully positioned solar panel system, offering the benefit of LOW monthly solar payments while consistently offsetting energy costs, resulting in little to no electric bills for the current owners much of the year. Conveniently located near community parks, the Waddell Public Library and Nature Center, White Tank Mountain Regional Park and Recreation Area, shopping, dining, and entertainment at Prasada, and with easy access to Loop 303, this home offers both tranquility and convenience. Whether you're purchasing your first home, downsizing, or simply looking for a place where memories can be made, this beautiful Cortessa home is ready to welcome you. Come see & experience everything it has to offer today.
For sale
Price cut: $5K (7/10)
$354,900
18073 W VOGEL Avenue, Waddell, AZ 85355
3beds
1,458sqft
:
Get pre-qualified$2,243/mo
Single Family Residence
Built in 2007
6,064 Square Feet Lot
$-- Zestimate®
$243/sqft
$107/mo HOA
What's special
Bright open floor planAbove-ground spaSpacious eat-in kitchenUpdated fixturesAbundant natural light throughoutBreakfast bar seatingRecessed lighting
- 57 days |
- 486 |
- 30 |
Zillow last checked:
Listing updated:
Listed by:
Leonard Clementi 602-266-7800,
Real Broker,
Catherine Ann Clementi 623-688-7600,
Real Broker
Source: ARMLS,MLS#: 7036895
Facts & features
Interior
Bedrooms & bathrooms
- Bedrooms: 3
- Bathrooms: 2
- Full bathrooms: 2
Heating
- Natural Gas
Cooling
- Central Air
Appliances
- Included: Dryer, Washer, Refrigerator, Built-in Microwave, Dishwasher, Disposal, Gas Range, Gas Cooktop
- Laundry: Inside
Features
- High Speed Internet, Double Vanity, Eat-in Kitchen, Breakfast Bar, No Interior Steps, Kitchen Island, Pantry, Full Bth Master Bdrm, Laminate Counters
- Flooring: Laminate, Tile
- Windows: Screens, Double Pane Windows
- Has basement: No
- Has fireplace: No
Interior area
- Total structure area: 1,458
- Total interior livable area: 1,458 sqft
Property
Parking
- Total spaces: 4
- Parking features: Garage Door Opener, Direct Access
- Garage spaces: 2
- Uncovered spaces: 2
Features
- Stories: 1
- Exterior features: Other
- Has spa: Yes
- Spa features: Above Ground
- Fencing: Block
Lot
- Size: 6,064 Square Feet
- Features: North/South Exposure, Corner Lot, Desert Back, Desert Front, Gravel/Stone Back, Auto Timer H2O Front
Details
- Additional structures: Shed(s)
- Parcel number: 50291493
Construction
Type & style
- Home type: SingleFamily
- Architectural style: Ranch
- Property subtype: Single Family Residence
Materials
- Stucco, Wood Frame, Painted
- Roof: Tile
Condition
- Year built: 2007
Details
- Builder name: Standard Pacific
Utilities & green energy
- Sewer: Public Sewer
- Water: City Water
Green energy
- Energy efficient items: Solar Panels
Community & HOA
Community
- Features: Playground, Biking/Walking Path
- Subdivision: CORTESSA
HOA
- Has HOA: Yes
- Services included: Maintenance Grounds
- HOA fee: $107 monthly
- HOA name: Cortessa
- HOA phone: 480-635-1133
Location
- Region: Waddell
Financial & listing details
- Price per square foot: $243/sqft
- Tax assessed value: $297,600
- Annual tax amount: $1,012
- Date on market: 6/3/2026
- Cumulative days on market: 57 days
- Listing terms: Cash,Conventional,FHA,VA Loan
- Ownership: Fee Simple
Estimated market value
Not available
Estimated sales range
Not available
Not available
Price history
| Date | Event | Price |
|---|---|---|
| 7/10/2026 | Price change | $354,900-1.4%$243/sqft |
Source:  ARMLS #7036895 Report a problem ARMLS #7036895 Report a problem | ||
| 6/3/2026 | Listed for sale | $359,900+92.7%$247/sqft |
Source: ARMLS #7036895 Report a problem | ||
| 10/26/2016 | Sold | $186,750-1.7%$128/sqft |
Source: ARMLS #5495768 Report a problem | ||
| 9/10/2016 | Listed for sale | $189,900+35.7%$130/sqft |
Source: Pittman & Pittman Realty, LLC #5495768 Report a problem | ||
| 5/15/2014 | Sold | $139,900$96/sqft |
Source: ARMLS #5055287 Report a problem | ||
| 3/20/2014 | Price change | $139,900-7.8%$96/sqft |
Source: Homepath #5055287 Report a problem | ||
| 2/15/2014 | Price change | $151,800-5.1%$104/sqft |
Source: Liberty One Realty #5055287 Report a problem | ||
| 1/17/2014 | Listed for sale | $159,900+4.6%$110/sqft |
Source: Liberty One Realty #5055287 Report a problem | ||
| 11/13/2013 | Sold | $152,818-15%$105/sqft |
Source: Public Record Report a problem | ||
| 9/7/2007 | Sold | $179,825$123/sqft |
Source: Public Record Report a problem | ||
Public tax history
| Year | Property taxes | Tax assessment |
|---|---|---|
| 2025 | $906 -0.8% | $29,760 -10.2% |
| 2024 | $914 +3.7% | $33,150 +158.7% |
| 2023 | $881 -21.8% | $12,816 -35% |
| 2022 | $1,127 +0.7% | $19,720 +7.4% |
| 2021 | $1,119 +4.2% | $18,360 +9.2% |
| 2020 | $1,074 +5.3% | $16,810 +8.6% |
| 2019 | $1,020 | $15,480 +7.1% |
| 2018 | $1,020 +2.3% | $14,450 +7% |
| 2017 | $997 +13.9% | $13,500 +11.6% |
| 2016 | $875 +3.2% | $12,100 +7.3% |
| 2015 | $848 | $11,280 +32.5% |
| 2014 | -- | $8,510 +13.3% |
| 2013 | -- | $7,510 -9.6% |
| 2012 | -- | $8,310 -13.1% |
| 2011 | -- | $9,560 -9.6% |
| 2010 | -- | $10,580 -29.1% |
| 2009 | -- | $14,930 +43.6% |
| 2008 | -- | $10,400 +233.3% |
| 2007 | -- | $3,120 |
Find assessor info on the county website
Monthly payment
Est. payment
Payment breakdown
Explore the cost of this home by adjusting the details. Changes won't be saved.Climate risks
Neighborhood: 85355
Nearby schools
GreatSchools rating
- 7/10Mountain View SchoolGrades: PK-8Distance: 0.4 mi
- 8/10Shadow Ridge High SchoolGrades: 7-12Distance: 1.1 mi
Schools provided by the listing agent
- Elementary: Mountain View
- Middle: Mountain View
- High: Shadow Ridge High School
- District: Dysart Unified District
Source: ARMLS. This data may not be complete. We recommend contacting the local school district to confirm school assignments for this home.
- $355,9003 bd2 ba1.4k sqft18067 W Vogel Ave, Waddell, AZ 85355Off Market
- $383,4005 bd3 ba1.8k sqft18061 W Vogel Ave, Waddell, AZ 85355Off Market
- $359,500-- bd2 ba1.6k sqft18074 W Carol Ave, Waddell, AZ 85355Off Market
- $350,0003 bd2 ba1.4k sqft18068 W Carol Ave, Waddell, AZ 85355Off Market
- $369,5004 bd3 ba1.8k sqft9534 N 180th Ln, Waddell, AZ 85355Off Market
- $369,400-- bd4 ba1.8k sqft9534 N 180th Ln, Waddell, AZ 85355Off Market
- $347,4003 bd2 ba1.6k sqft18055 W Vogel Ave, Waddell, AZ 85355Off Market
- $385,700-- bd-- ba-- sqft9516 N 180th Ln, Waddell, AZ 85355Off Market
A local agent can set up tours, give advice and negotiate with sellers.
Similar homes
- $370,0003 bd2 ba1.2k sqft18417 W PUGET Avenue, Waddell, AZ 85355For Sale
 MLS ID #7034800, Beth M Rider, Keller Williams Arizona Realty. ARMLS
 - $399,0003 bd2 ba1.7k sqft8924 N 182ND Avenue, Waddell, AZ 85355For Sale
 MLS ID #7004322, April M Taylor, HomeSmart. ARMLS
 - $386,5003 bd2 ba1.4k sqft17015 W BUTLER Avenue, Waddell, AZ 85355For Sale
 MLS ID #7049508, Anthony Guerriero, Russ Lyon Sotheby's International Realty. ARMLS
 - $475,0003 bd2 ba1.9k sqft17959 W Alice Avenue, Waddell, AZ 85355For Sale
 MLS ID #7007073, Holly Jones, West USA Realty. ARMLS
 - $349,9003 bd2 ba1.5k sqft16612 W SIERRA Street, Surprise, AZ 85388For SaleMLS ID #7001397, Veronica Mueller, American Freedom Realty. ARMLS
- $355,9003 bd2 ba1.4k sqft17218 W SMOKEY Drive, Surprise, AZ 85388For SaleMLS ID #6985702, Elijah Celaya, W and Partners, LLC. ARMLS
- $429,9003 bd2 ba1.7k sqft18210 W RIMROCK Street, Surprise, AZ 85388For SaleMLS ID #7053529, Donnell Oakley, Valley Signature Real Estate. ARMLS
- $375,0003 bd3 ba1.9k sqft16935 W CENTRAL Street, Surprise, AZ 85388For SaleMLS ID #7000273, Kenny Klaus, Real Broker. ARMLS
- $390,0003 bd2 ba1.3k sqft5018 W WIKIEUP Lane, Glendale, AZ 85308For SaleMLS ID #7059602, George Laughton, EveryPlace. ARMLS
- $339,9993 bd2 ba1.3k sqft17970 W MONTE LINDO Lane, Surprise, AZ 85387For SaleMLS ID #7053275, William Elet, My Home Group Real Estate. ARMLS
- $385,0003 bd2 ba1.4k sqft518 S 114TH Avenue, Avondale, AZ 85323For SaleMLS ID #7058626, Diana Estrada-Ramirez, eXp Realty. ARMLS
- $364,0003 bd2 ba1.4k sqft17735 W JESSIE Lane, Surprise, AZ 85387For SaleMLS ID #7018760, Jennifer Melloh, Realty ONE Group. ARMLS
- $364,5003 bd2 ba1.7k sqft14712 W LAMOILLE Drive, Surprise, AZ 85374For SaleMLS ID #6954555, Renee L Ryan, Russ Lyon Sotheby's International Realty. ARMLS
- $375,0003 bd3 ba1.8k sqft13829 W ROVEY Avenue, Litchfield Park, AZ 85340For SaleMLS ID #6986079, Gabriela Anaya, West USA Realty. ARMLS
- $385,0004 bd3 ba2.1k sqft12713 W MANDALAY Lane, El Mirage, AZ 85335For SaleMLS ID #7057805, Beth M Rider, Keller Williams Arizona Realty. ARMLS
- $350,0003 bd2 ba1.4k sqft260 N 199TH Drive, Buckeye, AZ 85326For SaleMLS ID #7028637, Nicholas Nelson, Real Broker. ARMLS
- $364,9993 bd2 ba1.5k sqft17434 W DALEY Lane, Surprise, AZ 85387For SaleMLS ID #7024921, Adeline Maya Bolda, eXp Realty. ARMLS
- $350,0004 bd2 ba1.6k sqft21626 W HILTON Avenue, Buckeye, AZ 85326For SaleMLS ID #7048289, Brenda Ann Bruehl, Fathom Realty Elite. ARMLS
- $380,0003 bd2 ba1.7k sqft25843 N 165TH Lane, Surprise, AZ 85387For SaleMLS ID #7043635, Edward Abarca, Keller Williams, Professional Partners. ARMLS
- $351,0003 bd2 ba1.5k sqft11231 N 60TH Avenue, Glendale, AZ 85304For SaleMLS ID #7044852, Brandon M Thompson, Real Broker. ARMLS
