OWNED SOLAR with no solar payment! This move-in ready single-level home in Blue Horizons gives buyers what they want most: a newer 2018 build, efficient layout, outdoor space, and real monthly savings potential. Featuring 3 bedrooms, 2 baths, and an open great room floor plan, the home flows easily from the living area to the kitchen and dining space. The kitchen offers granite counters, ample cabinetry, and a gas range. The split primary suite includes dual sinks, a walk-in shower, and a walk-in closet. Out back, enjoy a low-maintenance yard with artificial turf, travertine pavers, and a covered patio. Blue Horizons offers multiple parks with playscapes, basketball, soccer, and baseball areas. Close to Costco, shopping, dining, I-10, Loop 303, and Skyline Regional Park.
For sale
$350,000
260 N 199TH Drive, Buckeye, AZ 85326
3beds
1,401sqft
:
Get pre-qualified$2,190/mo
Single Family Residence
Built in 2018
4,400 Square Feet Lot
$349,200 Zestimate®
$250/sqft
$82/mo HOA
What's special
- 73 days |
- 415 |
- 25 |
Zillow last checked:
Listing updated:
Listed by:
Nicholas Nelson 602-688-4589,
Real Broker
Source: ARMLS,MLS#: 7028637
Facts & features
Interior
Bedrooms & bathrooms
- Bedrooms: 3
- Bathrooms: 2
- Full bathrooms: 2
Heating
- Natural Gas
Cooling
- Central Air, Ceiling Fan(s)
Appliances
- Included: Dryer, Washer, Refrigerator, Built-in Microwave, Dishwasher, Disposal, Gas Range
- Laundry: Inside, Gas Dryer Hookup
Features
- High Speed Internet, Granite Counters, Double Vanity, Eat-in Kitchen, Breakfast Bar, No Interior Steps, Vaulted Ceiling(s), Full Bth Master Bdrm
- Flooring: Carpet, Tile
- Windows: Double Pane Windows
- Has basement: No
- Has fireplace: No
Interior area
- Total structure area: 1,401
- Total interior livable area: 1,401 sqft
Property
Parking
- Total spaces: 4
- Parking features: Attached, Garage Door Opener, Direct Access
- Attached garage spaces: 2
- Uncovered spaces: 2
Features
- Stories: 1
- Patio & porch: Covered, Patio
- Spa features: None
- Fencing: Block
- Has view: Yes
- View description: Mountain(s)
Lot
- Size: 4,400 Square Feet
- Features: Sprinklers In Front, Desert Front, Cul-De-Sac, Synthetic Grass Back, Auto Timer H2O Front
Details
- Parcel number: 50238050
Construction
Type & style
- Home type: SingleFamily
- Architectural style: Ranch,Santa Barbara/Tuscan
- Property subtype: Single Family Residence
Materials
- Stucco, Wood Frame, Painted
- Foundation: Slab
- Roof: Tile
Condition
- Year built: 2018
Details
- Builder name: Lennar Homes
Utilities & green energy
- Sewer: Public Sewer
- Water: Pvt Water Company
Green energy
- Energy efficient items: Solar Panels
Community & HOA
Community
- Features: Playground, Biking/Walking Path
- Security: Security System Owned
- Subdivision: BLUE HORIZONS PARCEL 11 REPLAT
HOA
- Has HOA: Yes
- Services included: Maintenance Grounds
- HOA fee: $82 monthly
- HOA name: Blue Horizons
- HOA phone: 602-216-7503
Location
- Region: Buckeye
Financial & listing details
- Price per square foot: $250/sqft
- Tax assessed value: $299,500
- Annual tax amount: $1,652
- Date on market: 5/14/2026
- Listing terms: Cash,Conventional,FHA,VA Loan
- Ownership: Fee Simple
- Road surface type: Asphalt
Estimated market value
$349,200
$332,000 - $367,000
$1,829/mo
Price history
| Date | Event | Price |
|---|---|---|
| 5/15/2026 | Listed for sale | $350,000-12.5%$250/sqft |
Source:  ARMLS #7028637 Report a problem ARMLS #7028637 Report a problem | ||
| 9/27/2022 | Sold | $399,900$285/sqft |
Source: ARMLS #6441057 Report a problem | ||
| 7/28/2022 | Listed for sale | $399,900+77.7%$285/sqft |
Source: ARMLS #6441057 Report a problem | ||
| 1/24/2020 | Sold | $225,000-1.7%$161/sqft |
Source: ARMLS #6015929 Report a problem | ||
| 12/28/2019 | Pending sale | $229,000$163/sqft |
Source: Opendoor #6015929 Report a problem | ||
| 12/19/2019 | Listed for sale | $229,000+27.2%$163/sqft |
Source: Opendoor Brokerage, LLC #6015929 Report a problem | ||
| 6/22/2018 | Sold | $179,990$128/sqft |
Source: Public Record Report a problem | ||
Public tax history
| Year | Property taxes | Tax assessment |
|---|---|---|
| 2025 | $1,561 +11.1% | $29,950 -7.8% |
| 2024 | $1,405 +0.4% | $32,480 +133.4% |
| 2023 | $1,398 +2.1% | $13,915 -23.3% |
| 2022 | $1,370 -0.6% | $18,150 +6% |
| 2021 | $1,378 +5.2% | $17,120 +10% |
| 2020 | $1,310 +1518% | $15,570 -2.1% |
| 2019 | $81 | $15,900 +2020% |
| 2018 | $81 +2.6% | $750 +4.2% |
| 2017 | $79 +2.2% | $720 -7.7% |
| 2016 | $77 +9.5% | $780 -27.2% |
| 2015 | $70 | $1,072 +235% |
| 2014 | -- | $320 |
| 2013 | -- | $320 -69.8% |
| 2009 | -- | $1,059 |
Find assessor info on the county website
Monthly payment
Est. payment
Payment breakdown
Explore the cost of this home by adjusting the details. Changes won't be saved.Climate risks
Neighborhood: Blue Horizons
Nearby schools
GreatSchools rating
- 4/10Blue Horizons Elementary SchoolGrades: PK-8Distance: 0.3 mi
- 3/10BUHSD Institute of Online LearningGrades: 9-12Distance: 1.2 mi
- 6/10Youngker High SchoolGrades: 9-12Distance: 5.4 mi
Schools provided by the listing agent
- Elementary: Blue Horizons Elementary School
- Middle: Blue Horizons Elementary School
- High: Youngker High School
- District: Liberty Elementary District
Source: ARMLS. This data may not be complete. We recommend contacting the local school district to confirm school assignments for this home.
- $395,3003 bd3 ba2.3k sqft250 N 199th Dr, Buckeye, AZ 85326Off Market
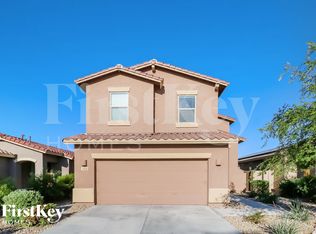
- $339,500-- bd2 ba1.4k sqft274 N 199th Dr, Buckeye, AZ 85326Off Market
- $333,3003 bd2 ba1.4k sqft242 N 199th Dr, Buckeye, AZ 85326Off Market

- $355,7003 bd2 ba1.6k sqft241 N 199th Ln, Buckeye, AZ 85326Off Market
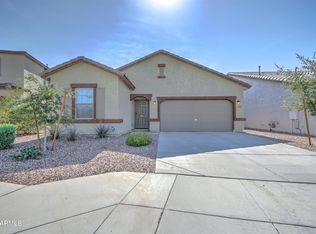
- $370,900-- bd3 ba1.9k sqft235 N 199th Ln, Buckeye, AZ 85326Off Market
- $328,300-- bd2 ba1.4k sqft234 N 199th Dr, Buckeye, AZ 85326Off Market
- $445,0003 bd3 ba2.3k sqft284 N 199th Dr, Buckeye, AZ 85326Sold
- $338,2003 bd2 ba1.6k sqft210 N 199th Ln, Buckeye, AZ 85326Off Market
A local agent can set up tours, give advice and negotiate with sellers.
Similar homes
- $350,0003 bd3 ba2k sqft22620 W YAVAPAI Street, Buckeye, AZ 85326For Sale
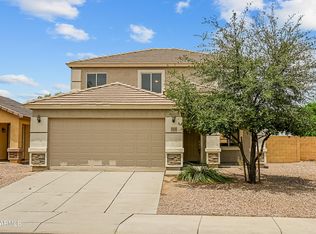 MLS ID #7053703, Stacy Miller, RE/MAX Fine Properties. ARMLS
 - $329,9993 bd2 ba1.3k sqft25772 W KENDALL Street, Buckeye, AZ 85326For Sale
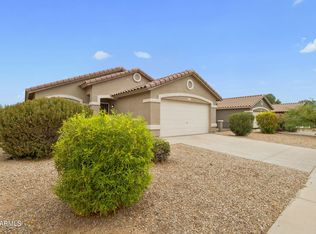 MLS ID #7048579, Lydia Bagley, West USA Realty. ARMLS
 - $405,0004 bd2 ba1.7k sqft19585 W WASHINGTON Street, Buckeye, AZ 85326For Sale
 MLS ID #7036601, Martha Craft, West USA Realty. ARMLS
 - $319,9903 bd2 ba1.2k sqft23570 W MOHAVE Street, Buckeye, AZ 85326For Sale
 MLS ID #7047794, Pamela M Arnaud, West USA Realty. ARMLS
 - $339,9003 bd2 ba1.8k sqft24635 W ROMLEY Road, Buckeye, AZ 85326For SaleMLS ID #7041914, Felipe Reyes, A.Z. & Associates, LLC. ARMLS
- $354,0003 bd2 ba1.3k sqft4189 S 243RD Drive, Buckeye, AZ 85326For SaleMLS ID #7004436, Twila Lukavich, Libertas Real Estate. ARMLS
- $378,0004 bd2 ba1.5k sqft21359 W ALVARADO Road, Buckeye, AZ 85396For SaleMLS ID #7049355, Debra Hodge, West USA Realty. ARMLS
- $409,0003 bd2 ba2k sqft2335 S 236TH Drive, Buckeye, AZ 85326For SaleMLS ID #7052237, Dominick J Cole, eXp Realty. ARMLS
- $370,0003 bd2 ba1.3k sqft4279 S 244TH Avenue, Buckeye, AZ 85326For SaleMLS ID #6985254, Naleka Pegueros, eXp Realty. ARMLS
- $375,0003 bd2 ba1.6k sqft24182 W Hilton Avenue, Buckeye, AZ 85326For SaleMLS ID #7040813, Michelle Cordova, eXp Realty. ARMLS
- $315,0003 bd2 ba1.3k sqft29876 W CLARENDON Avenue, Buckeye, AZ 85396For SaleMLS ID #7054641, Martin Partida, West USA Realty. ARMLS
- $399,9003 bd3 ba1.7k sqft25752 W ST KATERI Drive, Buckeye, AZ 85326For SaleMLS ID #7025650, George Laughton, EveryPlace. ARMLS
- $379,9004 bd2 ba1.7k sqft4050 S 185TH Lane, Goodyear, AZ 85338For SaleMLS ID #7001691, David Furnia, Coldwell Banker Realty. ARMLS
- $390,0003 bd2 ba1.5k sqft24372 W FLORES Drive, Buckeye, AZ 85326For SaleMLS ID #7001683, Kaula O'Neal, W and Partners, LLC. ARMLS
- $350,0002 bd2 ba1.3k sqft15443 W VERDE Lane, Goodyear, AZ 85395For SaleMLS ID #7031924, Kelly Demar Farnsworth, AZ Key LLC. ARMLS
- $370,0003 bd2 ba1.2k sqft18417 W PUGET Avenue, Waddell, AZ 85355For SaleMLS ID #7034800, Beth M Rider, Keller Williams Arizona Realty. ARMLS
- $319,9903 bd3 ba1.5k sqft272 S ELISEO FELIX JR Way, Avondale, AZ 85323For SaleMLS ID #7045681, Raul Hernandez, eXp Realty. ARMLS
- $354,9003 bd2 ba1.4k sqft18073 W VOGEL Avenue, Waddell, AZ 85355For SaleMLS ID #7036895, Leonard Clementi, Real Broker. ARMLS
- $392,5003 bd2 ba1.5k sqft25187 W ROMLEY Road, Buckeye, AZ 85326For SaleMLS ID #6999226, Albert C Watson, West USA Realty. ARMLS
- $404,9003 bd2 ba1.4k sqft4901 N 192ND Lane, Litchfield Park, AZ 85340For SaleMLS ID #7049506, Jason L Penrose, eXp Realty. ARMLS
