Impeccably maintained and in truly exceptional condition, this move-in-ready 3-bedroom, 2-bathroom home in Buckeye's desirable Tartesso community stands out as one of the best available options in the West Valley. This FULLY FURNISHED gem of a home offers a corner lot with north/south exposure. Features include a split floor plan, granite counters, Gas range, matching Whirlpool stainless appliances, plantation shutters throughout, deep freezer, large covered patio, pavered backyard, 2-car garage, and low-maintenance desert landscaping with irrigation. Conveniently close to a pocket park with play gournd and splash pad. Recent updates include new HVAC in 2024, new water heater in 2021. Tartesso delivers an outstanding lifestyle with its expansive sports park featuring tennis courts, volleyball, basketball, soccer & baseball fields, plus playgrounds, walking/biking paths, greenbelts, and splash pads, all set against the beautiful White Tank Mountains.
For sale
$315,000
29876 W CLARENDON Avenue, Buckeye, AZ 85396
3beds
1,336sqft
:
Get pre-qualified$1,968/mo
Single Family Residence
Built in 2006
6,248 Square Feet Lot
$-- Zestimate®
$236/sqft
$92/mo HOA
What's special
Split floor planLarge covered patioGranite countersPlantation shutters throughoutMatching whirlpool stainless appliancesGas rangeDeep freezer
- 21 days |
- 433 |
- 37 |
Likely to sell faster than
Zillow last checked:
Listing updated:
Listed by:
Martin Partida 623-218-4166,
West USA Realty
Source: ARMLS,MLS#: 7054641
Facts & features
Interior
Bedrooms & bathrooms
- Bedrooms: 3
- Bathrooms: 2
- Full bathrooms: 2
Heating
- Natural Gas
Cooling
- Central Air
Appliances
- Included: Dryer, Washer, Reverse Osmosis, Refrigerator, Built-in Microwave, Dishwasher, Disposal, Gas Range, Gas Oven
Features
- High Speed Internet, Granite Counters, Double Vanity, Eat-in Kitchen, No Interior Steps, Vaulted Ceiling(s), Pantry, Full Bth Master Bdrm
- Flooring: Carpet, Vinyl, Tile
- Windows: Double Pane Windows
- Has basement: No
- Has fireplace: No
- Furnished: Yes
Interior area
- Total structure area: 1,336
- Total interior livable area: 1,336 sqft
Property
Parking
- Total spaces: 4
- Parking features: Garage, Open
- Garage spaces: 2
- Uncovered spaces: 2
Accessibility
- Accessibility features: Lever Handles, Bath Grab Bars, Accessible Hallway(s)
Features
- Stories: 1
- Patio & porch: Covered
- Spa features: None
- Fencing: Block
Lot
- Size: 6,248 Square Feet
- Features: North/South Exposure, Corner Lot, Desert Back, Desert Front, Gravel/Stone Front, Gravel/Stone Back, Irrigation Front, Irrigation Back
Details
- Parcel number: 50407552
Construction
Type & style
- Home type: SingleFamily
- Property subtype: Single Family Residence
Materials
- Stucco, Wood Frame, Painted
- Foundation: Slab
- Roof: Concrete
Condition
- Year built: 2006
Details
- Builder name: ELLIOTT HOMES
Utilities & green energy
- Sewer: Public Sewer
- Water: City Water
Green energy
- Energy efficient items: Solar Panels
Community & HOA
Community
- Features: Tennis Court(s), Playground, Biking/Walking Path
- Security: Security System Owned
- Subdivision: TARTESSO UNIT 1 AMD
HOA
- Has HOA: Yes
- Services included: Maintenance Grounds
- HOA fee: $92 monthly
- HOA name: Tartesso Community
- HOA phone: 480-820-3451
Location
- Region: Buckeye
Financial & listing details
- Price per square foot: $236/sqft
- Tax assessed value: $257,200
- Annual tax amount: $1,258
- Date on market: 7/23/2026
- Cumulative days on market: 21 days
- Listing terms: Cash,Conventional,1031 Exchange,FHA,VA Loan
- Ownership: Fee Simple
Estimated market value
Not available
Estimated sales range
Not available
Not available
Price history
| Date | Event | Price |
|---|---|---|
| 7/23/2026 | Listed for sale | $315,000+117.2%$236/sqft |
Source:  ARMLS #7054641 Report a problem ARMLS #7054641 Report a problem | ||
| 7/24/2015 | Sold | $145,000-1.3%$109/sqft |
Source: ARMLS #5294242 Report a problem | ||
| 6/26/2015 | Pending sale | $146,900$110/sqft |
Source: Realty ONE Group #5294242 Report a problem | ||
| 6/16/2015 | Listed for sale | $146,900+6.5%$110/sqft |
Source: Realty ONE Group #5294242 Report a problem | ||
| 4/7/2015 | Listing removed | $137,900$103/sqft |
Source: Quail Run Realty #5217576 Report a problem | ||
| 3/15/2015 | Price change | $137,900-1.4%$103/sqft |
Source: Quail Run Realty (TM) #5217576 Report a problem | ||
| 1/7/2015 | Listed for sale | $139,900-3.5%$105/sqft |
Source: Quail Run Realty (TM) #5217576 Report a problem | ||
| 10/1/2014 | Listing removed | $144,900$108/sqft |
Source: Quail Run Realty (TM) #5121249 Report a problem | ||
| 7/6/2014 | Price change | $144,900-2%$108/sqft |
Source: Quail Run Realty (TM) #5121249 Report a problem | ||
| 5/27/2014 | Listed for sale | $147,900+155%$111/sqft |
Source: Quail Run Realty (TM) #5121249 Report a problem | ||
| 3/9/2012 | Listing removed | $58,000$43/sqft |
Source: Keller Williams #4647246 Report a problem | ||
| 1/11/2012 | Listed for sale | $58,000-5.5%$43/sqft |
Source: Keller Williams #4647246 Report a problem | ||
| 10/17/2011 | Sold | $61,400+5.9%$46/sqft |
Source: ARMLS #4647246 Report a problem | ||
| 9/15/2011 | Listed for sale | $58,000-72.9%$43/sqft |
Source: isNowListed.com Report a problem | ||
| 6/28/2011 | Sold | $213,786+10.5%$160/sqft |
Source: Public Record Report a problem | ||
| 12/29/2006 | Sold | $193,458$145/sqft |
Source: Public Record Report a problem | ||
Public tax history
| Year | Property taxes | Tax assessment |
|---|---|---|
| 2025 | $849 +17% | $25,720 -7.3% |
| 2024 | $726 +2.4% | $27,760 +205.8% |
| 2023 | $709 -33.3% | $9,078 -43.6% |
| 2022 | $1,063 +5.2% | $16,110 +16.1% |
| 2021 | $1,011 +3.4% | $13,880 +5.6% |
| 2020 | $978 -3.9% | $13,150 +8% |
| 2019 | $1,018 | $12,180 +12.2% |
| 2018 | $1,018 -3% | $10,860 +12.5% |
| 2017 | $1,049 +20.2% | $9,650 +3.7% |
| 2016 | $872 +7.4% | $9,310 +7% |
| 2015 | $812 | $8,700 +35.9% |
| 2014 | -- | $6,400 +20.3% |
| 2013 | -- | $5,320 -15.6% |
| 2012 | -- | $6,300 -9.7% |
| 2011 | -- | $6,980 -33.2% |
| 2010 | -- | $10,450 -18.2% |
| 2009 | -- | $12,770 -25.5% |
| 2008 | -- | $17,150 +1161% |
| 2007 | -- | $1,360 |
Find assessor info on the county website
Monthly payment
Est. payment
Payment breakdown
Explore the cost of this home by adjusting the details. Changes won't be saved.Climate risks
Neighborhood: Tartesso
Nearby schools
GreatSchools rating
- 3/10Tartesso Elementary SchoolGrades: PK-8Distance: 0.3 mi
- 3/10Ruth Fisher Elementary SchoolGrades: PK-12Distance: 10.4 mi
- 1/10Tonopah Valley High SchoolGrades: 7-12Distance: 10.4 mi
Schools provided by the listing agent
- Elementary: Tartesso Elementary School
- Middle: Tartesso Elementary School
- High: Tonopah Valley High School
- District: Saddle Mountain Unified School District
Source: ARMLS. This data may not be complete. We recommend contacting the local school district to confirm school assignments for this home.
- $325,0003 bd2 ba1.1k sqft29868 W Clarendon Ave, Buckeye, AZ 85396Sold
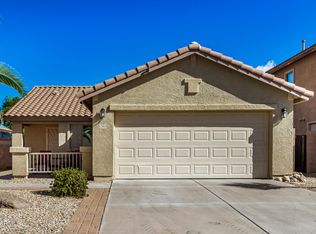
- $370,0004 bd3 ba1.8k sqft29860 W Clarendon Ave, Buckeye, AZ 85396Sold

- $555,1005 bd3 ba3.4k sqft3926 N 298th Ln, Buckeye, AZ 85396Off Market

- $344,3003 bd2 ba1.3k sqft3916 N 298th Ln, Buckeye, AZ 85396Off Market
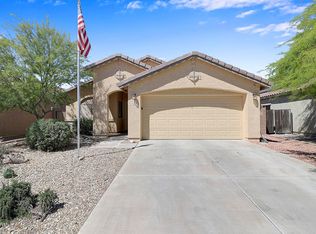
- $374,3004 bd3 ba1.8k sqft29856 W Clarendon Ave, Buckeye, AZ 85396Off Market
- $355,2004 bd2 ba2.1k sqft3936 N 298th Ln, Buckeye, AZ 85396Off Market
- $319,500-- bd2 ba1.7k sqft3906 N 298th Ln, Buckeye, AZ 85396Off Market
- $320,8003 bd2 ba1.5k sqft29875 W Clarendon Ave, Buckeye, AZ 85396Off Market
A local agent can set up tours, give advice and negotiate with sellers.
Similar homes
- $289,0003 bd2 ba1.3k sqft29882 W BRINDLEY Avenue, Buckeye, AZ 85396For Sale
 MLS ID #6948395, Anette Brown, The Offer Company. ARMLS
 - $320,0004 bd2 ba1.7k sqft3847 N 308th Lane, Buckeye, AZ 85396For Sale
 MLS ID #7046269, Shereen Tawil, West USA Realty. ARMLS
 - $325,0003 bd2 ba1.4k sqft26157 W RUNION Drive, Buckeye, AZ 85396For Sale
 MLS ID #7033273, Karen Burkardt, Realty ONE Group. ARMLS
 - $324,9993 bd2 ba1.3k sqft25772 W KENDALL Street, Buckeye, AZ 85326For Sale
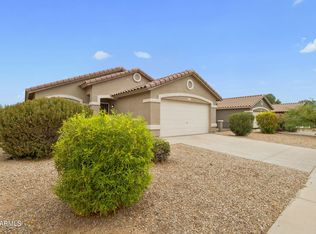 MLS ID #7048579, Lydia Bagley, West USA Realty. ARMLS
 - $310,0003 bd2 ba1.3k sqft23171 W ANTELOPE Trail, Buckeye, AZ 85326For SaleMLS ID #7060550, Mary Trujillo, My Home Group Real Estate. ARMLS
- $315,0003 bd2 ba1.2k sqft7453 S SKYLARK Lane, Buckeye, AZ 85326For SaleMLS ID #7052928, Melissa Powell, eXp Realty. ARMLS
- $359,9004 bd2 ba1.8k sqft25883 W GIBSON Lane, Buckeye, AZ 85326For SaleMLS ID #7064141, Israel Angel Martinez, West USA Realty. ARMLS
- $360,0003 bd2 ba1.8k sqft25510 W PIONEER Street, Buckeye, AZ 85326For SaleMLS ID #7061968, Kimberly Melton, Cozland Corporation. ARMLS
- $309,9003 bd2 ba1.2k sqft22272 W SHADOW Drive, Buckeye, AZ 85326For SaleMLS ID #7041450, Jerry Christian, Berkshire Hathaway HomeServices Arizona Properties. ARMLS
- $319,9903 bd2 ba1.2k sqft23570 W MOHAVE Street, Buckeye, AZ 85326For SaleMLS ID #7047794, Pamela M Arnaud, West USA Realty. ARMLS
- $324,9003 bd2 ba1.3k sqft98 5TH Avenue W, Buckeye, AZ 85326For SaleMLS ID #7055888, Vincent Michael Ray Yaccarino, West USA Realty. ARMLS
- $315,0003 bd2 ba1.3k sqft507 S 9TH Street, Buckeye, AZ 85326For SaleMLS ID #7047663, Tanya Dawson, LPT Realty, LLC. ARMLS
- $314,9003 bd2 ba1.3k sqft24344 W VERLEA Drive, Buckeye, AZ 85326For SaleMLS ID #7053256, Matthew S. Potter, Real Broker. ARMLS
- $350,0003 bd2 ba1.5k sqft584 S 224TH Drive, Buckeye, AZ 85326For SaleMLS ID #7062394, Kort M Linden, HomeSmart. ARMLS
- $305,0004 bd2 ba1.5k sqft25859 W VICTORY Street, Buckeye, AZ 85326For SaleMLS ID #6983523, Michael Escobedo, Jason Mitchell Real Estate. ARMLS
- $350,0003 bd3 ba1.7k sqft23149 W SHADOW Drive, Buckeye, AZ 85326For SaleMLS ID #7056494, George Laughton, EveryPlace. ARMLS
- $349,9003 bd2 ba1.8k sqft25542 W PIONEER Street, Buckeye, AZ 85326For SaleMLS ID #7051050, George Laughton, EveryPlace. ARMLS
- $304,9993 bd2 ba1k sqft246 N 221ST Avenue, Buckeye, AZ 85326For SaleMLS ID #6974734, Hassan Sadre, Top Producers Realty. ARMLS
- $325,0003 bd2 ba1.2k sqft22174 W DESERT BLOOM Street, Buckeye, AZ 85326For SaleMLS ID #7007464, Dawn Rajda, Coldwell Banker Realty. ARMLS
- $359,9003 bd2 ba1.7k sqft25958 W Deer Valley Road, Buckeye, AZ 85396For SaleMLS ID #7020729, George Laughton, EveryPlace. ARMLS
