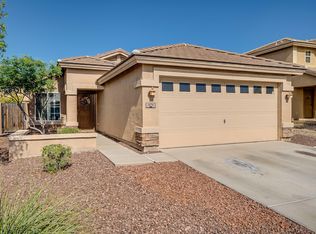
Come see this beautiful home in the Windmill Village community. This is a great starter home. This 3 bed room 2 bath home has an open kitchen with an eat in dining area. Evenings can be enjoyed in a quaint backyard with a pavered side yard and covered patio. This home is located on a corner lot.
For sale
$309,900
22272 W SHADOW Drive, Buckeye, AZ 85326
3beds
1,238sqft
Single Family Residence
Built in 2007
6,558 Square Feet Lot
$-- Zestimate®
$250/sqft
$103/mo HOA
What's special
Covered patioOpen kitchenCorner lotEat in dining areaQuaint backyardPavered side yard
- 87 days
- 381
- 26
Zillow last checked:
Listing updated:
Listed by:
Jerry Christian 6238828000,
Berkshire Hathaway HomeServices Arizona Properties
Source: ARMLS,MLS#: 7041450
Facts & features
Interior
Bedrooms & bathrooms
- Bedrooms: 3
- Bathrooms: 2
- Full bathrooms: 2
Heating
- Electric
Cooling
- Central Air
Appliances
- Included: Built-in Microwave, Dishwasher, Disposal, Gas Range
- Laundry: Inside
Features
- Eat-in Kitchen, No Interior Steps, Kitchen Island, Pantry, Full Bth Master Bdrm
- Flooring: Laminate, Tile
- Windows: Double Pane Windows
- Has basement: No
- Has fireplace: No
Interior area
- Total structure area: 1,238
- Total interior livable area: 1,238 sqft
Property
Parking
- Total spaces: 4
- Parking features: Garage, Open
- Garage spaces: 2
- Uncovered spaces: 2
Features
- Stories: 1
- Spa features: None
- Fencing: Back Yard
Lot
- Size: 6,558 Square Feet
- Features: North/South Exposure, Corner Lot, Desert Front, Synthetic Grass Back
Details
- Parcel number: 50425326
Construction
Type & style
- Home type: SingleFamily
- Architectural style: Contemporary
- Property subtype: Single Family Residence
Materials
- Stucco, Wood Frame
- Foundation: Slab
- Roof: Tile
Condition
- Year built: 2007
Details
- Builder name: meritage
Utilities & green energy
- Sewer: Public Sewer
- Water: City Water
Community & HOA
Community
- Subdivision: WINDMILL VILLAGE
HOA
- Has HOA: Yes
- Services included: Maintenance Grounds
- HOA fee: $310 quarterly
- HOA name: Windmill Village
- HOA phone: 480-551-4300
Location
- Region: Buckeye
Financial & listing details
- Price per square foot: $250/sqft
- Tax assessed value: $255,800
- Annual tax amount: $1,078
- Date on market: 6/13/2026
- Cumulative days on market: 87 days
- Listing terms: Cash,FannieMae (HomePath),Conventional,FHA,VA Loan
- Ownership: Fee Simple
Estimated market value
Not available
Estimated sales range
Not available
Not available
Price history
| Date | Event | Price |
|---|---|---|
| 6/13/2026 | Listed for sale | $309,900+192.4%$250/sqft |
Source:  ARMLS #7041450 Report a problem ARMLS #7041450 Report a problem | ||
| 7/16/2013 | Sold | $106,000+17.9%$86/sqft |
Source: ARMLS #4873041 Report a problem | ||
| 4/6/2013 | Listing removed | $89,900$73/sqft |
Source: Grabham & Associates #4873041 Report a problem | ||
| 1/26/2013 | Price change | $89,900-5.4%$73/sqft |
Source: Grabham & Associates, LLC #4873041 Report a problem | ||
| 1/18/2013 | Price change | $95,000-4%$77/sqft |
Source: Grabham & Associates, LLC #4873041 Report a problem | ||
| 1/11/2013 | Listed for sale | $99,000-43.3%$80/sqft |
Source: Grabham & Associates, LLC #4873041 Report a problem | ||
| 9/19/2007 | Sold | $174,709$141/sqft |
Source: Public Record Report a problem | ||
Public tax history
| Year | Property taxes | Tax assessment |
|---|---|---|
| 2025 | $906 +11.1% | $25,580 -9.5% |
| 2024 | $815 +0.4% | $28,270 +250.2% |
| 2023 | $811 -8.4% | $8,072 -51.5% |
| 2022 | $886 +5.5% | $16,630 +12.5% |
| 2021 | $840 +4.9% | $14,780 +6.7% |
| 2020 | $801 +3.2% | $13,850 +9.8% |
| 2019 | $776 | $12,610 +13.1% |
| 2018 | $776 +8.9% | $11,150 +13.1% |
| 2017 | $712 -3.2% | $9,860 +7.6% |
| 2016 | $735 +0.7% | $9,160 +11.4% |
| 2015 | $731 | $8,220 +29.2% |
| 2014 | -- | $6,360 +34.5% |
| 2013 | -- | $4,730 -6.5% |
| 2012 | -- | $5,060 -10.8% |
| 2011 | -- | $5,670 -25.4% |
| 2010 | -- | $7,600 -36.3% |
| 2009 | -- | $11,930 +129.4% |
| 2008 | -- | $5,200 +91.2% |
| 2007 | -- | $2,720 |
Find assessor info on the county website
Monthly payment
Est. payment
Payment breakdown
Explore the cost of this home by adjusting the details. Changes won't be saved.Climate risks
Neighborhood: 85326
Nearby schools
Schools provided by the listing agent
- Elementary: Liberty Elementary School
- Middle: Las Brisas Academy
- High: Youngker High School
- District: Liberty Elementary District
Source: ARMLS. This data may not be complete. We recommend contacting the local school district to confirm school assignments for this home.

Similar homes
- $339,9003 bd3 ba1.7k sqft22134 W LOMA LINDA Boulevard, Buckeye, AZ 85326For Sale
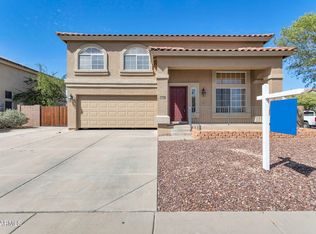 MLS ID #7007164, Anette Brown, The Offer Company. ARMLS
 - $290,0002 bd2 ba1.1k sqft157 S 224TH Drive, Buckeye, AZ 85326For Sale
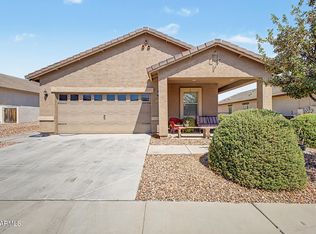 MLS ID #7070040, John Rowan, HomeSmart. ARMLS
 - $304,9003 bd2 ba1.2k sqft23570 W MOHAVE Street, Buckeye, AZ 85326For Sale
 MLS ID #7047794, Pamela M Arnaud, West USA Realty. ARMLS
 - $360,0004 bd2 ba1.8k sqft22354 W ANTELOPE Trail, Buckeye, AZ 85326For Sale
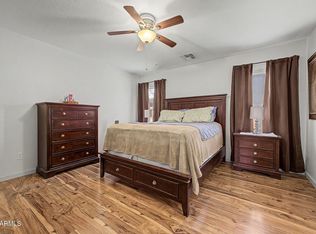 MLS ID #7026908, Yelena Kushmakova, eXp Realty. ARMLS
