Experience modern living in this beautifully remodeled 4 bedroom, 2.5 bedroom home conveniently located near the 202 loop and I-10, offering easy access to shopping, dinning, schools, and into downtown Phoenix. Thoughtfully updated from top to bottom, this home showcases a contemporary feel with high end finished throughout the home. The open concept floor plan features a stunning kitchen with gorgeous countertops and new cabinets, designer lighting and stainless steel appliances. The master bedroom provides great room alongside a beautifully elegant master bath, The other updated bathrooms provide flexibility for family, guest and while entertaining. Every detail has been carefully selected to create this perfectly stylish home
For sale
$415,000
6333 W NEZ PERCE Street, Phoenix, AZ 85043
3beds
1,446sqft
Single Family Residence
Built in 2002
6,028 Square Feet Lot
$-- Zestimate®
$287/sqft
$205/mo HOA
What's special
Open concept floor planBeautifully elegant master bathDesigner lightingGorgeous countertopsStunning kitchenStainless steel appliancesNew cabinets
- 77 days
- 66
- 10
Zillow last checked:
Listing updated:
Listed by:
Eric Saenz 602-818-6069,
Realty ONE Group
Source: ARMLS,MLS#: 7056064
Facts & features
Interior
Bedrooms & bathrooms
- Bedrooms: 3
- Bathrooms: 3
- Full bathrooms: 2
- 1/2 bathrooms: 1
Heating
- Heat Pump
Cooling
- Heat Pump, Central Air
Appliances
- Included: Dryer, Washer, Built-in Microwave, Dishwasher, Electric Range, Electric Oven, Water Purifier
Features
- Quartz Countertops, Eat-in Kitchen, Breakfast Bar, 9+ Flat Ceilings, Vaulted Ceiling(s), Kitchen Island, Pantry, Full Bth Master Bdrm
- Flooring: Laminate, Tile
- Windows: Double Pane Windows
- Has basement: No
- Has fireplace: No
Interior area
- Total structure area: 1,446
- Total interior livable area: 1,446 sqft
Property
Parking
- Total spaces: 6
- Parking features: Garage Door Opener
- Garage spaces: 2
- Uncovered spaces: 4
Features
- Stories: 2
- Patio & porch: Covered
- Spa features: None
- Fencing: Back Yard,Block
- Has view: Yes
- View description: Mountain(s)
Lot
- Size: 6,028 Square Feet
- Features: Desert Back, Desert Front, Gravel/Stone Front, Grass Back
Details
- Parcel number: 10428304
Construction
Type & style
- Home type: SingleFamily
- Architectural style: Santa Barbara/Tuscan
- Property subtype: Single Family Residence
Materials
- Stucco, Wood Frame
- Roof: Tile
Condition
- Year built: 2002
Details
- Builder name: Beazer Homes
Utilities & green energy
- Sewer: Public Sewer
Community & HOA
Community
- Features: Near Bus Stop, Playground
- Subdivision: CYPRESS LANDING
HOA
- Has HOA: Yes
- Services included: Other (See Remarks)
- HOA fee: $205 monthly
- HOA name: Cypress Landing
- HOA phone: 602-957-9191
Location
- Region: Phoenix
Financial & listing details
- Price per square foot: $287/sqft
- Tax assessed value: $270,000
- Annual tax amount: $1,252
- Date on market: 7/24/2026
- Cumulative days on market: 78 days
- Listing terms: VA Loan,Cash,FannieMae (HomePath),Conventional,1031 Exchange,FHA
- Ownership: Fee Simple
- Road surface type: Asphalt
Estimated market value
Not available
Estimated sales range
Not available
Not available
Price history
| Date | Event | Price |
|---|---|---|
| 7/24/2026 | Listed for sale | $415,000$287/sqft |
Source:  ARMLS #7056064 Report a problem ARMLS #7056064 Report a problem | ||
| 6/1/2026 | Listing removed | $415,000$287/sqft |
Source: ARMLS #7001038 Report a problem | ||
| 3/19/2026 | Listed for sale | $415,000-5.5%$287/sqft |
Source: ARMLS #7001038 Report a problem | ||
| 3/18/2026 | Listing removed | $439,000$304/sqft |
Source: ARMLS #6929125 Report a problem | ||
| 10/4/2025 | Listed for sale | $439,000+46.3%$304/sqft |
Source: ARMLS #6929125 Report a problem | ||
| 8/14/2025 | Sold | $300,000+76.5%$207/sqft |
Source: Public Record Report a problem | ||
| 12/30/2016 | Sold | $170,000+3%$118/sqft |
Source: ARMLS #5489492 Report a problem | ||
| 11/16/2016 | Listed for sale | $165,000$114/sqft |
Source: My Home Group Real Estate #5489492 Report a problem | ||
| 9/15/2016 | Listing removed | $165,000$114/sqft |
Source: My Home Group Real Estate #5489492 Report a problem | ||
| 9/14/2016 | Price change | $165,000-5.7%$114/sqft |
Source: My Home Group Real Estate #5489492 Report a problem | ||
| 8/26/2016 | Listed for sale | $175,000+169.6%$121/sqft |
Source: My Home Group Real Estate #5489492 Report a problem | ||
| 7/2/2014 | Listing removed | $795$1/sqft |
Source: Real Property Management West Valley Report a problem | ||
| 6/19/2014 | Listed for rent | $795$1/sqft |
Source: Real Property Management West Valley Report a problem | ||
| 4/5/2013 | Listing removed | $795$1/sqft |
Source: Real Property Management West Valley Report a problem | ||
| 3/29/2013 | Listed for rent | $795$1/sqft |
Source: Real Property Management West Valley Report a problem | ||
| 2/17/2012 | Listing removed | $795$1/sqft |
Source: Real Property Management West Valley Report a problem | ||
| 12/18/2011 | Listed for rent | $795$1/sqft |
Source: MFE Inc Dba Real Property Management West Valley Report a problem | ||
| 6/15/2009 | Sold | $64,900+22.7%$45/sqft |
Source: ARMLS #4175870 Report a problem | ||
| 5/23/2009 | Listed for sale | $52,900-56.1%$37/sqft |
Source: Superlative, Inc. #4175870 Report a problem | ||
| 4/26/2002 | Sold | $120,543$83/sqft |
Source: Public Record Report a problem | ||
Public tax history
| Year | Property taxes | Tax assessment |
|---|---|---|
| 2025 | $1,233 +14.8% | $27,000 -10.1% |
| 2024 | $1,074 -1.8% | $30,050 +228.5% |
| 2023 | $1,094 +1.2% | $9,147 -47.9% |
| 2022 | $1,081 +9.5% | $17,570 +0.6% |
| 2021 | $987 +1.1% | $17,470 +13.7% |
| 2020 | $976 +7.8% | $15,370 +8.6% |
| 2019 | $905 | $14,150 +11.8% |
| 2018 | $905 +6.6% | $12,660 +15.4% |
| 2017 | $849 -1.9% | $10,970 +15.4% |
| 2016 | $865 -0.3% | $9,510 +8.1% |
| 2015 | $868 | $8,800 +35.2% |
| 2014 | -- | $6,510 +21.5% |
| 2013 | -- | $5,360 -8.7% |
| 2012 | -- | $5,870 -10.8% |
| 2011 | -- | $6,580 -27.9% |
| 2010 | -- | $9,130 -42.9% |
| 2009 | -- | $16,000 -14.7% |
| 2008 | -- | $18,750 +18.3% |
| 2007 | -- | $15,850 +53.1% |
| 2006 | -- | $10,350 |
| 2005 | -- | $10,350 +14.4% |
| 2004 | -- | $9,050 +438.7% |
| 2003 | -- | $1,680 |
Find assessor info on the county website
Monthly payment
Est. payment
Payment breakdown
Explore the cost of this home by adjusting the details. Changes won't be saved.Climate risks
Neighborhood: Estrella
Nearby schools
Schools provided by the listing agent
- Middle: Western Valley Middle School
- High: Sierra Linda High School
- District: Fowler Elementary District
Source: ARMLS. This data may not be complete. We recommend contacting the local school district to confirm school assignments for this home.


Similar homes
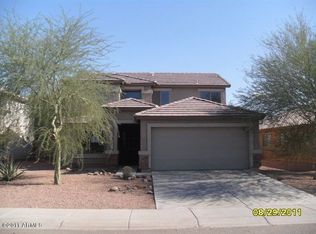
- $399,0003 bd2 ba1.5k sqft4121 S 67TH Drive, Phoenix, AZ 85043For Sale
 MLS ID #7049489, George Laughton, EveryPlace. ARMLS
 - $384,9004 bd2 ba1.6k sqft7945 W CHICKASAW Street, Phoenix, AZ 85043For Sale
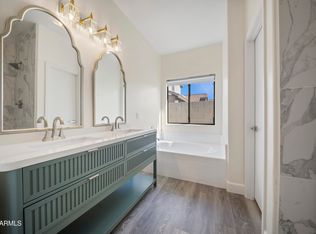 MLS ID #6978322, Paulina Flores, A.Z. & Associates. ARMLS
 - $399,0003 bd3 ba2k sqft4714 W FREMONT Road, Laveen, AZ 85339For Sale
 MLS ID #7042168, Sam Yuen, eXp Realty. ARMLS
 - $388,9004 bd2 ba1.9k sqft5602 W VIRGINIA Avenue, Phoenix, AZ 85035For Sale
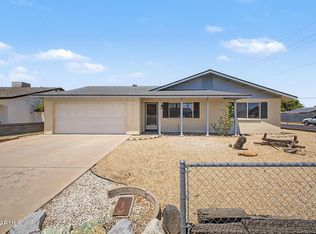 MLS ID #7060608, Jair Samaniego, DeLex Realty. ARMLS
