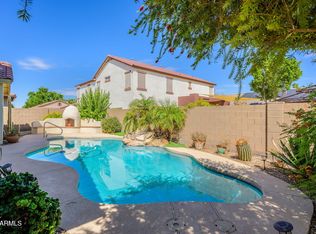
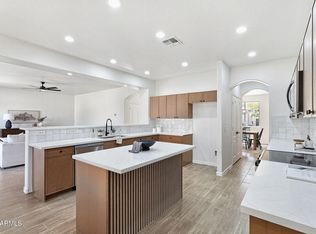
Beautifully updated and move-in ready! This 5 bed, 3 Bath, 3 Car Garage home, with solar features an impressive, versatile floor plan with soaring ceilings and a fireplace anchoring the inviting great room. The updated eat-in kitchen features quartz countertops, abundant cabinetry, stainless steel appliances, an island, pantry, and plenty of space for everyday living and entertaining. The lower level expands the living space with an additional family room, full bathroom, laundry, and private bedroom--ideal for guests, a home office, or multigenerational living. Upstairs, retreat to the spacious primary suite with a generously sized private bath. Step outside to a backyard made for Arizona living, enjoy a large grassy area, and sparkling pool. See this beauty today!
For sale
$529,900
8021 W HILTON Avenue, Phoenix, AZ 85043
5beds
2,536sqft
Single Family Residence
Built in 2001
8,001 Square Feet Lot
$-- Zestimate®
$209/sqft
$51/mo HOA
What's special
Sparkling poolUpdated eat-in kitchenGenerously sized private bathSoaring ceilingsLarge grassy areaAbundant cabinetryQuartz countertops
- 13 days
- 570
- 104
Zillow last checked:
Listing updated:
Listed by:
Mike Ryan Johnson 480-469-7919,
Berkshire Hathaway HomeServices Arizona Properties
Source: ARMLS,MLS#: 7064829
Facts & features
Interior
Bedrooms & bathrooms
- Bedrooms: 5
- Bathrooms: 3
- Full bathrooms: 3
Heating
- Electric
Cooling
- Central Air, Ceiling Fan(s)
Appliances
- Included: Built-in Microwave, Dishwasher, Disposal
- Laundry: Inside
Features
- High Speed Internet, Double Vanity, Upstairs, Eat-in Kitchen, 9+ Flat Ceilings, Kitchen Island, Pantry, Full Bth Master Bdrm, Separate Shwr & Tub, Laminate Counters
- Flooring: Carpet, Vinyl, Tile
- Windows: Double Pane Windows, ENERGY STAR Qualified Windows
- Has basement: No
- Number of fireplaces: 1
- Fireplace features: Living Room
Interior area
- Total structure area: 2,536
- Total interior livable area: 2,536 sqft
Property
Parking
- Total spaces: 6
- Parking features: Garage Door Opener, Direct Access
- Garage spaces: 3
- Uncovered spaces: 3
Features
- Stories: 3
- Patio & porch: Covered, Patio
- Exterior features: Misting System
- Has private pool: Yes
- Pool features: Fenced
- Spa features: None
- Fencing: Block
Lot
- Size: 8,001 Square Feet
- Features: North/South Exposure, Gravel/Stone Front, Gravel/Stone Back, Grass Back, Auto Timer H2O Front, Auto Timer H2O Back
Details
- Parcel number: 10433509
Construction
Type & style
- Home type: SingleFamily
- Architectural style: Santa Barbara/Tuscan
- Property subtype: Single Family Residence
Materials
- Stucco, Wood Frame, Painted
- Roof: Tile
Condition
- Year built: 2001
Details
- Builder name: Stardust Development
Utilities & green energy
- Sewer: Public Sewer
Green energy
- Energy efficient items: Solar Panels
Community & HOA
Community
- Features: Biking/Walking Path
- Subdivision: SUNDANCE RANCH
HOA
- Has HOA: Yes
- Services included: Maintenance Grounds
- HOA fee: $51 monthly
- HOA name: SunDance Ranch
- HOA phone: 623-877-1396
Location
- Region: Phoenix
Financial & listing details
- Price per square foot: $209/sqft
- Tax assessed value: $368,300
- Annual tax amount: $2,737
- Date on market: 9/8/2026
- Cumulative days on market: 13 days
- Listing terms: VA Loan,Cash,Conventional,FHA
- Ownership: Fee Simple
Estimated market value
Not available
Estimated sales range
Not available
Not available
Price history
| Date | Event | Price |
|---|---|---|
| 10/6/2026 | Listed for sale | $529,900+11.1%$209/sqft |
Source:  ARMLS #7064829 Report a problem ARMLS #7064829 Report a problem | ||
| 3/16/2022 | Sold | $477,000+6%$188/sqft |
Source: ARMLS #6351873 Report a problem | ||
| 3/15/2022 | Listed for sale | $449,900$177/sqft |
Source: ARMLS #6351873 Report a problem | ||
| 2/16/2022 | Contingent | $449,900$177/sqft |
Source: ARMLS #6351873 Report a problem | ||
| 2/10/2022 | Listed for sale | $449,900+64.2%$177/sqft |
Source: ARMLS #6351873 Report a problem | ||
| 12/27/2018 | Sold | $274,000+1.5%$108/sqft |
Source: ARMLS #5849991 Report a problem | ||
| 11/23/2018 | Listed for sale | $269,900+126.8%$106/sqft |
Source: Realty ONE Group #5849991 Report a problem | ||
| 12/18/2012 | Listing removed | $1,395$1/sqft |
Source: AZ Home Renters Report a problem | ||
| 11/9/2012 | Listed for rent | $1,395$1/sqft |
Source: AZ Home Renters Report a problem | ||
| 10/18/2011 | Sold | $119,001+8.7%$47/sqft |
Source: Public Record Report a problem | ||
| 4/7/2011 | Listed for sale | $109,500-37.3%$43/sqft |
Source: Arizona Foothills Realty, Inc. #4564064 Report a problem | ||
| 11/13/2001 | Sold | $174,749$69/sqft |
Source: Public Record Report a problem | ||
Public tax history
| Year | Property taxes | Tax assessment |
|---|---|---|
| 2025 | $2,702 +28.7% | $36,830 -10.9% |
| 2024 | $2,100 -1.5% | $41,320 +164% |
| 2023 | $2,131 +1.2% | $15,649 -38% |
| 2022 | $2,104 +24.6% | $25,260 +7% |
| 2021 | $1,688 +1.1% | $23,610 +8.9% |
| 2020 | $1,669 -6% | $21,680 +8% |
| 2019 | $1,776 | $20,070 +4.6% |
| 2018 | $1,776 +6% | $19,180 +12.4% |
| 2017 | $1,675 +13.2% | $17,070 +11% |
| 2016 | $1,480 +0.1% | $15,380 +7.8% |
| 2015 | $1,478 | $14,270 +29.7% |
| 2014 | -- | $11,000 +20% |
| 2013 | -- | $9,170 -0.7% |
| 2012 | -- | $9,230 -3.4% |
| 2011 | -- | $9,550 -27.2% |
| 2010 | -- | $13,120 -42.3% |
| 2009 | -- | $22,750 -11.8% |
| 2008 | -- | $25,800 +18.3% |
| 2007 | -- | $21,800 +39.3% |
| 2006 | -- | $15,650 |
| 2005 | -- | $15,650 +10.6% |
| 2004 | -- | $14,150 |
| 2003 | -- | $14,150 +8.8% |
| 2002 | -- | $13,000 |
Find assessor info on the county website
Monthly payment
Est. payment
Payment breakdown
Explore the cost of this home by adjusting the details. Changes won't be saved.Climate risks
Neighborhood: Estrella
Nearby schools
Schools provided by the listing agent
- Elementary: Fowler Elementary School
- High: Tolleson Union High School
- District: Fowler Elementary District
Source: ARMLS. This data may not be complete. We recommend contacting the local school district to confirm school assignments for this home.
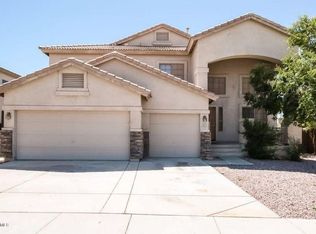
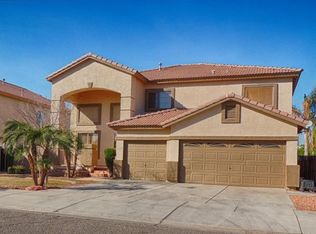

Similar homes
- $550,0004 bd3 ba2k sqft8006 W WHYMAN Avenue, Phoenix, AZ 85043New Construction
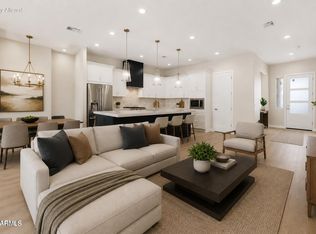 MLS ID #7025406, Michael H Kitlas, My Home Group Real Estate. ARMLS
 - $505,0004 bd3 ba2.3k sqft8521 S 69TH Lane, Laveen, AZ 85339For Sale
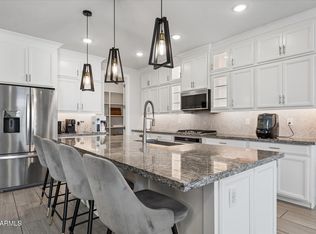 MLS ID #7089724, Bruce J. Adams, HomeSmart. ARMLS
 - $449,0003 bd2 ba2.2k sqft8614 W FLAVIA Haven, Tolleson, AZ 85353For Sale
 MLS ID #7079497, Rachell Pintor, Retro Real Estate. ARMLS
 - $525,0005 bd4 ba3.5k sqft13628 W GELDING Drive, Surprise, AZ 85379For Sale
 MLS ID #7094603, Elmon Krupnik, Incyte Realty, LLC. ARMLS
