RARE FIND! NEW CONSTRUCTION w/ PRIVATE POOL! Property Updates & Features Include: 2x6 Construction, Foam Insulation, HUGE 10' Ceilings, 8' Interior Doors, Quartz Countertops, XL Kitchen Island w/Pendant Lighting, Custom Range Hood, Two-Tone Shaker Cabinetry w/Crown Molding, Custom Tile Backsplash, LVP Flooring-NO CARPET, Skim-Coat Drywall Texture, Rinnai Tankless Water Heater, Trane HVAC- Individual Zone Control, Tile Primary Shower w/Rainfall Shower Head, Quartz at all Bathroom Vanities, Modern Ceiling Fans/Lighting, Luxury SS Appliance Package, & More! Exterior Features Include: New Pool Plaster, ALL NEW Pool Equipment, EXTENDED PATIO, New Pavers, Upgraded Water Meter Main Line (3/4''), Insulated Garage, Epoxy Garage Floors, Water Softener Pre-Plumb, EV CHARGING STATION, RV GATE, & More!
New construction
Price cut: $40K (7/17)
$550,000
8006 W WHYMAN Avenue, Phoenix, AZ 85043
4beds
2,044sqft
Single Family Residence
Built in 2025
7,247 Square Feet Lot
$-- Zestimate®
$269/sqft
$51/mo HOA
What's special
Private poolInsulated garageAll new pool equipmentExtended patioEpoxy garage floorsRv gateEv charging station
- 159 days
- 615
- 60
Zillow last checked:
Listing updated:
Listed by:
Michael H Kitlas 480-242-2203,
My Home Group Real Estate
Source: ARMLS,MLS#: 7025406
Facts & features
Interior
Bedrooms & bathrooms
- Bedrooms: 4
- Bathrooms: 3
- Full bathrooms: 3
Heating
- See Remarks
Cooling
- Central Air, Ceiling Fan(s), Programmable Thmstat
Appliances
- Included: Refrigerator, Built-in Microwave, Dishwasher, Disposal, Gas Range
- Laundry: Inside
Features
- Quartz Countertops, High Speed Internet, Double Vanity, Eat-in Kitchen, 9+ Flat Ceilings, No Interior Steps, Kitchen Island, Pantry, 3/4 Bath Master Bdrm
- Flooring: Vinyl, Tile
- Windows: Double Pane Windows
- Has basement: No
- Has fireplace: No
Interior area
- Total structure area: 2,044
- Total interior livable area: 2,044 sqft
Property
Parking
- Total spaces: 4
- Parking features: Attached, Garage Door Opener, Direct Access, Over Height Garage, Electric Vehicle Charging Station(s)
- Attached garage spaces: 2
- Uncovered spaces: 2
Features
- Stories: 1
- Patio & porch: Covered, Patio
- Has private pool: Yes
- Pool features: Outdoor Pool, Lap
- Spa features: None
- Fencing: Back Yard,Block
Lot
- Size: 7,247 Square Feet
- Features: Sprinklers In Front, Desert Back, Desert Front, Auto Timer H2O Front
Details
- Parcel number: 10433458
Construction
Type & style
- Home type: SingleFamily
- Architectural style: Ranch
- Property subtype: Single Family Residence
Materials
- Spray Foam Insulation, Stucco, Wood Frame, Painted
- Foundation: Slab
- Roof: Tile
Condition
- New Construction
- New construction: Yes
- Year built: 2025
Details
- Builder name: Sunwest Construction LLC
Utilities & green energy
- Sewer: Public Sewer
Green energy
- Water conservation: Tankless Ht Wtr Heat
Community & HOA
Community
- Features: Playground, Biking/Walking Path
- Subdivision: SUNDANCE RANCH
HOA
- Has HOA: Yes
- Services included: Maintenance Grounds
- HOA fee: $153 quarterly
- HOA name: Sundance Ranch
- HOA phone: 623-877-1396
Location
- Region: Phoenix
Financial & listing details
- Price per square foot: $269/sqft
- Tax assessed value: $293,800
- Annual tax amount: $2,131
- Date on market: 5/8/2026
- Cumulative days on market: 159 days
- Listing terms: VA Loan,Cash,Conventional,FHA
- Ownership: Fee Simple
Estimated market value
Not available
Estimated sales range
Not available
Not available
Price history
| Date | Event | Price |
|---|---|---|
| 7/17/2026 | Price change | $550,000-6.8%$269/sqft |
Source:  ARMLS #7025406 Report a problem ARMLS #7025406 Report a problem | ||
| 5/8/2026 | Listed for sale | $589,990+293.3%$289/sqft |
Source: ARMLS #7025406 Report a problem | ||
| 6/3/2022 | Sold | $150,000+7.5%$73/sqft |
Source: Public Record Report a problem | ||
| 10/11/2000 | Sold | $139,559$68/sqft |
Source: Public Record Report a problem | ||
Public tax history
| Year | Property taxes | Tax assessment |
|---|---|---|
| 2025 | $2,103 +63.2% | $29,380 -10.6% |
| 2024 | $1,289 -1.5% | $32,860 +242% |
| 2023 | $1,308 +86.7% | $9,608 -51.1% |
| 2022 | $701 +31.9% | $19,660 +6.2% |
| 2021 | $531 +4% | $18,510 +11% |
| 2020 | $511 +11.3% | $16,670 +9.8% |
| 2019 | $459 | $15,180 +15.2% |
| 2018 | $459 +10.8% | $13,180 +15.9% |
| 2017 | $414 +23.1% | $11,370 +16.4% |
| 2016 | $337 -57.9% | $9,770 +9% |
| 2015 | $799 | $8,960 +31.4% |
| 2014 | -- | $6,820 +21.1% |
| 2013 | -- | $5,630 -4.6% |
| 2012 | -- | $5,900 -11.5% |
| 2011 | -- | $6,670 -28.7% |
| 2010 | -- | $9,350 -44% |
| 2009 | -- | $16,710 -14.7% |
| 2008 | -- | $19,600 +18.8% |
| 2007 | -- | $16,500 +48.6% |
| 2006 | -- | $11,100 |
| 2005 | -- | $11,100 +15.6% |
| 2004 | -- | $9,600 |
| 2003 | -- | $9,600 +12.9% |
| 2002 | -- | $8,500 |
Find assessor info on the county website
Monthly payment
Est. payment
Payment breakdown
Explore the cost of this home by adjusting the details. Changes won't be saved.Climate risks
Neighborhood: Estrella
Nearby schools
Schools provided by the listing agent
- Elementary: Sun Canyon School
- Middle: Santa Maria Middle School
- High: Tolleson Union High School
- District: Fowler Elementary District
Source: ARMLS. This data may not be complete. We recommend contacting the local school district to confirm school assignments for this home.
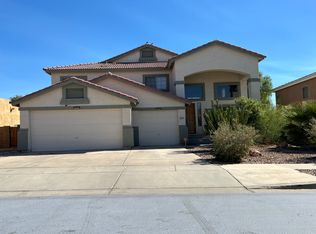
Similar homes
- $529,9005 bd3 ba2.5k sqft8021 W HILTON Avenue, Phoenix, AZ 85043For Sale
 MLS ID #7064829, Mike Ryan Johnson, Berkshire Hathaway HomeServices Arizona Properties. ARMLS
 - $460,0005 bd3 ba2.6k sqft8212 W FOREST GROVE Avenue, Phoenix, AZ 85043For Sale
 MLS ID #7023429, Jorge Munoz, Realty Executives Arizona Territory. ARMLS
 - $505,0004 bd3 ba2.3k sqft8521 S 69TH Lane, Laveen, AZ 85339For Sale
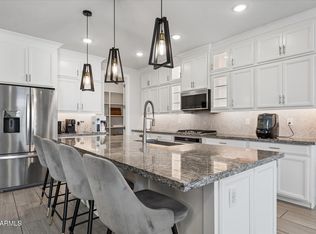 MLS ID #7089724, Bruce J. Adams, HomeSmart. ARMLS
 - $520,0004 bd3 ba2.2k sqft9514 W Avalon Drive, Phoenix, AZ 85037New Construction
 MLS ID #7069410, Sarah R Hare, Real Broker. ARMLS
