FELL OUT OF ESCROW, NEW ROOF AND 2 A/C's now! take advantage, This property is located in a Community Lending eligible area, offering potential buyer incentives including reduced rates or closing cost assistance
Beautifully Remodeled 2 story home featuring soaring ceilings, and a bright open-concept layout. The remodeled kitchen offers white cabinets, quartz countertops, NEW stainless steel appliances, and a large island perfect for entertaining.
Spacious living areas with modern wood-look LVP and new carpet throughout. HUGE primary suite with NEW dual vanity and fresh updates. 2 Bedrooms downs stairs and den / office and 3 Bedrooms upstairs, the 2 guest bedrooms share a Jack n Jill bathroom Low-maintenance backyard with covered patio, ideal for relaxing or hosting. spacious, stylish and Move-in ready with neutral tones and contemporary upgrades throughout in family friendly neighborhood
For sale
Price cut: $14.8K (9/9)
$460,000
8212 W FOREST GROVE Avenue, Phoenix, AZ 85043
5beds
2,609sqft
Single Family Residence
Built in 2005
6,325 Square Feet Lot
$-- Zestimate®
$176/sqft
$82/mo HOA
What's special
Modern wood-look lvpBright open-concept layoutRemodeled kitchenNew carpet throughoutSoaring ceilingsWhite cabinetsQuartz countertops
- 133 days
- 228
- 32
Zillow last checked:
Listing updated:
Listed by:
Jorge Munoz 623-428-9693,
Realty Executives Arizona Territory,
Azroy Salim 480-338-4888,
Realty Executives Arizona Territory
Source: ARMLS,MLS#: 7023429
Facts & features
Interior
Bedrooms & bathrooms
- Bedrooms: 5
- Bathrooms: 3
- Full bathrooms: 3
Heating
- Electric
Cooling
- Central Air, Ceiling Fan(s)
Appliances
- Included: Dishwasher, Disposal
- Laundry: Inside
Features
- High Speed Internet, Granite Counters, Double Vanity, Upstairs, Eat-in Kitchen, Vaulted Ceiling(s), Kitchen Island, Pantry, Full Bth Master Bdrm, Separate Shwr & Tub
- Flooring: Carpet, Tile
- Windows: Double Pane Windows
- Has basement: No
- Has fireplace: No
Interior area
- Total structure area: 2,609
- Total interior livable area: 2,609 sqft
Property
Parking
- Total spaces: 4
- Parking features: RV Access/Parking, Garage Door Opener
- Garage spaces: 2
- Uncovered spaces: 2
Features
- Stories: 2
- Patio & porch: Covered, Patio
- Exterior features: Built-in Barbecue
- Spa features: None
- Fencing: Block
Lot
- Size: 6,325 Square Feet
- Features: Sprinklers In Front, Desert Back, Desert Front, Cul-De-Sac, Grass Back
Details
- Parcel number: 10453571
Construction
Type & style
- Home type: SingleFamily
- Architectural style: Santa Barbara/Tuscan
- Property subtype: Single Family Residence
Materials
- Stucco, Wood Frame
- Roof: Tile
Condition
- Year built: 2005
Details
- Builder name: SHEA HOMES
Utilities & green energy
- Sewer: Public Sewer
Community & HOA
Community
- Features: Playground
- Subdivision: TUSCANO PHASE 1
HOA
- Has HOA: Yes
- Services included: Maintenance Grounds
- HOA fee: $82 monthly
- HOA name: TUSCANO
- HOA phone: 602-957-9191
Location
- Region: Phoenix
Financial & listing details
- Price per square foot: $176/sqft
- Tax assessed value: $341,300
- Annual tax amount: $1,875
- Date on market: 6/8/2026
- Cumulative days on market: 133 days
- Listing terms: VA Loan,Cash,Conventional,FHA
- Ownership: Fee Simple
Estimated market value
Not available
Estimated sales range
Not available
Not available
Price history
| Date | Event | Price |
|---|---|---|
| 10/8/2026 | Listed for sale | $460,000$176/sqft |
Source:  ARMLS #7023429 Report a problem ARMLS #7023429 Report a problem | ||
| 10/5/2026 | Pending sale | $460,000$176/sqft |
Source: ARMLS #7023429 Report a problem | ||
| 9/9/2026 | Price change | $460,000-3.1%$176/sqft |
Source: ARMLS #7023429 Report a problem | ||
| 8/31/2026 | Listed for sale | $474,800$182/sqft |
Source: ARMLS #7023429 Report a problem | ||
| 7/28/2026 | Pending sale | $474,800$182/sqft |
Source: ARMLS #7023429 Report a problem | ||
| 6/26/2026 | Price change | $474,8000%$182/sqft |
Source: ARMLS #7023429 Report a problem | ||
| 5/18/2026 | Price change | $474,900-1.1%$182/sqft |
Source: ARMLS #7023429 Report a problem | ||
| 5/4/2026 | Listed for sale | $480,000+40.4%$184/sqft |
Source: ARMLS #7023429 Report a problem | ||
| 2/19/2026 | Sold | $342,000+73.1%$131/sqft |
Source: Public Record Report a problem | ||
| 5/11/2005 | Sold | $197,565$76/sqft |
Source: Public Record Report a problem | ||
Public tax history
| Year | Property taxes | Tax assessment |
|---|---|---|
| 2025 | $1,848 +14.8% | $34,130 -10.5% |
| 2024 | $1,609 -1.8% | $38,130 +178.3% |
| 2023 | $1,639 +1.2% | $13,703 -40.8% |
| 2022 | $1,619 +9.5% | $23,160 +7.1% |
| 2021 | $1,478 +1.1% | $21,630 +9.1% |
| 2020 | $1,462 +7.8% | $19,830 +8.8% |
| 2019 | $1,356 | $18,230 +6.6% |
| 2018 | $1,356 +6.6% | $17,100 +11.3% |
| 2017 | $1,272 +13.2% | $15,370 +9.3% |
| 2016 | $1,123 -0.5% | $14,060 +8.8% |
| 2015 | $1,128 | $12,920 +35.9% |
| 2014 | -- | $9,510 +18.4% |
| 2013 | -- | $8,030 -9% |
| 2012 | -- | $8,820 -3.2% |
| 2011 | -- | $9,110 -26.3% |
| 2010 | -- | $12,360 -41.6% |
| 2009 | -- | $21,150 -14.7% |
| 2008 | -- | $24,800 +17.8% |
| 2007 | -- | $21,050 +406% |
| 2006 | -- | $4,160 +132.1% |
| 2005 | -- | $1,792 |
| 2004 | -- | -- |
Find assessor info on the county website
Monthly payment
Est. payment
Payment breakdown
Explore the cost of this home by adjusting the details. Changes won't be saved.Climate risks
Neighborhood: Estrella
Nearby schools
Schools provided by the listing agent
- Elementary: Sun Canyon School
- Middle: Santa Maria Middle School
- High: La Joya Community High School
- District: Fowler Elementary District
Source: ARMLS. This data may not be complete. We recommend contacting the local school district to confirm school assignments for this home.
- $407,0005 bd3 ba2.6k sqft8216 W Forest Grove Ave, Phoenix, AZ 85043Off Market

- $390,6003 bd2 ba1.7k sqft8208 W Forest Grove Ave, Phoenix, AZ 85043Off Market
- $408,2005 bd3 ba2.6k sqft8220 W Forest Grove Ave, Phoenix, AZ 85043Off Market
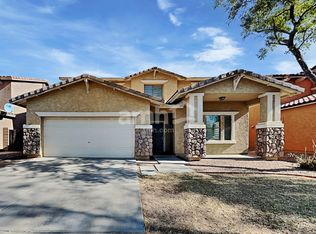
- $392,100-- bd3 ba2.6k sqft8204 W Forest Grove Ave, Phoenix, AZ 85043Off Market
Similar homes
- $465,5004 bd3 ba2.5k sqft6435 S Beckham Way, Laveen, AZ 85339For Sale
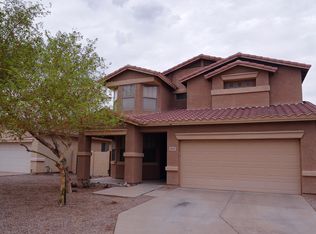 MLS ID #7094276, Akilai Moyd, West USA Realty. ARMLS
 - $439,9005 bd3 ba1.7k sqft7141 W Vernon Avenue, Phoenix, AZ 85035For Sale
 MLS ID #7079671, Karla Felix, Barrett Real Estate. ARMLS
 - $419,5003 bd2 ba1.9k sqft8605 W APACHE Street, Tolleson, AZ 85353For Sale
 MLS ID #7048966, Sergio A Torres Orozco, DeLex Realty. ARMLS
 - $479,5005 bd3 ba2.2k sqft1617 W SAINT KATERI Drive, Phoenix, AZ 85041For Sale
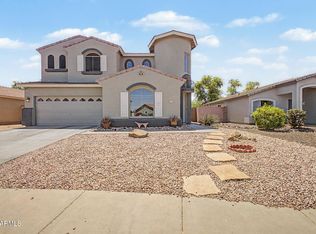 MLS ID #7019374, Martha M Navarro, HomeSmart. ARMLS
