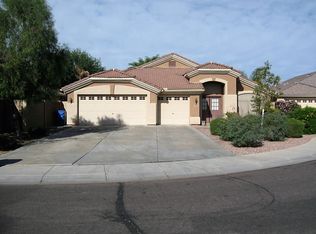
Now FHA Available, Ready to move in! Offering 3 beds, 2 baths, low-care landscape, & a 2-car garage w/cabinetry. The fabulous interior showcases vaulted ceilings, tons of natural light, plantation shutters, neutral palette, and tile flooring in all the right places. Enjoy the spacious, seamlessly flowing open layout for everyday living & entertaining! The cozy fireplace adds warmth and charm to the inviting living area. The kitchen boasts built-in appliances, a pantry, recessed lighting, ample wood cabinetry, and an island w/breakfast bar. The main bedroom has sliding doors to the back and an ensuite with dual sinks, separate tub/shower, & a walk-in closet. Secondary bedrooms with carpet. The large backyard provides a shade tree and a covered patio to relax. Welcome home!
For sale
Price cut: $9.5K (9/18)
$419,500
8605 W APACHE Street, Tolleson, AZ 85353
3beds
1,942sqft
Single Family Residence
Built in 2002
7,398 Square Feet Lot
$-- Zestimate®
$216/sqft
$65/mo HOA
What's special
Cozy fireplaceCovered patio to relaxLow-care landscapeLarge backyardTons of natural lightRecessed lightingAmple wood cabinetry
- 71 days
- 176
- 31
Zillow last checked:
Listing updated:
Listed by:
Sergio A Torres Orozco 602-434-3636,
DeLex Realty
Source: ARMLS,MLS#: 7048966
Facts & features
Interior
Bedrooms & bathrooms
- Bedrooms: 3
- Bathrooms: 2
- Full bathrooms: 2
Heating
- Electric
Cooling
- Central Air
Appliances
- Included: Built-in Microwave, Dishwasher, Disposal, Electric Range
- Laundry: Inside
Features
- High Speed Internet, Double Vanity, Breakfast Bar, No Interior Steps, Vaulted Ceiling(s), Kitchen Island, Pantry, Full Bth Master Bdrm, Separate Shwr & Tub, Laminate Counters
- Flooring: Carpet, Tile
- Has basement: No
- Has fireplace: No
Interior area
- Total structure area: 1,942
- Total interior livable area: 1,942 sqft
Property
Parking
- Total spaces: 4
- Parking features: Attached, Garage Door Opener, Direct Access, Attch'd Gar Cabinets
- Attached garage spaces: 2
- Uncovered spaces: 2
Features
- Stories: 1
- Patio & porch: Covered
- Spa features: None
- Fencing: Back Yard,Block
Lot
- Size: 7,398 Square Feet
- Features: Gravel/Stone Front, Gravel/Stone Back
Details
- Parcel number: 10156050
Construction
Type & style
- Home type: SingleFamily
- Architectural style: Ranch
- Property subtype: Single Family Residence
Materials
- Stucco, Wood Frame, Painted
- Roof: Tile
Condition
- Year built: 2002
Details
- Builder name: Greystone Homes
Utilities & green energy
- Sewer: Public Sewer
Community & HOA
Community
- Features: Playground, Biking/Walking Path
- Subdivision: 83RD BUCKEYE
HOA
- Has HOA: Yes
- Services included: Maintenance Grounds
- HOA fee: $65 monthly
- HOA name: Farmington Fields
- HOA phone: 602-957-9191
Location
- Region: Tolleson
Financial & listing details
- Price per square foot: $216/sqft
- Tax assessed value: $317,600
- Annual tax amount: $1,779
- Date on market: 8/9/2026
- Cumulative days on market: 71 days
- Listing terms: VA Loan,Cash,Conventional,1031 Exchange,FHA
- Ownership: Fee Simple
- Road surface type: Paved
Estimated market value
Not available
Estimated sales range
Not available
Not available
Price history
| Date | Event | Price |
|---|---|---|
| 9/18/2026 | Price change | $419,500-2.2%$216/sqft |
Source:  ARMLS #7048966 Report a problem ARMLS #7048966 Report a problem | ||
| 8/31/2026 | Listed for sale | $429,000+8.6%$221/sqft |
Source: ARMLS #7048966 Report a problem | ||
| 7/22/2026 | Listing removed | $395,000$203/sqft |
Source: ARMLS #7048966 Report a problem | ||
| 7/7/2026 | Price change | $395,000-2.5%$203/sqft |
Source: ARMLS #7048966 Report a problem | ||
| 7/1/2026 | Listed for sale | $405,000+37.3%$209/sqft |
Source: ARMLS #7048966 Report a problem | ||
| 6/26/2026 | Sold | $295,000+61.5%$152/sqft |
Source: Public Record Report a problem | ||
| 12/17/2002 | Sold | $182,710$94/sqft |
Source: Public Record Report a problem | ||
Public tax history
| Year | Property taxes | Tax assessment |
|---|---|---|
| 2025 | $1,755 +12.9% | $31,760 -11.2% |
| 2024 | $1,555 +1.3% | $35,770 +204.7% |
| 2023 | $1,535 +1.3% | $11,740 -46% |
| 2022 | $1,515 +10% | $21,730 +7.8% |
| 2021 | $1,377 -1.9% | $20,150 +10% |
| 2020 | $1,404 +12.9% | $18,320 +9.7% |
| 2019 | $1,243 | $16,700 +5% |
| 2018 | $1,243 +8.5% | $15,900 +13.2% |
| 2017 | $1,146 +12% | $14,050 +13.7% |
| 2016 | $1,024 +1.2% | $12,360 +9.2% |
| 2015 | $1,011 | $11,320 +37.7% |
| 2014 | -- | $8,220 +19.5% |
| 2013 | -- | $6,880 -8.5% |
| 2012 | -- | $7,520 -5.5% |
| 2011 | -- | $7,960 -27.8% |
| 2010 | -- | $11,020 -43.5% |
| 2009 | -- | $19,510 -14.8% |
| 2008 | -- | $22,900 +18.7% |
| 2007 | -- | $19,300 +46.8% |
| 2006 | -- | $13,150 |
| 2005 | -- | $13,150 +15.9% |
| 2004 | -- | $11,350 |
| 2003 | -- | -- |
Find assessor info on the county website
Monthly payment
Est. payment
Payment breakdown
Explore the cost of this home by adjusting the details. Changes won't be saved.Climate risks
Neighborhood: 85353
Nearby schools
Schools provided by the listing agent
- Elementary: Dos Rios Elementary
- Middle: Dos Rios Elementary
- High: Tolleson Union High School
- District: Union Elementary District
Source: ARMLS. This data may not be complete. We recommend contacting the local school district to confirm school assignments for this home.


Similar homes
- $369,9993 bd2 ba1.7k sqft3523 S 81ST Glen, Phoenix, AZ 85043For Sale
 MLS ID #7076461, Skyler Keyser, The Agency. ARMLS
 - $460,0005 bd3 ba2.6k sqft8212 W FOREST GROVE Avenue, Phoenix, AZ 85043For Sale
 MLS ID #7023429, Jorge Munoz, Realty Executives Arizona Territory. ARMLS
 - $529,9005 bd3 ba2.5k sqft8021 W HILTON Avenue, Phoenix, AZ 85043For Sale
 MLS ID #7064829, Mike Ryan Johnson, Berkshire Hathaway HomeServices Arizona Properties. ARMLS
 - $420,0004 bd3 ba2.3k sqft5241 W SHUMWAY FARM Road, Laveen, AZ 85339For Sale
 MLS ID #7049637, Szilvia Diaz, Property Hub LLC. ARMLS
