Welcome to this charming home with POOL & SPA in Garden Lakes! Offering 2 beds + den, 2 baths, mature landscape, and a 2-car garage w/cabinetry. The interior features tons of natural light, two-tone palette, carpet & tile flooring. Popular floor plan with a combined living & dining room! Also including an inviting family room with media niche, seamlessly opens to the kitchen. SS appliances, granite counters/backsplash, a pantry, track lighting, cabinetry w/crown molding, and an island w/breakfast bar make up the culinary space. Versatile den for an office! Enter the master bedroom to find an ensuite with dual sinks, separate tub/shower, & a walk-in closet. Enjoy the backyard oasis with a covered patio & view fence, complemented by a refreshing pool & spa! Just WOW!!
For sale
$385,000
10767 W CITRUS GROVE Way, Avondale, AZ 85392
2beds
1,632sqft
:
Get pre-qualified$2,394/mo
Single Family Residence
Built in 1998
5,500 Square Feet Lot
$-- Zestimate®
$236/sqft
$76/mo HOA
What's special
Refreshing pool and spaPool and spaTrack lightingTons of natural lightMature landscapeSs appliancesWalk-in closet
- 31 days |
- 678 |
- 64 |
Likely to sell faster than
Zillow last checked:
Listing updated:
Listed by:
Jonas Funston 480-313-6181,
Realty ONE Group,
Mike Palmerine 480-215-6785,
Realty ONE Group
Source: ARMLS,MLS#: 7042119
Facts & features
Interior
Bedrooms & bathrooms
- Bedrooms: 2
- Bathrooms: 2
- Full bathrooms: 2
Heating
- Electric
Cooling
- Central Air, Ceiling Fan(s)
Appliances
- Included: Refrigerator, Built-in Microwave, Dishwasher, Disposal, Electric Range
- Laundry: Inside
Features
- High Speed Internet, Granite Counters, Double Vanity, Breakfast Bar, 9+ Flat Ceilings, No Interior Steps, Kitchen Island, Pantry, Full Bth Master Bdrm, Separate Shwr & Tub
- Flooring: Carpet, Tile
- Has basement: No
- Has fireplace: No
Interior area
- Total structure area: 1,632
- Total interior livable area: 1,632 sqft
Property
Parking
- Total spaces: 4
- Parking features: Attached, Garage Door Opener, Direct Access, Attch'd Gar Cabinets
- Attached garage spaces: 2
- Uncovered spaces: 2
Features
- Stories: 1
- Patio & porch: Covered, Patio
- Has private pool: Yes
- Pool features: Outdoor Pool, Heated
- Has spa: Yes
- Spa features: Heated, Private
- Fencing: Back Yard,Block,Wrought Iron
- Waterfront features: Wash
Lot
- Size: 5,500 Square Feet
- Features: Borders Common Area, North/South Exposure, Sprinklers In Rear, Sprinklers In Front, Desert Front, Gravel/Stone Front, Gravel/Stone Back
Details
- Parcel number: 10286889
Construction
Type & style
- Home type: SingleFamily
- Architectural style: Ranch
- Property subtype: Single Family Residence
Materials
- Stucco, Wood Frame, Painted
- Roof: Tile
Condition
- Year built: 1998
Details
- Builder name: Beazer Homes
Utilities & green energy
- Sewer: Public Sewer
- Water: City Water
Community & HOA
Community
- Features: Lake, Playground, Biking/Walking Path
- Subdivision: GARDEN LAKES PARCEL 29
HOA
- Has HOA: Yes
- Services included: Maintenance Grounds
- HOA fee: $456 semi-annually
- HOA name: Garden Lakes
- HOA phone: 480-759-4945
Location
- Region: Avondale
Financial & listing details
- Price per square foot: $236/sqft
- Tax assessed value: $337,700
- Annual tax amount: $2,458
- Date on market: 6/23/2026
- Cumulative days on market: 31 days
- Listing terms: Cash,Conventional,FHA,VA Loan
- Ownership: Fee Simple
- Road surface type: Paved
Estimated market value
Not available
Estimated sales range
Not available
Not available
Price history
| Date | Event | Price |
|---|---|---|
| 7/10/2026 | Listed for sale | $385,000$236/sqft |
Source:  ARMLS #7042119 Report a problem ARMLS #7042119 Report a problem | ||
| 7/1/2026 | Listing removed | $385,000$236/sqft |
Source: ARMLS #7042119 Report a problem | ||
| 6/15/2026 | Listed for sale | $385,000+75%$236/sqft |
Source: ARMLS #7042119 Report a problem | ||
| 12/9/2016 | Sold | $220,000-2.2%$135/sqft |
Source: ARMLS #5510922 Report a problem | ||
| 10/13/2016 | Listed for sale | $225,000+127.3%$138/sqft |
Source: West USA Realty #5510922 Report a problem | ||
| 9/25/2009 | Sold | $99,000+8.8%$61/sqft |
Source: ARMLS #4191590 Report a problem | ||
| 5/21/2009 | Sold | $91,000-68.5%$56/sqft |
Source: Public Record Report a problem | ||
| 2/9/2006 | Sold | $289,000+130.1%$177/sqft |
Source: Public Record Report a problem | ||
| 5/27/1998 | Sold | $125,572$77/sqft |
Source: Public Record Report a problem | ||
Public tax history
| Year | Property taxes | Tax assessment |
|---|---|---|
| 2025 | $2,429 +11.8% | $33,770 -5.6% |
| 2024 | $2,172 -1.7% | $35,760 +149.5% |
| 2023 | $2,209 +2.1% | $14,334 -36.5% |
| 2022 | $2,164 +8.3% | $22,570 +5.6% |
| 2021 | $1,998 -0.7% | $21,370 +6.6% |
| 2020 | $2,012 +18.4% | $20,050 +8.9% |
| 2019 | $1,700 | $18,410 +8.2% |
| 2018 | $1,700 +8.6% | $17,010 +11% |
| 2017 | $1,565 -3.6% | $15,320 +4.8% |
| 2016 | $1,624 -2.7% | $14,620 +5.9% |
| 2015 | $1,669 | $13,810 +38.7% |
| 2014 | -- | $9,960 +18.6% |
| 2013 | -- | $8,400 -5.8% |
| 2012 | -- | $8,920 -8.5% |
| 2011 | -- | $9,750 -16% |
| 2010 | -- | $11,610 -34.9% |
| 2009 | -- | $17,830 -20.9% |
| 2008 | -- | $22,550 +14.2% |
| 2007 | -- | $19,750 +57.4% |
| 2006 | -- | $12,550 |
| 2005 | -- | $12,550 +11.6% |
| 2004 | -- | $11,250 |
| 2003 | -- | $11,250 +13.1% |
| 2002 | -- | $9,950 |
Find assessor info on the county website
Monthly payment
Est. payment
Payment breakdown
Explore the cost of this home by adjusting the details. Changes won't be saved.Climate risks
Neighborhood: Garden Lakes
Nearby schools
GreatSchools rating
- 5/10Garden Lakes Elementary SchoolGrades: PK-8Distance: 0.4 mi
- 4/10Westview High SchoolGrades: 9-12Distance: 0.6 mi
Schools provided by the listing agent
- Elementary: Garden Lakes Elementary School
- Middle: Garden Lakes Elementary School
- High: Westview High School
- District: Pendergast Elementary District
Source: ARMLS. This data may not be complete. We recommend contacting the local school district to confirm school assignments for this home.
- $380,0003 bd2 ba1.6k sqft10763 W Citrus Grv, Avondale, AZ 85392Sold
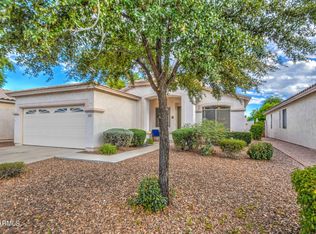
- $355,300-- bd2 ba1.6k sqft10801 W Citrus Grv, Avondale, AZ 85392Off Market
- $337,7002 bd2 ba1.4k sqft10759 W Citrus Grv, Avondale, AZ 85392Off Market
- $385,5003 bd2 ba1.6k sqft10805 W Citrus Grv, Avondale, AZ 85392Off Market

- $383,2003 bd2 ba1.6k sqft10755 W Citrus Grove Way, Avondale, AZ 85392Off Market
- $363,4003 bd2 ba1.6k sqft10755 W Citrus Grv, Avondale, AZ 85392Off Market
- $380,0003 bd2 ba1.8k sqft10768 W Citrus Grv, Avondale, AZ 85392Sold
- $371,4003 bd2 ba1.8k sqft10809 W Citrus Grv, Avondale, AZ 85392Off Market
A local agent can set up tours, give advice and negotiate with sellers.
Similar homes
- $449,9003 bd2 ba2.1k sqft11555 W VIRGINIA Avenue, Avondale, AZ 85392For Sale
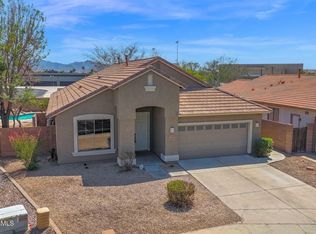 MLS ID #7017163, Lacey Lehman, Realty ONE Group. ARMLS
 - $419,0004 bd3 ba2.1k sqft12694 W MULBERRY Drive, Avondale, AZ 85392For Sale
 MLS ID #7005069, Larry Crider, Success Property Brokers. ARMLS
 - $490,0005 bd3 ba1.9k sqft10828 W MONTE VISTA Road, Avondale, AZ 85392For Sale
 MLS ID #7041998, Lorine Ann Lovett, eXp Realty. ARMLS
 - $385,0003 bd2 ba1.4k sqft7310 N 88TH Lane, Glendale, AZ 85305For Sale
 MLS ID #7056955, Doreen Inzalaco, Citiea. ARMLS
 - $400,0004 bd2 ba1.5k sqft11822 W FLANAGAN Street, Avondale, AZ 85323For SaleMLS ID #7047256, Anna Houck, West USA Realty. ARMLS
- $420,0005 bd3 ba2k sqft9214 W HAZELWOOD Street, Phoenix, AZ 85037For SaleMLS ID #7040200, Veronica Gonzalez, American Freedom Realty. ARMLS
- $369,9003 bd2 ba1.5k sqft13531 W SOLANO Drive, Litchfield Park, AZ 85340For SaleMLS ID #7038137, Kelly Michael, HomeSmart. ARMLS
- $345,0003 bd2 ba1.2k sqft14291 W CORA Lane, Goodyear, AZ 85395For SaleMLS ID #7027125, Shannon Cunningham, AZ Performance Realty. ARMLS
- $392,0003 bd2 ba1.4k sqft10188 W PUGET Avenue, Peoria, AZ 85345For SaleMLS ID #7045881, Mayte Marquez Morier, eXp Realty. ARMLS
- $464,9993 bd2 ba1.8k sqft11921 W ADAMS Street, Avondale, AZ 85323For SaleMLS ID #7038011, Anna Dunn, West USA Realty. ARMLS
- $342,0002 bd2 ba1.2k sqft2938 N 149TH Drive, Goodyear, AZ 85395For SaleMLS ID #7006920, Lavona Buttrum, Realty ONE Group. ARMLS
- $449,7772 bd2 ba1.6k sqft15362 W VERDE Lane, Goodyear, AZ 85395For SaleMLS ID #7017403, Logun Lundquist, Century 21 Northwest. ARMLS
- $385,0003 bd2 ba1.5k sqft15396 W COLUMBINE Drive, Surprise, AZ 85379For SaleMLS ID #7050106, Lisa Fowler, eXp Realty. ARMLS
- $420,0003 bd2 ba1.7k sqft16769 W FILLMORE Street, Goodyear, AZ 85338For SaleMLS ID #7041964, Kate Duffy, Our Community Real Estate LLC. ARMLS
- $383,0004 bd2 ba1.7k sqft11879 N 146TH Avenue, Surprise, AZ 85379For SaleMLS ID #7005801, Lisa A Dixon, HomeSmart. ARMLS
- $399,9002 bd2 ba1.7k sqft19617 N 133RD Avenue, Sun City West, AZ 85375For SaleMLS ID #7042664, William J Walker, HomeSmart. ARMLS
- $414,9003 bd2 ba1.5k sqft10243 W TOWNLEY Avenue, Peoria, AZ 85345For SaleMLS ID #6984745, Jeremy Fierstein, Libertas Real Estate. ARMLS
- $384,0003 bd2 ba1.4k sqft16491 W ROCK SPRINGS Lane, Surprise, AZ 85374For SaleMLS ID #7023335, Danielle Amann, West USA Realty. ARMLS
- $327,5002 bd2 ba1.3k sqft22585 W MOONLIGHT Path, Buckeye, AZ 85326For SaleMLS ID #7057103, Doreen Inzalaco, Citiea. ARMLS
- $399,0003 bd2 ba1.5k sqft8873 N 71ST Drive, Peoria, AZ 85345For SaleMLS ID #7020359, Elijah Celaya, W and Partners, LLC. ARMLS
