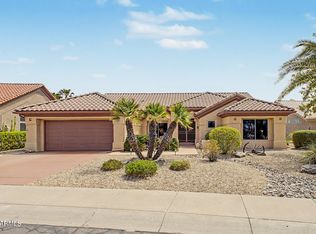
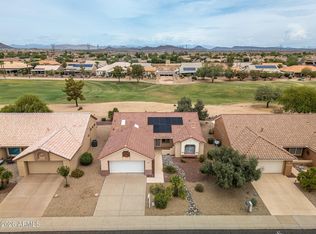
Nestled adjacent to Hillcrest Country Club, this executive Patio Home welcomes you to the vibrant Del Webb 55+ golf cart community. Enjoy a sought-after open floor plan with soaring vaulted ceilings, complemented by a recently expanded kitchen and breakfast nook featuring stylish new custom cabinetry. Relax on the covered rear patio under charming shade pergolas, overlooking a beautifully landscaped, fully walled backyard offering privacy for both you and your pets. The primary suite is a true retreat, boasting a jetted walk-in tub/shower, spacious walk-in closet, double sinks, and a cozy sitting area framed by a bay window with yard views. The oversized 2+car garage impresses with custom-built storage cabinetry, an included stand-up freezer, and a mini-split AC system for a cool garage. All windows and Sliders have recently been replaced. Carpeting also appears recent. This is an Estate sale with little documentation on upgrade times.
We have a very unobtrusive and inexpensive HOA that covers Trash collection twice per week, Pest control every other month, weekly front yard and common area maintenance for pruning and clearing, The HOA also covers exterior painting of all 56 homes and walls every 8-10 years.
Pending
$399,900
19617 N 133RD Avenue, Sun City West, AZ 85375
2beds
1,763sqft
Single Family Residence
Built in 1985
6,900 Square Feet Lot
$-- Zestimate®
$227/sqft
$185/mo HOA
What's special
Sought-after open floor planRecently expanded kitchenCharming shade pergolasBreakfast nookStylish new custom cabinetryCovered rear patioSpacious walk-in closet
- 59 days
- 390
- 6
Likely to sell faster than
Zillow last checked:
Listing updated:
Listed by:
William J Walker 480-208-7202,
HomeSmart
Source: ARMLS,MLS#: 7042664
Facts & features
Interior
Bedrooms & bathrooms
- Bedrooms: 2
- Bathrooms: 2
- Full bathrooms: 2
Office
- Level: First
- Area: 90
- Dimensions: 15.00 x 6.00
Heating
- Heat Pump, Mini Split, Electric
Cooling
- Heat Pump, Central Air, Ceiling Fan(s), Mini Split, Programmable Thmstat, See Remarks
Appliances
- Included: Dryer, Washer, Refrigerator, Built-in Microwave, Dishwasher, Disposal, Electric Oven, Electric Cooktop, Built-In Electric Oven
- Laundry: In Garage
Features
- Granite Counters, Double Vanity, Eat-in Kitchen, Breakfast Bar, Kitchen Island, Pantry, Full Bth Master Bdrm
- Flooring: Carpet, Tile
- Windows: Screens, Solar Screens, Double Pane Windows
- Has basement: No
- Has fireplace: No
Interior area
- Total structure area: 1,763
- Total interior livable area: 1,763 sqft
Property
Parking
- Total spaces: 4
- Parking features: Attached, Garage Door Opener, Attch'd Gar Cabinets
- Attached garage spaces: 2
- Uncovered spaces: 2
Accessibility
- Accessibility features: Bath Grab Bars
Features
- Stories: 1
- Patio & porch: Covered Deck, Covered, Patio
- Exterior features: Storage
- Has spa: Yes
- Spa features: Heated, Bath
- Fencing: Perimeter,Block
Lot
- Size: 6,900 Square Feet
- Features: North/South Exposure, Desert Back, Desert Front, Grass Front, Synthetic Grass Back
Details
- Parcel number: 23201760A
- Special conditions: Age Restricted (See Remarks),Probate Listing
- Other equipment: Intercom
Construction
Type & style
- Home type: SingleFamily
- Architectural style: Territorial/Santa Fe
- Property subtype: Single Family Residence
Materials
- Synthetic Stucco, Stucco, Wood Frame
- Roof: Tile
Condition
- Year built: 1985
Details
- Builder name: Del Webb
Utilities & green energy
- Sewer: Private Sewer
- Water: Pvt Water Company
- Utilities for property: Phone Available
Community & HOA
Community
- Features: Pool, Racquetball, Golf, Pickleball, Lake, Community Spa, Community Spa Htd, Transportation Svcs, Near Bus Stop, Community Media Room, Tennis Court(s), Playground, Biking/Walking Path, Fitness Center
- Senior community: Yes
- Subdivision: SUN CITY WEST 23
HOA
- Has HOA: Yes
- Services included: Insurance, Pest Control, Maintenance Grounds, Other (See Remarks), Street Maint, Front Yard Maint, Trash, Maintenance Exterior
- HOA fee: $135 monthly
- HOA name: Pioneer Patios HOA
- HOA phone: 480-208-7202
- Second HOA fee: $598 annually
- Second HOA name: SCW Community Center
Location
- Region: Sun City West
Financial & listing details
- Price per square foot: $227/sqft
- Tax assessed value: $301,300
- Annual tax amount: $1,208
- Date on market: 7/2/2026
- Cumulative days on market: 59 days
- Listing terms: Cash,FannieMae (HomePath),Conventional,1031 Exchange,FHA,VA Loan
- Ownership: Fee Simple
- Road surface type: Asphalt
Estimated market value
Not available
Estimated sales range
Not available
Not available
Price history
| Date | Event | Price |
|---|---|---|
| 8/28/2026 | Pending sale | $399,900$227/sqft |
Source:  ARMLS #7042664 Report a problem ARMLS #7042664 Report a problem | ||
| 7/2/2026 | Listed for sale | $399,900+90.4%$227/sqft |
Source: ARMLS #7042664 Report a problem | ||
| 2/11/2016 | Sold | $210,000-5.2%$119/sqft |
Source: ARMLS #5362493 Report a problem | ||
| 11/14/2015 | Listed for sale | $221,500$126/sqft |
Source: Long Realty West Valley #5362493 Report a problem | ||
Public tax history
| Year | Property taxes | Tax assessment |
|---|---|---|
| 2025 | $477 +4.9% | $30,130 -8.9% |
| 2024 | $455 -22% | $33,070 +68% |
| 2023 | $584 -60.9% | $19,680 -12.8% |
| 2022 | $1,493 -0.6% | $22,580 +9.9% |
| 2021 | $1,502 +2.1% | $20,550 +7.5% |
| 2020 | $1,472 +3.6% | $19,120 +13.5% |
| 2019 | $1,421 | $16,850 +5.6% |
| 2018 | $1,421 +3.8% | $15,950 +6.3% |
| 2017 | $1,369 +21.3% | $15,000 +6.3% |
| 2016 | $1,129 +4.1% | $14,110 +5.9% |
| 2015 | $1,085 | $13,320 +4.7% |
| 2014 | -- | $12,720 |
| 2013 | -- | $12,720 -5.6% |
| 2012 | -- | $13,480 -9.2% |
| 2011 | -- | $14,850 -2.2% |
| 2010 | -- | $15,180 -17.1% |
| 2009 | -- | $18,320 -17.7% |
| 2008 | -- | $22,250 +3.2% |
| 2007 | -- | $21,550 +59.6% |
| 2006 | -- | $13,500 |
| 2005 | -- | $13,500 -1.5% |
| 2004 | -- | $13,700 |
| 2003 | -- | $13,700 +12.3% |
| 2002 | -- | $12,200 |
Find assessor info on the county website
Monthly payment
Est. payment
Payment breakdown
Explore the cost of this home by adjusting the details. Changes won't be saved.Climate risks
Neighborhood: 85375
- $323,3002 bd2 ba1.4k sqft19611 N 133rd Ave, Sun City West, AZ 85375Off Market

- $362,2002 bd1 ba1.7k sqft19625 N 133rd Ave, Sun City West, AZ 85375Off Market

- $340,400-- bd2 ba1.7k sqft19622 N Bellwood Dr, Sun City West, AZ 85375Off Market
- $339,0002 bd2 ba1.7k sqft19607 N 133rd Ave, Sun City West, AZ 85375Off Market
Similar homes
- $425,0002 bd2 ba1.9k sqft22615 N WAGON WHEEL Drive, Sun City West, AZ 85375For Sale
 MLS ID #7071452, Matt M. Borkowski, HomeSmart. ARMLS
 - $428,8882 bd2 ba1.5k sqft13612 W ROBERTSON Drive, Sun City West, AZ 85375For Sale
 MLS ID #7064070, Gary Colin, Real Broker. ARMLS
 - $435,0002 bd2 ba2.2k sqft13747 W VILLA RIDGE Drive, Sun City West, AZ 85375For Sale
 MLS ID #7029486, Carlie Back, Keller Williams Realty Phoenix. ARMLS
 - $430,0002 bd2 ba1.5k sqft17602 N CONQUISTADOR Drive, Sun City West, AZ 85375For Sale
 MLS ID #7033407, Michelle L Minik, Realty of America LLC. ARMLS
