Open, bright, and spacious detached home with fenced backyard offering privacy and plenty of room for dogs, outdoor entertaining, a pool, or spa! Private covered side patio with double gate access, perfect for golf cart parking or additional outdoor living space.
Beautiful new plank flooring throughout complements the open, airy floorplan featuring soaring ceilings, abundant natural light, and meticulous maintenance -- truly move-in ready! Offering 2,283 square feet with multiple living spaces including a family room, formal living room, and an additional flexible room ideal for an office, craft room, gym, or hobby space.
Oversized garage with built-in storage cabinets provides exceptional storage and functionality. Excellent location within walking distance to the golf club!
For sale
$435,000
13747 W VILLA RIDGE Drive, Sun City West, AZ 85375
2beds
2,283sqft
:
Get pre-qualified$2,769/mo
Single Family Residence
Built in 1988
9,000 Square Feet Lot
$-- Zestimate®
$191/sqft
$150/mo HOA
What's special
- 69 days |
- 285 |
- 19 |
Zillow last checked:
Listing updated:
Listed by:
Carlie Back 602-481-5184,
Keller Williams Realty Phoenix
Source: ARMLS,MLS#: 7029486
Facts & features
Interior
Bedrooms & bathrooms
- Bedrooms: 2
- Bathrooms: 2
- Full bathrooms: 2
Heating
- Electric
Cooling
- Central Air, Ceiling Fan(s)
Appliances
- Included: Dryer, Washer, Water Softener Owned, Refrigerator, Built-in Microwave, Dishwasher, Gas Cooktop, Water Purifier
- Laundry: In Garage, Engy Star (See Rmks)
Features
- Pantry, High Speed Internet, Granite Counters, Eat-in Kitchen, Breakfast Bar, No Interior Steps, Vaulted Ceiling(s), Full Bth Master Bdrm
- Flooring: Vinyl
- Windows: Solar Screens, Double Pane Windows
- Has basement: No
- Has fireplace: No
Interior area
- Total structure area: 2,283
- Total interior livable area: 2,283 sqft
Property
Parking
- Total spaces: 2
- Parking features: Garage
- Garage spaces: 2
Features
- Stories: 1
- Patio & porch: Covered, Patio
- Spa features: None
- Fencing: Block
Lot
- Size: 9,000 Square Feet
- Features: Sprinklers In Front, Corner Lot, Desert Front, Auto Timer H2O Front
Details
- Parcel number: 23201913
- Special conditions: Age Restricted (See Remarks)
Construction
Type & style
- Home type: SingleFamily
- Architectural style: Spanish
- Property subtype: Single Family Residence
Materials
- Stucco, Wood Frame, Painted
- Roof: Tile
Condition
- Year built: 1988
Details
- Builder name: Del Webb
Utilities & green energy
- Electric: 220 Volts in Kitchen
- Sewer: Public Sewer
- Water: City Water
Community & HOA
Community
- Features: Pool, Racquetball, Golf, Pickleball, Community Spa, Community Spa Htd, Transportation Svcs, Near Bus Stop, Community Media Room, Tennis Court(s), Biking/Walking Path, Fitness Center
- Senior community: Yes
- Subdivision: SUN CITY WEST 28 LOT 1-19
HOA
- Has HOA: Yes
- Services included: Insurance, Pest Control, Maintenance Grounds, Trash
- HOA fee: $150 monthly
- HOA name: MEVA
- HOA phone: 623-688-5844
Location
- Region: Sun City West
Financial & listing details
- Price per square foot: $191/sqft
- Tax assessed value: $384,600
- Annual tax amount: $2,152
- Date on market: 5/15/2026
- Cumulative days on market: 69 days
- Listing terms: Cash,Conventional,VA Loan
- Ownership: Fee Simple
- Electric utility on property: Yes
- Road surface type: Asphalt
Estimated market value
Not available
Estimated sales range
Not available
Not available
Price history
| Date | Event | Price |
|---|---|---|
| 5/16/2026 | Listed for sale | $435,000-0.9%$191/sqft |
Source:  ARMLS #7029486 Report a problem ARMLS #7029486 Report a problem | ||
| 3/20/2025 | Sold | $439,000$192/sqft |
Source: ARMLS #6756658 Report a problem | ||
| 2/3/2025 | Price change | $439,000-2.3%$192/sqft |
Source: ARMLS #6756658 Report a problem | ||
| 2/1/2025 | Listed for sale | $449,500$197/sqft |
Source: ARMLS #6756658 Report a problem | ||
| 1/26/2025 | Pending sale | $449,500$197/sqft |
Source: ARMLS #6756658 Report a problem | ||
| 11/29/2024 | Price change | $449,500-5.9%$197/sqft |
Source: ARMLS #6756658 Report a problem | ||
| 11/16/2024 | Price change | $477,500-0.1%$209/sqft |
Source: ARMLS #6756658 Report a problem | ||
| 11/6/2024 | Price change | $478,000-2.2%$209/sqft |
Source: ARMLS #6756658 Report a problem | ||
| 10/24/2024 | Price change | $489,000-0.2%$214/sqft |
Source: ARMLS #6756658 Report a problem | ||
| 9/13/2024 | Listed for sale | $489,900-1.8%$215/sqft |
Source: ARMLS #6756658 Report a problem | ||
| 5/22/2024 | Listing removed | $498,900$219/sqft |
Source:  HomeSmart #6611449 Report a problem HomeSmart #6611449 Report a problem | ||
| 4/2/2024 | Price change | $498,900+1.8%$219/sqft |
Source: ARMLS #6611449 Report a problem | ||
| 3/28/2024 | Price change | $489,900-2%$215/sqft |
Source: ARMLS #6611449 Report a problem | ||
| 1/24/2024 | Price change | $499,900-1.8%$219/sqft |
Source: ARMLS #6611449 Report a problem | ||
| 1/1/2024 | Price change | $509,000-1.9%$223/sqft |
Source: ARMLS #6611449 Report a problem | ||
| 11/23/2023 | Price change | $519,000-1.1%$227/sqft |
Source: ARMLS #6611449 Report a problem | ||
| 10/27/2023 | Price change | $524,995-0.8%$230/sqft |
Source: ARMLS #6611449 Report a problem | ||
| 9/29/2023 | Listed for sale | $529,000+55.6%$232/sqft |
Source: ARMLS #6611449 Report a problem | ||
| 10/23/2020 | Sold | $339,900$149/sqft |
Source: ARMLS #6130065 Report a problem | ||
| 9/12/2020 | Pending sale | $339,900$149/sqft |
Source: Coldwell Banker Realty #6130065 Report a problem | ||
| 9/10/2020 | Listed for sale | $339,900-2.9%$149/sqft |
Source: Coldwell Banker Realty #6130065 Report a problem | ||
| 7/22/2020 | Listing removed | $350,000$153/sqft |
Source: Russ Lyon Sotheby's International Realty #6079390 Report a problem | ||
| 5/20/2020 | Price change | $350,000-5.1%$153/sqft |
Source: Russ Lyon Sotheby's International Realty #6079390 Report a problem | ||
| 3/24/2020 | Listed for sale | $369,000$162/sqft |
Source: Long Realty West Valley #6005449 Report a problem | ||
| 2/22/2020 | Pending sale | $369,000$162/sqft |
Source: Long Realty West Valley #6005449 Report a problem | ||
| 1/12/2020 | Listed for sale | $369,000+110.9%$162/sqft |
Source: Long Realty West Valley #6005449 Report a problem | ||
| 11/29/1994 | Sold | $175,000$77/sqft |
Source: Public Record Report a problem | ||
Public tax history
| Year | Property taxes | Tax assessment |
|---|---|---|
| 2025 | $851 +4.9% | $38,460 -8.1% |
| 2024 | $811 +1.7% | $41,870 +55.7% |
| 2023 | $797 -56.2% | $26,885 -7.8% |
| 2022 | $1,820 -1.7% | $29,160 +8.7% |
| 2021 | $1,851 +2.1% | $26,830 +6.2% |
| 2020 | $1,813 +3.9% | $25,270 +11.9% |
| 2019 | $1,745 | $22,580 +5.5% |
| 2018 | $1,745 +3.9% | $21,410 +5.2% |
| 2017 | $1,679 +8.8% | $20,360 +5.1% |
| 2016 | $1,542 +4.4% | $19,380 +6.1% |
| 2015 | $1,478 | $18,260 +5.4% |
| 2014 | -- | $17,330 |
| 2013 | -- | $17,330 -3.9% |
| 2012 | -- | $18,030 -7.6% |
| 2011 | -- | $19,510 -0.8% |
| 2010 | -- | $19,660 -18.4% |
| 2009 | -- | $24,080 -16% |
| 2008 | -- | $28,650 +5.3% |
| 2007 | -- | $27,200 +54.1% |
| 2006 | -- | $17,650 |
| 2005 | -- | $17,650 -4.9% |
| 2004 | -- | $18,550 |
| 2003 | -- | $18,550 +15.9% |
| 2002 | -- | $16,000 |
Find assessor info on the county website
Monthly payment
Est. payment
Payment breakdown
Explore the cost of this home by adjusting the details. Changes won't be saved.Climate risks
Neighborhood: 85375
Nearby schools
GreatSchools rating
- 7/10Kingswood Elementary SchoolGrades: PK-8Distance: 2.4 mi
- NANorthwest CampusGrades: 10-12Distance: 2.3 mi
- $438,9002 bd2 ba1.9k sqft13751 W Villa Ridge Dr, Sun City West, AZ 85375Off Market
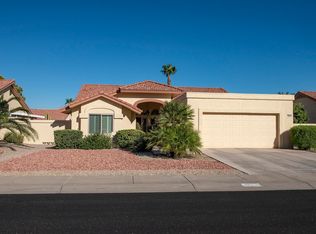
- $367,5002 bd1 ba1.5k sqft13750 W Meeker Blvd, Sun City West, AZ 85375Off Market

- $387,400-- bd2 ba1.9k sqft20004 N Echo Mesa Dr, Sun City West, AZ 85375Off Market
- $325,0002 bd1 ba1.8k sqft13756 W Meeker Blvd, Sun City West, AZ 85375Off Market
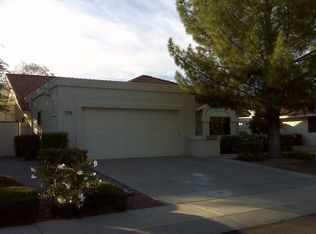
- $360,8002 bd1 ba1.7k sqft13755 W Villa Ridge Dr, Sun City West, AZ 85375Off Market
- $310,0002 bd1 ba1.6k sqft20210 N Medallion Ct, Sun City West, AZ 85375Off Market
- $331,0002 bd2 ba1.4k sqft20003 N Ascot Dr, Sun City West, AZ 85375Off Market
- $359,500-- bd2 ba1.7k sqft13760 W Meeker Blvd, Sun City West, AZ 85375Off Market
A local agent can set up tours, give advice and negotiate with sellers.
Similar homes
- $425,0002 bd2 ba1.8k sqft13910 W OAK GLEN Drive, Sun City West, AZ 85375For Sale
 MLS ID #6988664, Michelle L Minik, Realty of America LLC. ARMLS
 - $379,9002 bd2 ba1.6k sqft13518 W GABLE HILL Drive, Sun City West, AZ 85375For Sale
 MLS ID #7057026, Martin C Sears, West USA Realty. ARMLS
 - $415,0002 bd2 ba2k sqft12839 W BLUE BONNET Drive, Sun City West, AZ 85375For Sale
 MLS ID #7035223, Arvid Peterson, eXp Realty. ARMLS
 - $399,9002 bd2 ba1.7k sqft19617 N 133RD Avenue, Sun City West, AZ 85375For Sale
 MLS ID #7042664, William J Walker, HomeSmart. ARMLS
 - $400,0002 bd2 ba1.7k sqft21616 N 153RD Drive, Sun City West, AZ 85375For SaleMLS ID #7029018, Maureen Lake, Award Realty. ARMLS
- $480,0002 bd2 ba2.1k sqft21018 N LIMOUSINE Drive, Sun City West, AZ 85375For SaleMLS ID #7030987, Craig Cross, HomeSmart. ARMLS
- $499,9003 bd3 ba2.6k sqft13447 W Ballad Drive, Sun City West, AZ 85375For SaleMLS ID #6878135, Grant A Tayrien, A.T. Meridian Real Estate. ARMLS
- $374,9002 bd2 ba1.3k sqft14031 W ANTELOPE Court, Sun City West, AZ 85375For SaleMLS ID #7029634, George Laughton, EveryPlace. ARMLS
- $375,0002 bd2 ba1.3k sqft22533 N ARRELLAGA Drive, Sun City West, AZ 85375For SaleMLS ID #7037582, Christi Lynn Lott, Keller Williams, Professional Partners. ARMLS
- $545,2203 bd2 ba2.5k sqft12919 W BEECHWOOD Drive, Sun City West, AZ 85375For SaleMLS ID #6931026, Raymond Johnson, West USA Realty. ARMLS
- $450,0003 bd2 ba2.1k sqft9627 W LINDGREN Avenue, Sun City, AZ 85373For SaleMLS ID #7050386, Kyle L McGuinness, Citiea. ARMLS
- $424,9992 bd2 ba1.8k sqft16047 W SANDIA PARK Drive, Surprise, AZ 85374For SaleMLS ID #6972374, Leolinda Bowers, Leolinda Realty. ARMLS
- $395,0003 bd2 ba1.2k sqft15206 W EVENING STAR Trail, Surprise, AZ 85374For SaleMLS ID #7050413, Cecilia Mulroy, My Home Group Real Estate. ARMLS
- $440,0002 bd2 ba1.6k sqft18760 N 87TH Avenue, Peoria, AZ 85382For SaleMLS ID #7051377, Laura Jorden, Compass. ARMLS
- $460,0002 bd2 ba1.7k sqft19437 N 110TH Avenue, Peoria, AZ 85373For SaleMLS ID #6998186, Michelle Perry, Coldwell Banker Realty. ARMLS
- $459,0002 bd2 ba2.6k sqft17837 N COUNTRY CLUB Drive, Sun City, AZ 85373For SaleMLS ID #6947801, Lisa Borrowdale, eXp Realty. ARMLS
- $450,0004 bd3 ba2.2k sqft15163 W ANDORA Street, Surprise, AZ 85379For SaleMLS ID #7036629, George Laughton, EveryPlace. ARMLS
- $534,9992 bd3 ba2k sqft20174 N SHADOW MOUNTAIN Drive, Surprise, AZ 85374For SaleMLS ID #7048191, Gina McClain, AIG Realty LLC. ARMLS
- $375,0002 bd2 ba1.4k sqft16407 W ROCK SPRINGS Lane W, Surprise, AZ 85374For SaleMLS ID #7053083, Rhonda Hrdlicka, Coldwell Banker Realty. ARMLS
- $445,0003 bd2 ba2.2k sqft8721 N 109TH Avenue, Peoria, AZ 85345For SaleMLS ID #7046829, Michelle West, Realty Executives Arizona Territory. ARMLS
