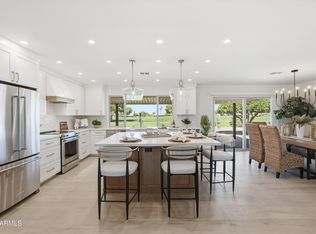
Attractively priced below market value, this Sun City home won't last long. Enjoy resort-style living with an inviting private front courtyard for morning coffee and a backyard retreat featuring a sparkling pool perfect for relaxing & entertaining. Thoughtfully updated and designed, the home impresses at every turn with beautiful new Andersen windows throughout, crown molding, tall modern baseboards, an updated kitchen with granite, wine fridge, high-end appliances, and a newer AC. Be the envy of all your friends & family with this truly unique haven. Sun City offers five community centers, golf, shopping, restaurants and endless activities to enjoy. Prepare to be wowed...
For sale
$450,000
9627 W LINDGREN Avenue, Sun City, AZ 85373
3beds
2,153sqft
:
Get pre-qualified$2,681/mo
Single Family Residence
Built in 1978
9,225 Square Feet Lot
$-- Zestimate®
$209/sqft
$-- HOA
What's special
Tall modern baseboardsInviting private front courtyardNewer acWine fridgeCrown moldingUpdated kitchen with graniteHigh-end appliances
- 27 days |
- 2,180 |
- 184 |
Likely to sell faster than
Zillow last checked:
Listing updated:
Listed by:
Kyle L McGuinness 480-228-4747,
Citiea
Source: ARMLS,MLS#: 7050386
Facts & features
Interior
Bedrooms & bathrooms
- Bedrooms: 3
- Bathrooms: 2
- Full bathrooms: 2
Primary bedroom
- Level: Main
- Area: 250
- Dimensions: 12.50 x 20.00
Heating
- Natural Gas
Cooling
- Central Air, Ceiling Fan(s), Programmable Thmstat
Appliances
- Included: Dryer, Washer, Water Softener Owned, Refrigerator, Built-in Microwave, Dishwasher, Disposal, Electric Range
- Laundry: Inside, Engy Star (See Rmks)
Features
- High Speed Internet, Granite Counters, Double Vanity, Eat-in Kitchen, Full Bth Master Bdrm
- Flooring: Carpet, Tile
- Windows: Low Emissivity Windows, Double Pane Windows
- Has basement: No
- Number of fireplaces: 1
- Fireplace features: Wood Burning, Family Room
Interior area
- Total structure area: 2,153
- Total interior livable area: 2,153 sqft
Property
Parking
- Total spaces: 4
- Parking features: Golf Cart Garage
- Garage spaces: 2
- Uncovered spaces: 2
Features
- Stories: 1
- Patio & porch: Covered, Patio
- Exterior features: Misting System, Private Yard
- Has private pool: Yes
- Pool features: Outdoor Pool
- Spa features: None
- Fencing: Block
Lot
- Size: 9,225 Square Feet
- Features: North/South Exposure, Sprinklers In Rear, Sprinklers In Front, Desert Back, Desert Front, Auto Timer H2O Front, Auto Timer H2O Back
Details
- Parcel number: 23007334
- Special conditions: Age Restricted (See Remarks)
Construction
Type & style
- Home type: SingleFamily
- Architectural style: Other
- Property subtype: Single Family Residence
Materials
- Brick Veneer, Wood Frame
- Roof: Composition
Condition
- Year built: 1978
Details
- Builder name: Del Webb
Utilities & green energy
- Sewer: Public Sewer
- Water: Pvt Water Company
Green energy
- Energy efficient items: Solar Tubes
Community & HOA
Community
- Features: Pool, Golf, Community Spa, Community Spa Htd, Community Media Room, Tennis Court(s), Biking/Walking Path, Fitness Center
- Security: Security System Owned
- Senior community: Yes
- Subdivision: SUN CITY 55
HOA
- Has HOA: No
- Services included: Maintenance Grounds
Location
- Region: Sun City
Financial & listing details
- Price per square foot: $209/sqft
- Tax assessed value: $347,300
- Annual tax amount: $1,617
- Date on market: 7/6/2026
- Cumulative days on market: 27 days
- Listing terms: Cash,Conventional,FHA,VA Loan
- Ownership: Fee Simple
Estimated market value
Not available
Estimated sales range
Not available
Not available
Price history
| Date | Event | Price |
|---|---|---|
| 7/6/2026 | Listed for sale | $450,000+43.8%$209/sqft |
Source:  ARMLS #7050386 Report a problem ARMLS #7050386 Report a problem | ||
| 8/2/2025 | Listing removed | $3,000$1/sqft |
Source: Zillow Rentals Report a problem | ||
| 7/20/2025 | Price change | $3,000-9.1%$1/sqft |
Source: Zillow Rentals Report a problem | ||
| 7/6/2025 | Listed for rent | $3,300+10%$2/sqft |
Source: Zillow Rentals Report a problem | ||
| 11/11/2024 | Listing removed | $3,000$1/sqft |
Source: Zillow Rentals Report a problem | ||
| 10/31/2024 | Price change | $3,000-14.3%$1/sqft |
Source: Zillow Rentals Report a problem | ||
| 10/23/2024 | Listed for rent | $3,500$2/sqft |
Source: Zillow Rentals Report a problem | ||
| 10/1/2024 | Listing removed | $3,500$2/sqft |
Source: Zillow Rentals Report a problem | ||
| 9/15/2024 | Listed for rent | $3,500+16.7%$2/sqft |
Source: Zillow Rentals Report a problem | ||
| 10/6/2023 | Listing removed | -- |
Source: Zillow Rentals Report a problem | ||
| 9/16/2023 | Listed for rent | $3,000$1/sqft |
Source: Zillow Rentals Report a problem | ||
| 7/6/2016 | Sold | $313,000-2.2%$145/sqft |
Source: ARMLS #5448312 Report a problem | ||
| 5/26/2016 | Listed for sale | $319,999+72.9%$149/sqft |
Source: Keller Williams Arizona Realty #5448312 Report a problem | ||
| 3/25/2016 | Sold | $185,100+0.1%$86/sqft |
Source: ARMLS #5373024 Report a problem | ||
| 2/11/2016 | Price change | $185,000-15.9%$86/sqft |
Source: Realty Executives Professional #5373024 Report a problem | ||
| 12/14/2015 | Listed for sale | $220,000-3.5%$102/sqft |
Source: Realty Executives Professional #5373024 Report a problem | ||
| 8/14/2015 | Sold | $228,000+33.3%$106/sqft |
Source: Public Record Report a problem | ||
| 12/11/1998 | Sold | $171,000+29.1%$79/sqft |
Source: Public Record Report a problem | ||
| 6/13/1995 | Sold | $132,500$62/sqft |
Source: Public Record Report a problem | ||
Public tax history
| Year | Property taxes | Tax assessment |
|---|---|---|
| 2025 | $574 +4.9% | $34,730 -7.6% |
| 2024 | $547 +1.7% | $37,580 +107% |
| 2023 | $538 -60.4% | $18,151 -26.4% |
| 2022 | $1,360 -0.6% | $24,670 +5.1% |
| 2021 | $1,368 +1.5% | $23,470 +11.5% |
| 2020 | $1,348 +3.8% | $21,050 +5% |
| 2019 | $1,299 | $20,050 +9.6% |
| 2018 | $1,299 +3.6% | $18,300 +9.4% |
| 2017 | $1,254 +11.5% | $16,730 +5.7% |
| 2016 | $1,125 +5.1% | $15,830 +11.6% |
| 2015 | $1,070 | $14,180 +21.2% |
| 2014 | -- | $11,700 +5.8% |
| 2013 | -- | $11,060 -8.4% |
| 2012 | -- | $12,070 -15.1% |
| 2011 | -- | $14,220 -2.3% |
| 2010 | -- | $14,560 -21.5% |
| 2009 | -- | $18,550 -15.1% |
| 2008 | -- | $21,850 +15.3% |
| 2007 | -- | $18,950 +60.6% |
| 2006 | -- | $11,800 |
| 2005 | -- | $11,800 -2.9% |
| 2004 | -- | $12,150 |
| 2003 | -- | $12,150 +7.5% |
| 2002 | -- | $11,300 |
Find assessor info on the county website
Monthly payment
Est. payment
Payment breakdown
Explore the cost of this home by adjusting the details. Changes won't be saved.Climate risks
Neighborhood: 85373
Nearby schools
GreatSchools rating
- 9/10Apache Elementary SchoolGrades: PK-8Distance: 1.4 mi
- 9/10Explore Academy - PeoriaGrades: 6-10Distance: 0.8 mi
- $338,0002 bd2 ba1.9k sqft9623 W Lindgren Ave, Sun City, AZ 85373Sold

- $429,0003 bd2 ba2.2k sqft9703 W Lindgren Ave, Sun City, AZ 85373Sold

- $253,9002 bd1 ba918 sqft9614 W Calico Dr, Sun City, AZ 85373Off Market

- $403,8003 bd2 ba1.9k sqft9618 W Calico Dr, Sun City, AZ 85373Off Market

- $283,100-- bd2 ba1.1k sqft9619 W Lindgren Ave, Sun City, AZ 85373Off Market
- $329,3002 bd2 ba1.8k sqft9610 W Calico Dr, Sun City, AZ 85373Off Market
- $339,1002 bd1 ba2k sqft9707 W Lindgren Ave, Sun City, AZ 85373Off Market
- $418,1003 bd2 ba2.1k sqft9626 W Lindgren Ave, Sun City, AZ 85373Off Market
A local agent can set up tours, give advice and negotiate with sellers.
Similar homes
- $352,0002 bd2 ba1.7k sqft9339 W SPANISH MOSS Lane, Sun City, AZ 85373For Sale
 MLS ID #6926412, Chasity Good, Vylla Home. ARMLS
 - $385,0002 bd2 ba1.6k sqft9608 W Shiprock Drive, Sun City, AZ 85351For Sale
 MLS ID #7061311, Nancy R Smith, Delex Realty. ARMLS
 - $499,0004 bd2 ba2.3k sqft17409 N CASSI Drive, Surprise, AZ 85374For Sale
 MLS ID #7061002, Richard L Snapp, Prestige Realty. ARMLS
 - $589,0003 bd3 ba1.9k sqft19430 N WILLOWCREEK Circle, Sun City, AZ 85373For Sale
 MLS ID #7028724, Joan Andersen, Coldwell Banker Realty. ARMLS
 - $435,0002 bd2 ba2.2k sqft13747 W VILLA RIDGE Drive, Sun City West, AZ 85375For SaleMLS ID #7029486, Carlie Back, Keller Williams Realty Phoenix. ARMLS
- $479,9004 bd2 ba1.7k sqft11834 N 49TH Avenue, Glendale, AZ 85304For SaleMLS ID #7058112, Carressa Solis, Polly Mitchell Global Realty. ARMLS
- $415,0002 bd2 ba2k sqft12839 W BLUE BONNET Drive, Sun City West, AZ 85375For SaleMLS ID #7035223, Arvid Peterson, eXp Realty. ARMLS
- $415,0003 bd2 ba1.9k sqft2901 W NORTHVIEW Avenue, Phoenix, AZ 85051For SaleMLS ID #7059639, Michael Boykin, Chat.RealEstate. ARMLS
- $485,0003 bd2 ba2k sqft4145 W MEADOW Drive, Glendale, AZ 85308For SaleMLS ID #7000361, Sacha Blanchet, Coldwell Banker Realty. ARMLS
- $549,9003 bd2 ba2.5k sqft14207 W ANTELOPE Drive, Sun City West, AZ 85375For SaleMLS ID #7056043, Allan Harsh, HomeSmart. ARMLS
- $450,0004 bd3 ba2.2k sqft15163 W ANDORA Street, Surprise, AZ 85379For SaleMLS ID #7036629, George Laughton, EveryPlace. ARMLS
- $464,0004 bd2 ba1.8k sqft12629 N ROSEWOOD Avenue, Phoenix, AZ 85029For SaleMLS ID #7051409, Adam Negri, LPT Realty, LLC. ARMLS
- $425,0003 bd2 ba1.2k sqft4834 W KERRY Lane, Glendale, AZ 85308For SaleMLS ID #7044942, Jason J Rice, eXp Realty. ARMLS
- $494,9003 bd3 ba2.6k sqft13447 W Ballad Drive, Sun City West, AZ 85375For SaleMLS ID #6878135, Grant A Tayrien, A.T. Meridian Real Estate. ARMLS
- $650,0004 bd2 ba2.5k sqft15002 N 92ND Avenue, Peoria, AZ 85381For SaleMLS ID #7052732, Karen Michael, eXp Realty. ARMLS
- $532,2003 bd2 ba2.3k sqft13103 W CASTLEBAR Drive, Sun City West, AZ 85375For SaleMLS ID #6980099, Christian Feher, West USA Realty. ARMLS
- $529,0002 bd2 ba1.6k sqft15828 N 109TH Lane, Sun City, AZ 85351For SaleMLS ID #7032075, Danielle L Dror, West USA Realty. ARMLS
- $519,0003 bd3 ba2.3k sqft12644 W NOGALES Drive, Sun City West, AZ 85375For SaleMLS ID #7057614, Patrick Halpine, My Home Group Real Estate. ARMLS
- $499,0004 bd3 ba1.9k sqft4768 W PIUTE Avenue, Glendale, AZ 85308For SaleMLS ID #7028598, Jamie Zubick, West USA Realty. ARMLS
- $465,0004 bd2 ba1.8k sqft1930 W JOAN DE ARC Avenue, Phoenix, AZ 85029For SaleMLS ID #7054991, Heather Openshaw, Keller Williams Integrity First Realty. ARMLS
