This beautifully updated 3-bedroom, 2-bath home offers style and function with tile flooring throughout, neutral paint, white cabinetry, granite countertops, and stainless steel appliances. The spacious dining area easily accommodates a large table, while a separate living space provides flexibility for a game room or additional entertaining area. The open kitchen features a tile backsplash, ample counter space, and a bay window overlooking the backyard, flowing seamlessly into the family room. The primary suite includes private patio access, and secondary bedrooms share an updated bath. The backyard is an entertainer's dream with lush grass, a HEATED diving pool, extended covered patio with drapes and lighting, plus wiring for outdoor TV and sound. Close to P83 and Arrowhead amenities.
For sale
Price cut: $26K (5/13)
$499,000
4145 W MEADOW Drive, Glendale, AZ 85308
3beds
2,061sqft
:
Get pre-qualified$2,972/mo
Single Family Residence
Built in 1979
8,051 Square Feet Lot
$-- Zestimate®
$242/sqft
$-- HOA
What's special
Heated diving poolOpen kitchenNeutral paintLush grassAmple counter spaceTile backsplashWhite cabinetry
- 132 days |
- 1,015 |
- 111 |
Zillow last checked:
Listing updated:
Listed by:
Sacha Blanchet 602-882-4921,
Coldwell Banker Realty
Source: ARMLS,MLS#: 7000361
Facts & features
Interior
Bedrooms & bathrooms
- Bedrooms: 3
- Bathrooms: 2
- Full bathrooms: 2
Heating
- Electric
Cooling
- Central Air, Ceiling Fan(s)
Appliances
- Included: Dryer, Washer, Refrigerator, Dishwasher, Disposal, Electric Cooktop
- Laundry: Inside
Features
- Granite Counters, Eat-in Kitchen, Breakfast Bar, 3/4 Bath Master Bdrm
- Flooring: Tile
- Has basement: No
- Number of fireplaces: 1
- Fireplace features: Family Room
Interior area
- Total structure area: 2,061
- Total interior livable area: 2,061 sqft
Property
Parking
- Total spaces: 4
- Parking features: Garage Door Opener
- Garage spaces: 2
- Uncovered spaces: 2
Features
- Stories: 1
- Patio & porch: Covered
- Has private pool: Yes
- Pool features: Diving Pool, Heated
- Spa features: None
- Fencing: Block
Lot
- Size: 8,051 Square Feet
- Features: North/South Exposure, Cul-De-Sac, Grass Front, Grass Back, Auto Timer H2O Front, Auto Timer H2O Back
Details
- Parcel number: 20718373
Construction
Type & style
- Home type: SingleFamily
- Architectural style: Ranch
- Property subtype: Single Family Residence
Materials
- Painted, Block
- Roof: Composition
Condition
- Year built: 1979
Utilities & green energy
- Sewer: Public Sewer
- Water: City Water
Community & HOA
Community
- Features: Near Bus Stop
- Subdivision: DESERT PINES UNIT 4 LOT 288-410
HOA
- Has HOA: No
- Services included: Maintenance Grounds
Location
- Region: Glendale
Financial & listing details
- Price per square foot: $242/sqft
- Tax assessed value: $369,300
- Annual tax amount: $1,876
- Date on market: 3/18/2026
- Cumulative days on market: 132 days
- Listing terms: Cash,Conventional,FHA,VA Loan
- Ownership: Fee Simple
Estimated market value
Not available
Estimated sales range
Not available
Not available
Price history
| Date | Event | Price |
|---|---|---|
| 5/13/2026 | Price change | $499,000-5%$242/sqft |
Source:  ARMLS #7000361 Report a problem ARMLS #7000361 Report a problem | ||
| 3/18/2026 | Listed for sale | $525,000-1.9%$255/sqft |
Source: ARMLS #7000361 Report a problem | ||
| 10/3/2022 | Sold | $535,000-0.7%$260/sqft |
Source: ARMLS #6426553 Report a problem | ||
| 7/27/2022 | Price change | $539,000-2%$262/sqft |
Source: ARMLS #6426553 Report a problem | ||
| 7/8/2022 | Listed for sale | $550,000+108.3%$267/sqft |
Source: ARMLS #6426553 Report a problem | ||
| 10/26/2017 | Sold | $264,000-1.5%$128/sqft |
Source: ARMLS #5615045 Report a problem | ||
| 9/28/2017 | Pending sale | $268,000$130/sqft |
Source: Opendoor #5615045 Report a problem | ||
| 9/22/2017 | Price change | $268,000-1.1%$130/sqft |
Source: Opendoor #5615045 Report a problem | ||
| 8/17/2017 | Price change | $271,000-0.4%$131/sqft |
Source: Opendoor #5615045 Report a problem | ||
| 8/3/2017 | Price change | $272,000-0.4%$132/sqft |
Source: Opendoor #5615045 Report a problem | ||
| 7/21/2017 | Price change | $273,000-0.4%$132/sqft |
Source: Opendoor #5615045 Report a problem | ||
| 7/6/2017 | Price change | $274,000-0.7%$133/sqft |
Source: Opendoor #5615045 Report a problem | ||
| 6/23/2017 | Price change | $276,000-0.7%$134/sqft |
Source: Opendoor #5615045 Report a problem | ||
| 6/3/2017 | Listed for sale | $278,000+6.9%$135/sqft |
Source: OpenDoor Homes #5615045 Report a problem | ||
| 5/23/2017 | Sold | $260,000+23.9%$126/sqft |
Source: Public Record Report a problem | ||
| 1/3/2014 | Listing removed | $209,888$102/sqft |
Source: RE/MAX PROFESSIONALS #5037636 Report a problem | ||
| 12/3/2013 | Listed for sale | $209,888+91.7%$102/sqft |
Source: RE/MAX PROFESSIONALS #5037636 Report a problem | ||
| 7/1/2011 | Sold | $109,500-3.5%$53/sqft |
Source: Public Record Report a problem | ||
| 5/1/2011 | Price change | $113,500-5.9%$55/sqft |
Source: RE/MAX PROFESSIONALS #4559080 Report a problem | ||
| 3/27/2011 | Price change | $120,635-55.1%$59/sqft |
Source: Fannie Mae #4559080 Report a problem | ||
| 3/25/2011 | Listed for sale | -- |
Source: foreclosure.com Report a problem | ||
| 3/15/2011 | Sold | $268,411+36.9%$130/sqft |
Source: Public Record Report a problem | ||
| 12/10/2004 | Sold | $196,000+50.8%$95/sqft |
Source: Public Record Report a problem | ||
| 4/23/1999 | Sold | $130,000+16.6%$63/sqft |
Source: Public Record Report a problem | ||
| 6/7/1995 | Sold | $111,500$54/sqft |
Source: Public Record Report a problem | ||
Public tax history
| Year | Property taxes | Tax assessment |
|---|---|---|
| 2025 | $1,842 +1.3% | $36,930 -3.7% |
| 2024 | $1,820 +1.5% | $38,350 +131.2% |
| 2023 | $1,792 +1.8% | $16,587 -34.4% |
| 2022 | $1,761 +15.3% | $25,300 +9.2% |
| 2021 | $1,528 +3.2% | $23,170 +6.9% |
| 2020 | $1,481 +3.6% | $21,670 +4.3% |
| 2019 | $1,429 | $20,780 +7.9% |
| 2018 | $1,429 -11.6% | $19,260 +8.8% |
| 2017 | $1,616 +39% | $17,700 +5.9% |
| 2016 | $1,163 0% | $16,720 +1.3% |
| 2015 | $1,163 | $16,500 +36% |
| 2014 | -- | $12,130 +24.8% |
| 2013 | -- | $9,720 -4.4% |
| 2012 | -- | $10,170 -6% |
| 2011 | -- | $10,820 -21.7% |
| 2010 | -- | $13,810 -28.3% |
| 2009 | -- | $19,260 -11.7% |
| 2008 | -- | $21,800 +16.3% |
| 2007 | -- | $18,750 +44.2% |
| 2006 | -- | $13,000 |
| 2005 | -- | $13,000 +9.7% |
| 2004 | -- | $11,850 |
| 2003 | -- | $11,850 +15.6% |
| 2002 | -- | $10,250 |
Find assessor info on the county website
Monthly payment
Est. payment
Payment breakdown
Explore the cost of this home by adjusting the details. Changes won't be saved.Climate risks
Neighborhood: Deer Valley
Nearby schools
GreatSchools rating
- 5/10Mirage Elementary SchoolGrades: PK-6Distance: 0.6 mi
- 4/10Desert Sky Middle SchoolGrades: 7-8Distance: 1.4 mi
- 6/10Deer Valley High SchoolGrades: 7-12Distance: 1.5 mi
Schools provided by the listing agent
- Elementary: Mirage Elementary School
- Middle: Desert Sky Middle School
- High: Deer Valley High School
- District: Deer Valley Unified District
Source: ARMLS. This data may not be complete. We recommend contacting the local school district to confirm school assignments for this home.
- $388,8004 bd2 ba1.7k sqft4139 W Meadow Dr, Glendale, AZ 85308Off Market
- $410,0004 bd3 ba2k sqft4151 W Meadow Dr, Glendale, AZ 85308Sold
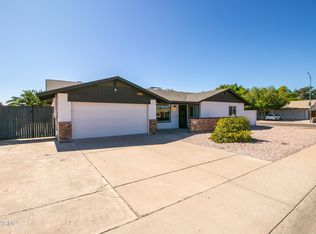
- $412,3004 bd2 ba1.7k sqft4144 W Woodridge Dr, Glendale, AZ 85308Off Market
- $365,0003 bd2 ba1.5k sqft4138 W Woodridge Dr, Glendale, AZ 85308Sold

- $403,9004 bd1 ba1 sqft4150 W Woodridge Dr, Glendale, AZ 85308Off Market
- $437,5004 bd2 ba2k sqft4133 W Meadow Dr, Glendale, AZ 85308Off Market
- $445,7003 bd2 ba2k sqft4146 W Meadow Dr, Glendale, AZ 85308Off Market
- $468,4003 bd2 ba1.5k sqft4152 W Meadow Dr, Glendale, AZ 85308Off Market
A local agent can set up tours, give advice and negotiate with sellers.
Similar homes
- $425,0003 bd2 ba1.2k sqft4834 W KERRY Lane, Glendale, AZ 85308For Sale
 MLS ID #7044942, Jason J Rice, eXp Realty. ARMLS
 - $449,9003 bd2 ba1.1k sqft2213 W IRMA Lane, Phoenix, AZ 85027For Sale
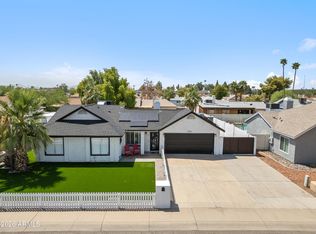 MLS ID #7057398, Nolan M Nuzum, HomeSmart. ARMLS
 - $623,0004 bd2 ba2k sqft6319 W VILLA MARIA Drive, Glendale, AZ 85308For Sale
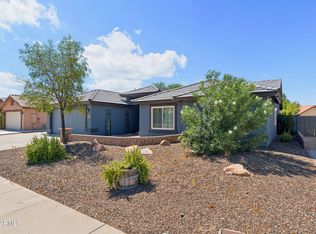 MLS ID #7057600, Jill Li, West USA Realty. ARMLS
 - $523,0003 bd2 ba1.8k sqft6120 W Shangri La Road, Glendale, AZ 85304For Sale
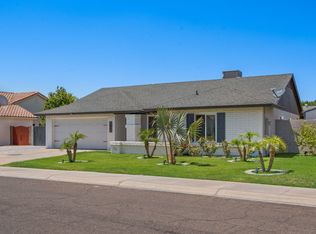 MLS ID #7042493, Roger Banning, RE/MAX Fine Properties. ARMLS
 - $450,0003 bd2 ba2.1k sqft9627 W LINDGREN Avenue, Sun City, AZ 85373For SaleMLS ID #7050386, Kyle L McGuinness, Citiea. ARMLS
- $529,9004 bd3 ba2.1k sqft25409 N 40TH Lane, Phoenix, AZ 85083For SaleMLS ID #6970253, Shanna Reidhead, Realty ONE Group. ARMLS
- $479,0003 bd2 ba1.8k sqft26842 N 66TH Lane, Phoenix, AZ 85083For SaleMLS ID #6994250, DeAnn L Hasquet, HomeSmart. ARMLS
- $579,9004 bd3 ba2.7k sqft4046 W AVENIDA DEL SOL --, Glendale, AZ 85310For SaleMLS ID #7014113, Amanda Thomas, Short Term Rental Manager. ARMLS
- $525,0003 bd2 ba1.3k sqft3503 E CAMPO BELLO Drive, Phoenix, AZ 85032For SaleMLS ID #6823418, Shelley Sakala, Real Broker. ARMLS
- $410,0002 bd2 ba1.3k sqft6384 W PONTIAC Drive, Glendale, AZ 85308For SaleMLS ID #7040617, Payton Kelnhofer, eXp Realty. ARMLS
- $519,0003 bd3 ba2.3k sqft12644 W NOGALES Drive, Sun City West, AZ 85375For SaleMLS ID #7057614, Patrick Halpine, My Home Group Real Estate. ARMLS
- $550,0004 bd3 ba2.4k sqft8242 W MELINDA Lane, Peoria, AZ 85382For SaleMLS ID #7036892, Michelle Dryden, AZREAPM. ARMLS
- $399,9994 bd2 ba1.6k sqft3934 W MYRTLE Avenue, Phoenix, AZ 85051For SaleMLS ID #7002386, Dawn Strickler, HomeSmart. ARMLS
- $508,9003 bd3 ba2.3k sqft12136 W Cottontail Lane, Peoria, AZ 85383For SaleMLS ID #7045812, Lindsay Rininger, Compass. ARMLS
- $425,0003 bd2 ba1.5k sqft8425 N 61ST Drive, Glendale, AZ 85302For SaleMLS ID #7049936, Rachel Tarman, SERHANT.. ARMLS
- $515,0003 bd2 ba1.8k sqft8987 W SELDON Lane, Peoria, AZ 85345For SaleMLS ID #6934021, Vincent A Spano, W and Partners, LLC. ARMLS
- $465,0003 bd2 ba1.2k sqft1341 E BRILL Street, Phoenix, AZ 85006For SaleMLS ID #7022981, Shelby K DiBiase, eXp Realty. ARMLS
- $529,0002 bd2 ba1.6k sqft15828 N 109TH Lane, Sun City, AZ 85351For SaleMLS ID #7032075, Danielle L Dror, West USA Realty. ARMLS
- $595,0003 bd3 ba1.9k sqft2022 W DESERT HOLLOW Drive, Phoenix, AZ 85085For SaleMLS ID #7041326, Jackie Briggs, Locality Homes. ARMLS
- $599,0003 bd3 ba2.3k sqft25308 N 19TH Lane, Phoenix, AZ 85085For SaleMLS ID #7011662, Jefferey Salazar, Luxury Division. ARMLS
