Spacious 4-bedroom, 2,700 sq ft home in quiet, established neighborhood. Features a modern interior with upgraded flooring throughout and multiple living and entertaining spaces
Functional layout includes oversized primary suite with ensuite bath, and additional guest bathrooms both upper and lower levels. Large kitchen with ample storage and prep space, separate dining area, and dedicated laundry room.
Private backyard offers a pool, hot tub, and covered seating areas make this backyard ideal for outdoor living and entertaining
The 3rd car garage is walled off, creating a separate space for storage or single-car garage feel
This home has been a popular short term rental. Revenue numbers are available upon request. Furnishings are available on a separate bill of sale
For sale
Price cut: $5.1K (6/10)
$579,900
4046 W AVENIDA DEL SOL --, Glendale, AZ 85310
4beds
2,731sqft
:
Get pre-qualified$3,474/mo
Single Family Residence
Built in 1988
5,823 Square Feet Lot
$-- Zestimate®
$212/sqft
$20/mo HOA
What's special
Modern interiorSeparate dining areaCovered seating areasHot tubDedicated laundry roomUpgraded flooring throughout
- 120 days |
- 623 |
- 68 |
Zillow last checked:
Listing updated:
Listed by:
Amanda Thomas 602-705-3144,
Short Term Rental Manager,
Jon Thomas 520-476-3785,
Short Term Rental Manager
Source: ARMLS,MLS#: 7014113
Facts & features
Interior
Bedrooms & bathrooms
- Bedrooms: 4
- Bathrooms: 3
- Full bathrooms: 3
Heating
- Forced Air
Cooling
- Central Air, Ceiling Fan(s)
Appliances
- Included: Dryer, Washer, Refrigerator, Dishwasher, Disposal, Electric Range, Electric Oven
Features
- Upstairs, Eat-in Kitchen, Kitchen Island, Full Bth Master Bdrm
- Flooring: Tile
- Basement: Other
- Number of fireplaces: 1
- Fireplace features: Living Room
- Furnished: Yes
Interior area
- Total structure area: 2,731
- Total interior livable area: 2,731 sqft
Property
Parking
- Total spaces: 5
- Parking features: Attached
- Attached garage spaces: 3
- Uncovered spaces: 2
Features
- Stories: 2
- Patio & porch: Patio
- Has private pool: Yes
- Pool features: Outdoor Pool, Fenced, Heated
- Has spa: Yes
- Spa features: Above Ground
- Fencing: Back Yard,Block
Lot
- Size: 5,823 Square Feet
- Features: North/South Exposure, Desert Back, Desert Front, Gravel/Stone Front, Synthetic Grass Back
Details
- Parcel number: 20511255
- Special conditions: FIRPTA may apply
Construction
Type & style
- Home type: SingleFamily
- Property subtype: Single Family Residence
Materials
- Stucco, Wood Frame, Painted
- Foundation: Slab
- Roof: Tile
Condition
- Year built: 1988
Utilities & green energy
- Sewer: Public Sewer
- Water: City Water
Community & HOA
Community
- Subdivision: PALM ESTATES LOT 134 TR A-C
HOA
- Has HOA: Yes
- Services included: No Fees
- HOA fee: $120 semi-annually
- HOA name: North Canyon Ranch
- HOA phone: 623-877-1396
Location
- Region: Glendale
Financial & listing details
- Price per square foot: $212/sqft
- Tax assessed value: $480,600
- Annual tax amount: $2,740
- Date on market: 4/15/2026
- Cumulative days on market: 120 days
- Listing terms: Cash,Conventional,FHA,VA Loan
- Ownership: Fee Simple
- Road surface type: Asphalt
Estimated market value
Not available
Estimated sales range
Not available
Not available
Price history
| Date | Event | Price |
|---|---|---|
| 6/10/2026 | Price change | $579,900-0.9%$212/sqft |
Source:  ARMLS #7014113 Report a problem ARMLS #7014113 Report a problem | ||
| 4/30/2026 | Price change | $585,000-1.7%$214/sqft |
Source: ARMLS #7014113 Report a problem | ||
| 4/15/2026 | Listed for sale | $595,000+32.2%$218/sqft |
Source: ARMLS #7014113 Report a problem | ||
| 2/10/2021 | Sold | $450,000+41.1%$165/sqft |
Source: Public Record Report a problem | ||
| 1/10/2018 | Sold | $319,000$117/sqft |
Source: ARMLS #5689129 Report a problem | ||
| 11/23/2017 | Pending sale | $319,000$117/sqft |
Source: HomeSmart #5689129 Report a problem | ||
| 11/17/2017 | Listed for sale | $319,000+11.9%$117/sqft |
Source: HomeSmart #5689129 Report a problem | ||
| 7/30/2016 | Sold | $285,000-2.7%$104/sqft |
Source: ARMLS #5412759 Report a problem | ||
| 6/24/2016 | Price change | $292,900+1%$107/sqft |
Source: REMAX Omni Consultants #5412759 Report a problem | ||
| 4/29/2016 | Price change | $289,900-2%$106/sqft |
Source: REMAX Omni Consultants #5412759 Report a problem | ||
| 4/15/2016 | Price change | $295,900-0.7%$108/sqft |
Source: REMAX Omni Consultants #5412759 Report a problem | ||
| 3/14/2016 | Listed for sale | $297,900+6.8%$109/sqft |
Source: REMAX Omni Consultants #5412759 Report a problem | ||
| 7/28/2015 | Sold | $279,000$102/sqft |
Source: ARMLS #5250732 Report a problem | ||
| 6/24/2015 | Pending sale | $279,000$102/sqft |
Source: HomeSmart #5250732 Report a problem | ||
| 6/13/2015 | Listed for sale | $279,000$102/sqft |
Source: HomeSmart #5250732 Report a problem | ||
| 6/13/2015 | Pending sale | $279,000$102/sqft |
Source: HomeSmart #5250732 Report a problem | ||
| 6/6/2015 | Price change | $279,000-2.1%$102/sqft |
Source: HomeSmart #5250732 Report a problem | ||
| 5/28/2015 | Price change | $285,000+2.2%$104/sqft |
Source: HomeSmart #5250732 Report a problem | ||
| 5/11/2015 | Price change | $279,000-2.1%$102/sqft |
Source: HomeSmart #5250732 Report a problem | ||
| 5/1/2015 | Price change | $285,000-1.4%$104/sqft |
Source: HomeSmart #5250732 Report a problem | ||
| 4/10/2015 | Price change | $289,000-3.3%$106/sqft |
Source: HomeSmart #5250732 Report a problem | ||
| 3/15/2015 | Listed for sale | $299,000+57.4%$109/sqft |
Source: West USA Realty #5250732 Report a problem | ||
| 4/13/2009 | Sold | $190,000+4.5%$70/sqft |
Source: Public Record Report a problem | ||
| 3/4/2009 | Listed for sale | $181,900-9%$67/sqft |
Source: NCI #4129943 Report a problem | ||
| 1/26/2009 | Sold | $200,000-39.2%$73/sqft |
Source: Public Record Report a problem | ||
| 12/18/2006 | Sold | $329,000$120/sqft |
Source: Public Record Report a problem | ||
Public tax history
| Year | Property taxes | Tax assessment |
|---|---|---|
| 2025 | $2,692 +1.3% | $48,060 -1.4% |
| 2024 | $2,658 +1.5% | $48,750 +101.2% |
| 2023 | $2,618 +1.8% | $24,232 -21.8% |
| 2022 | $2,572 +15.3% | $30,970 +8.2% |
| 2021 | $2,232 +3.2% | $28,610 +4.1% |
| 2020 | $2,163 +3.6% | $27,480 +9.4% |
| 2019 | $2,088 | $25,120 +4.8% |
| 2018 | $2,088 +3.6% | $23,970 +6.4% |
| 2017 | $2,016 +0.4% | $22,520 +5.2% |
| 2016 | $2,008 +4% | $21,400 +6.2% |
| 2015 | $1,932 | $20,150 +25.1% |
| 2014 | -- | $16,110 +13.5% |
| 2013 | -- | $14,200 -6.1% |
| 2012 | -- | $15,130 -11.6% |
| 2011 | -- | $17,120 -14.5% |
| 2010 | -- | $20,030 -24.5% |
| 2009 | -- | $26,520 -12.8% |
| 2008 | -- | $30,400 +9.9% |
| 2007 | -- | $27,650 +60.3% |
| 2006 | -- | $17,250 |
| 2005 | -- | $17,250 +6.2% |
| 2004 | -- | $16,250 |
| 2003 | -- | $16,250 +14% |
| 2002 | -- | $14,250 |
Find assessor info on the county website
Monthly payment
Est. payment
Payment breakdown
Explore the cost of this home by adjusting the details. Changes won't be saved.Climate risks
Neighborhood: Deer Valley
Nearby schools
GreatSchools rating
- 7/10Desert Sage Elementary SchoolGrades: PK-6Distance: 0.2 mi
- 9/10Sandra Day O'Connor High SchoolGrades: 7-12Distance: 1.2 mi
- 7/10Hillcrest Middle SchoolGrades: 7-8Distance: 3.7 mi
Schools provided by the listing agent
- Elementary: Desert Sage Elementary School
- Middle: Hillcrest Middle School
- High: Sandra Day O'Connor High School
- District: Deer Valley Unified District
Source: ARMLS. This data may not be complete. We recommend contacting the local school district to confirm school assignments for this home.
- $455,0004 bd3 ba2k sqft4042 W Avenida Del Sol, Glendale, AZ 85310Sold
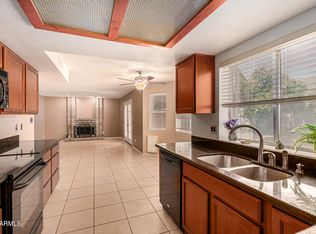
- $439,6004 bd3 ba2k sqft4050 W Avenida Del Sol, Glendale, AZ 85310Off Market

- $400,2003 bd2 ba1.4k sqft4049 W Cielo Grande, Glendale, AZ 85310Off Market
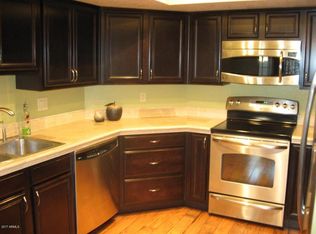
- $2,3754 bd2 ba1.8k sqft4057 W Cielo Grande, Glendale, AZ 85310For Rent
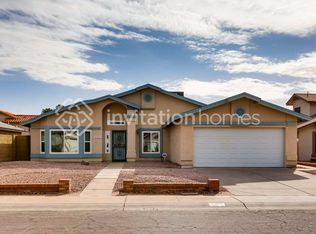
- $555,0004 bd3 ba2.7k sqft4054 W Avenida Del Sol, Glendale, AZ 85310Sold
- $421,5003 bd2 ba1.6k sqft4053 W Cielo Grande, Glendale, AZ 85310Off Market
- $397,700-- bd2 ba1.8k sqft4045 W Cielo Grande, Glendale, AZ 85310Off Market
- $517,3005 bd3 ba2.7k sqft4038 W Avenida Del Sol, Glendale, AZ 85310Off Market
A local agent can set up tours, give advice and negotiate with sellers.
Similar homes
- $510,0004 bd2 ba1.8k sqft4132 W WHISPERING WIND Drive, Glendale, AZ 85310For Sale
 MLS ID #7048002, Nicole Rimsza, HomeSmart. ARMLS
 - $580,0004 bd3 ba2.1k sqft2532 W STRAIGHT ARROW Lane, Phoenix, AZ 85085For Sale
 MLS ID #7058489, Sidney Richards, eXp Realty. ARMLS
 - $615,0005 bd3 ba2.3k sqft22531 N 74TH Avenue, Glendale, AZ 85310For Sale
 MLS ID #7035135, Shu Chuan Malloy, West USA Realty. ARMLS
 - $518,9004 bd2 ba2k sqft24420 N 60TH Lane, Glendale, AZ 85310For Sale
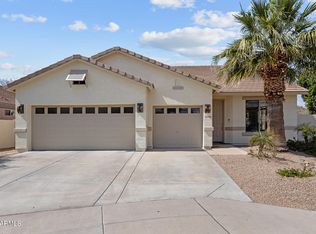 MLS ID #6997300, George Laughton, EveryPlace. ARMLS
 - $596,0004 bd2 ba1.8k sqft6619 W LOUISE Drive, Glendale, AZ 85310For SaleMLS ID #7031772, Alexandria Clark, eXp Realty. ARMLS
- $595,0003 bd3 ba2.1k sqft4023 W BEVERLY Lane, Phoenix, AZ 85053For SaleMLS ID #7057527, Danielle Meredith-Gumm, Coldwell Banker Northland. ARMLS
- $600,0004 bd3 ba2.1k sqft31324 N 26TH Glen N, Phoenix, AZ 85085For SaleMLS ID #7056444, David C Zajdzinski, eXp Realty. ARMLS
- $515,0004 bd2 ba1.8k sqft20038 N 38TH Lane, Glendale, AZ 85308For SaleMLS ID #7054877, Christina M Babcock, HomeSmart. ARMLS
- $549,9004 bd3 ba2.4k sqft8242 W MELINDA Lane, Peoria, AZ 85382For SaleMLS ID #7036892, Michelle Dryden, AZREAPM. ARMLS
- $574,9003 bd3 ba2.3k sqft7807 W VIA DEL SOL --, Peoria, AZ 85383For SaleMLS ID #7026363, Linda B Denham, KLM Real Estate Brokerage. ARMLS
- $599,9004 bd2 ba2k sqft6319 W VILLA MARIA Drive, Glendale, AZ 85308For SaleMLS ID #7057600, Jill Li, West USA Realty. ARMLS
- $500,0005 bd3 ba2.1k sqft4807 W JULIE Drive, Glendale, AZ 85308For SaleMLS ID #7005793, Elizabeth A Hammer, Realty ONE Group. ARMLS
- $735,0005 bd2 ba2.6k sqft7329 W PLANADA Lane, Glendale, AZ 85310For SaleMLS ID #7003561, Jeff Whitlock, My Home Group Real Estate. ARMLS
- $735,0004 bd3 ba2.7k sqft3229 W BUCKHORN Trail, Phoenix, AZ 85083For SaleMLS ID #7057421, Sabrina Young, Fathom Realty Elite. ARMLS
- $615,0004 bd2 ba2.1k sqft33044 N 26TH Lane, Phoenix, AZ 85085For SaleMLS ID #6994141, Jodi Faulkner, Berkshire Hathaway HomeServices Arizona Properties. ARMLS
- $589,0005 bd3 ba3k sqft10610 W COUNTRY CLUB Trail, Peoria, AZ 85383For SaleMLS ID #7021073, Jeremy Moore, Compass. ARMLS
- $599,9004 bd2 ba2k sqft3048 E SIERRA Street, Phoenix, AZ 85028For SaleMLS ID #7063376, Thedros Araya, eXp Realty. ARMLS
- $694,9995 bd3 ba2.5k sqft6114 W HEDGEHOG Place, Phoenix, AZ 85083For SaleMLS ID #7034813, Diane Patricia Lanoue, My Home Group Real Estate. ARMLS
- $580,0003 bd3 ba1.8k sqft3965 E MELINDA Drive, Phoenix, AZ 85050For SaleMLS ID #7049188, Maryanne Rawald, eXp Realty. ARMLS
- $659,0004 bd3 ba2.9k sqft29682 N 69TH Lane, Peoria, AZ 85383For SaleMLS ID #7062537, Patti Moore-McClane, Arizona Premier Realty Homes & Land, LLC. ARMLS
