*Seller to pay off Solar at closing* Beautifully Maintained Home in Prime Location with Desirable Floor Plan.Situated in a highly sought-after community, this beautifully maintained residence offers both comfort and convenience, just minutes from premier golf courses, a popular water park, scenic recreation areas, a tranquil lake, and an array of shopping and dining options.
Step into the light-filled living room, where an open and inviting layout welcomes you in. The thoughtfully designed kitchen, complete with quality finishes, provides the ideal space for cooking, gathering, and entertaining—perfect for hosting holidays or weekend get-togethers.
A rare and valuable bonus: a well-sized bedroom is located on the main floor, ideal for guests, a home office, or multigenerational living. Upstairs, the expansive primary suite features a private balconyperfect for morning coffee or evening relaxationas well as generous closet space. Two additional spacious bedrooms offer flexibility for family, guests, or work-from-home needs.The backyard is an entertainer's dream, featuring a covered patio and lush green lawnideal for summer BBQs, outdoor dining, or a safe play area for children and pets.Don't miss this opportunity to own a home that combines timeless charm, a functional layout, and an unbeatable location.
Sold for $455,000
$455,000
4042 W AVENIDA DEL SOL --, Glendale, AZ 85310
4beds
2,099sqft
Single Family Residence
Built in 1988
5,767 Square Feet Lot
$454,400 Zestimate®
$217/sqft
$2,481 Estimated rent
Home value
$454,400
$414,000 - $495,000
$2,481/mo
Zestimate® history
Owner options
List your home for rent
$2,481/mo
Rent Zestimate®
Find your next renter with Zillow Rental Manager. Plus, with online applications, you can quickly screen prospective tenants – for free.
$2,481/mo
Rent Zestimate®
Refinance and save
$2,779/mo
Est. payment
Refinancing to a lower rate could help reduce your monthly payments and save thousands over the life of the loan.
$2,779/mo
Est. payment
Explore your selling options
Work with a Zillow partner agent
Leverage their expertise and Zillow's premium Showcase listings to get your home seen by more buyers.
Get startedList with your own agent
Get your home in front of millions of buyers by listing it on Zillow.
Learn how to do itSell it yourself
Take full control of how buyers see your home on Zillow by listing For Sale by Owner (FSBO).
List your homeWhat's special
Covered patioPrivate balconyExpansive primary suiteLush green lawnQuality finishesGenerous closet spaceOpen and inviting layout
Zillow last checked:
Listing updated:
Listed by:
Bryce Hull 602-432-9471,
HomeSmart
Bought with:
Raymond Flores, SA560628000
West USA Realty
Source: ARMLS,MLS#: 6899187
Facts & features
Interior
Bedrooms & bathrooms
- Bedrooms: 4
- Bathrooms: 3
- Full bathrooms: 3
Heating
- Electric
Cooling
- Central Air, Ceiling Fan(s)
Appliances
- Included: Refrigerator, Built-in Microwave, Dishwasher, Disposal, Electric Cooktop
Features
- Granite Counters, Double Vanity, Upstairs, Eat-in Kitchen, Vaulted Ceiling(s), Separate Shwr & Tub
- Flooring: Carpet, Tile
- Windows: Double Pane Windows
- Has basement: No
- Number of fireplaces: 1
Interior area
- Total structure area: 2,099
- Total interior livable area: 2,099 sqft
Property
Parking
- Total spaces: 5
- Parking features: Garage, Open
- Garage spaces: 2
- Uncovered spaces: 3
Features
- Stories: 2
- Patio & porch: Covered
- Exterior features: Balcony
- Spa features: None
- Fencing: Block
Lot
- Size: 5,767 Square Feet
- Features: North/South Exposure, Sprinklers In Rear, Grass Back, Synthetic Grass Frnt
Details
- Parcel number: 20511256
Construction
Type & style
- Home type: SingleFamily
- Architectural style: Ranch
- Property subtype: Single Family Residence
Materials
- Wood Frame, Painted, Block
- Roof: Composition
Condition
- Year built: 1988
Utilities & green energy
- Sewer: Public Sewer
- Water: City Water
Green energy
- Energy efficient items: Solar Panels
Community & HOA
Community
- Features: Biking/Walking Path
- Subdivision: PALM ESTATES LOT 134 TR A-C
HOA
- Has HOA: Yes
- Services included: Maintenance Grounds
- HOA fee: $120 semi-annually
- HOA name: North Canyon Ranch
- HOA phone: 623-877-1396
Location
- Region: Glendale
Financial & listing details
- Price per square foot: $217/sqft
- Tax assessed value: $393,200
- Annual tax amount: $1,767
- Date on market: 10/29/2025
- Cumulative days on market: 164 days
- Listing terms: Cash,Conventional,FHA,VA Loan
- Ownership: Fee Simple
Price history
| Date | Event | Price |
|---|---|---|
| 1/9/2026 | Sold | $455,000-1.1%$217/sqft |
Source:  ARMLS #6899187 Report a problem ARMLS #6899187 Report a problem | ||
| 11/12/2025 | Price change | $460,000-1.1%$219/sqft |
Source: ARMLS #6899187 Report a problem | ||
| 9/23/2025 | Price change | $465,000-2.1%$222/sqft |
Source: ARMLS #6899187 Report a problem | ||
| 7/30/2025 | Listed for sale | $475,000+88.5%$226/sqft |
Source: ARMLS #6899187 Report a problem | ||
| 11/18/2016 | Sold | $252,000-0.7%$120/sqft |
Source: ARMLS #5492046 Report a problem | ||
| 10/7/2016 | Price change | $253,900-2.3%$121/sqft |
Source: JK Realty #5492046 Report a problem | ||
| 9/28/2016 | Price change | $259,900-1.9%$124/sqft |
Source: JK Realty #5492046 Report a problem | ||
| 9/23/2016 | Price change | $264,900-0.4%$126/sqft |
Source: JK Realty #5492046 Report a problem | ||
| 9/2/2016 | Listed for sale | $265,900+135.3%$127/sqft |
Source: JK Realty #5492046 Report a problem | ||
| 12/12/1997 | Sold | $113,000$54/sqft |
Source: Public Record Report a problem | ||
Public tax history
| Year | Property taxes | Tax assessment |
|---|---|---|
| 2025 | $1,748 +1% | $39,320 -1.7% |
| 2024 | $1,731 +1.6% | $40,000 +114.8% |
| 2023 | $1,703 +1.8% | $18,618 -26.8% |
| 2022 | $1,672 -2.5% | $25,420 +8.6% |
| 2021 | $1,715 +3.2% | $23,400 +4.9% |
| 2020 | $1,662 +3.6% | $22,310 +10.6% |
| 2019 | $1,604 | $20,180 +5.9% |
| 2018 | $1,604 +3.6% | $19,060 +7.5% |
| 2017 | $1,549 +18.7% | $17,730 +6.2% |
| 2016 | $1,305 +3.5% | $16,700 +6.9% |
| 2015 | $1,261 | $15,620 +26.9% |
| 2014 | -- | $12,310 +12.8% |
| 2013 | -- | $10,910 -9.5% |
| 2012 | -- | $12,060 -12.2% |
| 2011 | -- | $13,730 -16% |
| 2010 | -- | $16,350 -20.2% |
| 2009 | -- | $20,500 -12.8% |
| 2008 | -- | $23,500 +9.8% |
| 2007 | -- | $21,400 +54.5% |
| 2006 | -- | $13,850 |
| 2005 | -- | $13,850 +14.5% |
| 2004 | -- | $12,100 |
| 2003 | -- | $12,100 +19.2% |
| 2002 | -- | $10,150 |
Find assessor info on the county website
Neighborhood: Deer Valley
Nearby homes
- $520,2005 bd3 ba2.7k sqft4038 W Avenida Del Sol, Glendale, AZ 85310Off Market

- $579,9004 bd3 ba2.7k sqft4046 W Avenida Del Sol, Glendale, AZ 85310For Sale

- $400,700-- bd2 ba1.8k sqft4045 W Cielo Grande, Glendale, AZ 85310Off Market
- $401,9003 bd2 ba1.4k sqft4049 W Cielo Grande, Glendale, AZ 85310Off Market
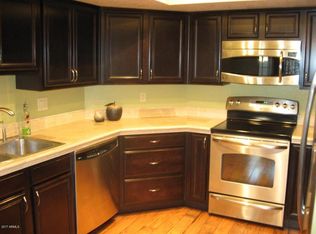
- $443,4003 bd2 ba1.6k sqft4041 W Cielo Grande, Glendale, AZ 85310Off Market
- $520,0004 bd3 ba2k sqft4034 W Avenida Del Sol, Glendale, AZ 85310Sold
- $441,9004 bd3 ba2k sqft4050 W Avenida Del Sol, Glendale, AZ 85310Off Market
- $570,0004 bd3 ba2.7k sqft4041 W Avenida Del Sol, Glendale, AZ 85310For Sale
Nearby schools
GreatSchools rating
- 7/10Desert Sage Elementary SchoolGrades: PK-6Distance: 0.2 mi
- 9/10Sandra Day O'Connor High SchoolGrades: 7-12Distance: 1.2 mi
- 7/10Hillcrest Middle SchoolGrades: 7-8Distance: 3.7 mi
Schools provided by the listing agent
- Elementary: Desert Sage Elementary School
- Middle: Hillcrest Middle School
- High: Sandra Day O'Connor High School
- District: Deer Valley Unified District
Source: ARMLS. This data may not be complete. We recommend contacting the local school district to confirm school assignments for this home.
Get a cash offer in 3 minutes
Find out how much your home could sell for in as little as 3 minutes with a no-obligation cash offer.
Estimated market value
$454,400
Get a cash offer in 3 minutes
Find out how much your home could sell for in as little as 3 minutes with a no-obligation cash offer.
Estimated market value
$454,400
- Arizona
- Maricopa County
- Phoenix
- 85310
- Deer Valley
- 4042 W AVENIDA DEL SOL --
Nearby cities
Nearby neighborhoods
Nearby zip codes
Other Phoenix Topics
