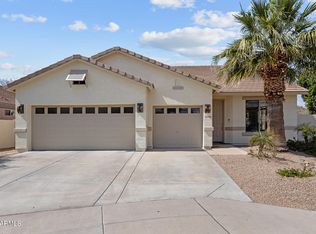
This North Canyon Ranch home blends modern updates with timeless charm. Meticulously maintained, this tri-level floor plan welcomes you with a grand foyer, formal living and dining areas, soaring vaulted ceilings, luxury vinyl flooring, carpet, and a cozy fireplace.
The stunning kitchen features white cabinetry, stainless-steel appliances, quartz countertops, a large island, and pantry. The spacious primary suite offers a fully updated bath with a walk-in shower, dual vanities, and an oversized walk-in closet. Step outside to your private resort-style backyard complete with a sparkling pool, professional landscaping, low-maintenance turf, and an extended covered patio--perfect for entertaining. Ideally located near top dining, shopping, and entertainment, with easy access to Loop 101.
For sale
Price cut: $10K (7/16)
$570,000
4041 W AVENIDA DEL SOL Avenue, Glendale, AZ 85310
4beds
2,731sqft
Single Family Residence
Built in 1988
6,130 Square Feet Lot
$-- Zestimate®
$209/sqft
$20/mo HOA
What's special
Sparkling poolExtended covered patioCozy fireplaceProfessional landscapingFully updated bathLow-maintenance turfLarge island
- 102 days
- 419
- 22
Zillow last checked:
Listing updated:
Listed by:
Matthew J Cerchiai 480-229-2974,
The Brokery
Source: ARMLS,MLS#: 7035355
Facts & features
Interior
Bedrooms & bathrooms
- Bedrooms: 4
- Bathrooms: 3
- Full bathrooms: 3
Heating
- Electric
Cooling
- Central Air, Ceiling Fan(s)
Appliances
- Included: Dryer, Washer, Water Softener Owned, Reverse Osmosis, Refrigerator, Dishwasher, Disposal, Electric Range
- Laundry: Inside
Features
- High Speed Internet, Double Vanity, Upstairs, Eat-in Kitchen, Vaulted Ceiling(s), Kitchen Island, Pantry, Full Bth Master Bdrm, Separate Shwr & Tub
- Flooring: Carpet, Vinyl
- Windows: Skylight(s), Solar Screens
- Has basement: No
- Number of fireplaces: 1
- Fireplace features: Family Room
Interior area
- Total structure area: 2,731
- Total interior livable area: 2,731 sqft
Property
Parking
- Total spaces: 3
- Parking features: Garage
- Garage spaces: 3
Features
- Stories: 2
- Patio & porch: Covered
- Has private pool: Yes
- Pool features: Play Pool
- Spa features: None
- Fencing: Block
Lot
- Size: 6,130 Square Feet
- Features: North/South Exposure, Desert Back, Desert Front, Synthetic Grass Back
Details
- Parcel number: 20511276
Construction
Type & style
- Home type: SingleFamily
- Architectural style: Spanish
- Property subtype: Single Family Residence
Materials
- Stucco, Painted, Block
- Foundation: Slab
- Roof: Tile
Condition
- Year built: 1988
Utilities & green energy
- Sewer: Public Sewer
- Water: City Water
Community & HOA
Community
- Features: Near Bus Stop, Biking/Walking Path
- Subdivision: PALM ESTATES LOT 134 TR A-C
HOA
- Has HOA: Yes
- Services included: Maintenance Grounds
- HOA fee: $120 semi-annually
- HOA name: North Canyon Ranch
- HOA phone: 623-877-1396
Location
- Region: Glendale
Financial & listing details
- Price per square foot: $209/sqft
- Tax assessed value: $482,200
- Annual tax amount: $2,317
- Date on market: 5/30/2026
- Cumulative days on market: 102 days
- Listing terms: Cash,Conventional,FHA,VA Loan
- Ownership: Fee Simple
Estimated market value
Not available
Estimated sales range
Not available
Not available
Price history
| Date | Event | Price |
|---|---|---|
| 7/16/2026 | Price change | $570,000-1.7%$209/sqft |
Source:  ARMLS #7035355 Report a problem ARMLS #7035355 Report a problem | ||
| 5/30/2026 | Listed for sale | $580,000+2.8%$212/sqft |
Source: ARMLS #7035355 Report a problem | ||
| 9/30/2022 | Sold | $564,000$207/sqft |
Source: ARMLS #6436811 Report a problem | ||
| 9/8/2022 | Pending sale | $564,000$207/sqft |
Source:  HomeSmart #6436811 Report a problem HomeSmart #6436811 Report a problem | ||
| 8/18/2022 | Price change | $564,000-3.6%$207/sqft |
Source: ARMLS #6436811 Report a problem | ||
| 8/2/2022 | Price change | $585,000-1.7%$214/sqft |
Source: ARMLS #6436811 Report a problem | ||
| 7/20/2022 | Listed for sale | $595,000+164.6%$218/sqft |
Source: ARMLS #6436811 Report a problem | ||
| 8/27/2004 | Sold | $224,900+29.3%$82/sqft |
Source: ARMLS #2174393 Report a problem | ||
| 7/28/1999 | Sold | $174,000+25.3%$64/sqft |
Source: Public Record Report a problem | ||
| 11/24/1993 | Sold | $138,900$51/sqft |
Source: Public Record Report a problem | ||
Public tax history
| Year | Property taxes | Tax assessment |
|---|---|---|
| 2025 | $2,268 +1% | $48,220 -1.4% |
| 2024 | $2,247 +1.6% | $48,900 +102.4% |
| 2023 | $2,211 +1.8% | $24,164 -22.2% |
| 2022 | $2,171 -2.5% | $31,070 +8.3% |
| 2021 | $2,225 +3.2% | $28,700 +4.1% |
| 2020 | $2,157 +3.6% | $27,570 +9.4% |
| 2019 | $2,082 | $25,200 +5.2% |
| 2018 | $2,082 +3.6% | $23,950 +6.6% |
| 2017 | $2,010 +18.7% | $22,470 +5.1% |
| 2016 | $1,694 +3.3% | $21,380 +6.3% |
| 2015 | $1,640 | $20,110 +25.1% |
| 2014 | -- | $16,070 +13.5% |
| 2013 | -- | $14,160 -6.3% |
| 2012 | -- | $15,120 -11.6% |
| 2011 | -- | $17,110 -15.2% |
| 2010 | -- | $20,180 -24.2% |
| 2009 | -- | $26,620 -12.7% |
| 2008 | -- | $30,500 +9.9% |
| 2007 | -- | $27,750 +60.4% |
| 2006 | -- | $17,300 |
| 2005 | -- | $17,300 +6.5% |
| 2004 | -- | $16,250 |
| 2003 | -- | $16,250 +13.6% |
| 2002 | -- | $14,300 |
Find assessor info on the county website
Monthly payment
Est. payment
Payment breakdown
Explore the cost of this home by adjusting the details. Changes won't be saved.Climate risks
Neighborhood: Deer Valley
Nearby schools
Schools provided by the listing agent
- Elementary: Desert Sage Elementary School
- Middle: Hillcrest Middle School
- High: Sandra Day O'Connor High School
- District: Deer Valley Unified District
Source: ARMLS. This data may not be complete. We recommend contacting the local school district to confirm school assignments for this home.


Similar homes
- $518,9004 bd2 ba2k sqft24420 N 60TH Lane, Glendale, AZ 85310For Sale
 MLS ID #6997300, George Laughton, EveryPlace. ARMLS
 - $549,5004 bd2 ba2k sqft3525 W Quail Track Drive, Phoenix, AZ 85083For Sale
 MLS ID #7042917, Bridget J Brennan, Realty ONE Group. ARMLS
 - $585,0004 bd2 ba1.7k sqft6422 W LARIAT Lane, Phoenix, AZ 85083For Sale
 MLS ID #7070395, Jeremy Solem, Versatile Properties. ARMLS
 - $468,0004 bd3 ba2k sqft21921 N 68TH Avenue, Glendale, AZ 85310For Sale
 MLS ID #7060686, Cindi F Ashton, Berkshire Hathaway HomeServices Arizona Properties. ARMLS
