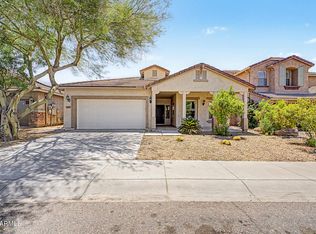
MOUNTAIN VIEWS! Welcome to your next chapter in this gorgeous 4-bedroom home with a rare 3-car garage. Sleek interior boasts wood-look flooring, vaulted ceiling fans, stylish light fixtures, bountiful natural light, and fresh paint. Discover a large living & dining room ideal for greeting guests, along with an impressive great room creating the perfect setting for entertaining and making lasting memories. Spotless kitchen offers a pantry, white cabinets, stainless steel appliances, granite counters, an island with a breakfast bar, and a lovely bay window in the breakfast nook. Double doors reveal the serene main retreat highlighted by an ensuite with a garden tub, enclosed glass shower, and a walk-in closet. The backyard includes a covered patio and sparkling pool.
Pending
Price cut: $16K (9/23)
$559,000
6422 W LARIAT Lane, Phoenix, AZ 85083
4beds
1,782sqft
Single Family Residence
Built in 1998
6,601 Square Feet Lot
$-- Zestimate®
$314/sqft
$25/mo HOA
What's special
Sparkling poolStylish light fixturesMountain viewsFresh paintWhite cabinetsBountiful natural lightWalk-in closet
- 57 days
- 742
- 74
Zillow last checked:
Listing updated:
Listed by:
Jeremy Solem 602-327-7538,
Versatile Properties,
Eric Lambert 480-284-3204,
Versatile Properties
Source: ARMLS,MLS#: 7070395
Facts & features
Interior
Bedrooms & bathrooms
- Bedrooms: 4
- Bathrooms: 2
- Full bathrooms: 2
Heating
- Natural Gas
Cooling
- Central Air, Ceiling Fan(s)
Appliances
- Included: Dryer, Washer, Refrigerator, Built-in Microwave, Dishwasher, Disposal, Electric Range
- Laundry: Inside
Features
- High Speed Internet, Granite Counters, Double Vanity, Eat-in Kitchen, Breakfast Bar, No Interior Steps, Vaulted Ceiling(s), Kitchen Island, Pantry, Full Bth Master Bdrm, Separate Shwr & Tub
- Flooring: Tile
- Windows: Double Pane Windows
- Has basement: No
- Has fireplace: No
Interior area
- Total structure area: 1,782
- Total interior livable area: 1,782 sqft
Property
Parking
- Total spaces: 6
- Parking features: Attached, Garage Door Opener, Direct Access
- Attached garage spaces: 3
- Uncovered spaces: 3
Features
- Stories: 1
- Patio & porch: Covered, Patio
- Has private pool: Yes
- Pool features: Outdoor Pool
- Spa features: None
- Fencing: Back Yard,Block
- Has view: Yes
- View description: Mountain(s)
Lot
- Size: 6,601 Square Feet
- Features: North/South Exposure, Gravel/Stone Front, Gravel/Stone Back, Grass Front, Grass Back, Auto Timer H2O Front, Auto Timer H2O Back
Details
- Parcel number: 20110712
Construction
Type & style
- Home type: SingleFamily
- Architectural style: Ranch
- Property subtype: Single Family Residence
Materials
- Stucco, Wood Frame, Painted
- Roof: Tile
Condition
- Year built: 1998
Details
- Builder name: Brown Family Communities
Utilities & green energy
- Sewer: Public Sewer
Community & HOA
Community
- Features: Biking/Walking Path
- Subdivision: EAGLE RIDGE
HOA
- Has HOA: Yes
- Services included: Maintenance Grounds
- HOA fee: $152 semi-annually
- HOA name: Eagle Ridge
- HOA phone: 602-437-4777
Location
- Region: Phoenix
Financial & listing details
- Price per square foot: $314/sqft
- Tax assessed value: $425,300
- Annual tax amount: $2,080
- Date on market: 8/24/2026
- Cumulative days on market: 58 days
- Listing terms: VA Loan,Cash,Conventional,1031 Exchange,FHA
- Ownership: Fee Simple
Estimated market value
Not available
Estimated sales range
Not available
Not available
Price history
| Date | Event | Price |
|---|---|---|
| 10/13/2026 | Pending sale | $559,000$314/sqft |
Source:  ARMLS #7070395 Report a problem ARMLS #7070395 Report a problem | ||
| 9/23/2026 | Price change | $559,000-2.8%$314/sqft |
Source: ARMLS #7070395 Report a problem | ||
| 9/16/2026 | Price change | $575,000-1.7%$323/sqft |
Source: ARMLS #7070395 Report a problem | ||
| 8/23/2026 | Listed for sale | $585,000+130.8%$328/sqft |
Source: ARMLS #7070395 Report a problem | ||
| 5/16/2016 | Sold | $253,500-2.5%$142/sqft |
Source: ARMLS #5396116 Report a problem | ||
| 2/9/2016 | Listed for sale | $259,900+8.3%$146/sqft |
Source: Realty ONE Group #5396116 Report a problem | ||
| 5/22/2015 | Sold | $239,900-4%$135/sqft |
Source: ARMLS #5237402 Report a problem | ||
| 3/15/2015 | Price change | $250,000-1.2%$140/sqft |
Source: JOHN BARNETT REALTY #5237402 Report a problem | ||
| 2/17/2015 | Listed for sale | $253,000-22.1%$142/sqft |
Source: JOHN BARNETT REALTY #5237402 Report a problem | ||
| 5/27/2005 | Sold | $324,900+45.8%$182/sqft |
Source: Public Record Report a problem | ||
| 4/26/2004 | Sold | $222,900+51.2%$125/sqft |
Source: Public Record Report a problem | ||
| 3/15/1999 | Sold | $147,417$83/sqft |
Source: Public Record Report a problem | ||
Public tax history
| Year | Property taxes | Tax assessment |
|---|---|---|
| 2025 | $2,037 +1% | $42,530 -2.3% |
| 2024 | $2,017 -4% | $43,530 +89.6% |
| 2023 | $2,101 +1.8% | $22,960 -18.9% |
| 2022 | $2,063 -2.5% | $28,320 +8.3% |
| 2021 | $2,115 +3.2% | $26,150 +6.8% |
| 2020 | $2,050 +3.6% | $24,480 +6.1% |
| 2019 | $1,978 | $23,080 +4.1% |
| 2018 | $1,978 +3.6% | $22,170 +8.7% |
| 2017 | $1,910 +18.7% | $20,400 +3.4% |
| 2016 | $1,609 -11.3% | $19,720 +3.4% |
| 2015 | $1,814 | $19,070 +28.9% |
| 2014 | -- | $14,800 +9.2% |
| 2013 | -- | $13,550 -4.4% |
| 2012 | -- | $14,170 -4.3% |
| 2011 | -- | $14,800 -19.5% |
| 2010 | -- | $18,380 -24.1% |
| 2009 | -- | $24,230 -14.5% |
| 2008 | -- | $28,350 +9.5% |
| 2007 | -- | $25,900 +55.1% |
| 2006 | -- | $16,700 |
| 2005 | -- | $16,700 +23.7% |
| 2004 | -- | $13,500 +4.7% |
| 2003 | -- | $12,900 +12.2% |
| 2002 | -- | $11,500 |
Find assessor info on the county website
Monthly payment
Est. payment
Payment breakdown
Explore the cost of this home by adjusting the details. Changes won't be saved.Climate risks
Neighborhood: Deer Valley
Nearby schools
Schools provided by the listing agent
- Elementary: Las Brisas Elementary School
- Middle: Hillcrest Middle School
- High: Mountain Ridge High School
- District: Deer Valley Unified District
Source: ARMLS. This data may not be complete. We recommend contacting the local school district to confirm school assignments for this home.

Similar homes
- $525,0005 bd2 ba2.1k sqft6520 W RANGE MULE Drive, Phoenix, AZ 85083For Sale
 MLS ID #7071024, Lisa Cheng, DeLex Realty. ARMLS
 - $498,7775 bd3 ba2.5k sqft6757 W Tether Trail, Peoria, AZ 85383For Sale
 MLS ID #7067824, Charles Mahan, Real Broker. ARMLS
 - $559,0004 bd3 ba2.1k sqft2532 W STRAIGHT ARROW Lane, Phoenix, AZ 85085For Sale
 MLS ID #7058489, Sidney Richards, eXp Realty. ARMLS
 - $535,0004 bd2 ba2.1k sqft2515 W BROOKHART Way, Phoenix, AZ 85085For Sale
 MLS ID #7058920, Michelle Jean, DeLex Realty. ARMLS
