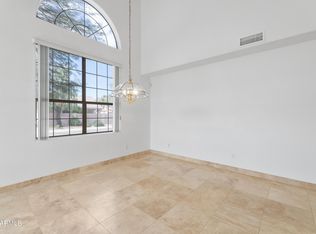
Beautifully updated single-level 4-bedroom, 2-bath home nestled near the scenic Cave Buttes Recreation Area in North Phoenix. This desirable split floor plan offers an open-concept living space with vaulted ceilings, wood-look tile flooring, and abundant natural light. The remodeled kitchen features white cabinetry, granite countertops, stainless steel appliances, a large center island, and overlooks the spacious family room--perfect for entertaining. The private primary suite includes a walk-in closet and separate tub and shower. Enjoy a low-maintenance backyard with artificial turf, a covered patio and North/South exposure. Conveniently located near Desert Ridge Marketplace, top-rated schools, hiking trails, golf, shopping, dining, and easy access to Loop 101 and SR-51. Welcome Home!!!
For sale
Price cut: $10K (8/6)
$625,000
2428 E CIELO GRANDE Avenue, Phoenix, AZ 85024
4beds
1,800sqft
:
Get pre-qualified$3,763/mo
Single Family Residence
Built in 1996
5,750 Square Feet Lot
$-- Zestimate®
$347/sqft
$40/mo HOA
What's special
Covered patioDesirable split floor planOpen-concept living spaceRemodeled kitchenPrivate primary suiteSeparate tub and showerAbundant natural light
- 17 days |
- 646 |
- 39 |
Zillow last checked:
Listing updated:
Listed by:
Joshua Davenport 480-254-4467,
Veracity Home Group
Source: ARMLS,MLS#: 7051427
Facts & features
Interior
Bedrooms & bathrooms
- Bedrooms: 4
- Bathrooms: 2
- Full bathrooms: 2
Heating
- Electric
Cooling
- Central Air, Ceiling Fan(s)
Appliances
- Included: Dryer, Washer, Refrigerator, Built-in Microwave, Dishwasher, Disposal
Features
- High Speed Internet, Granite Counters, Double Vanity, Eat-in Kitchen, 9+ Flat Ceilings, No Interior Steps, Vaulted Ceiling(s), Kitchen Island, Pantry, Full Bth Master Bdrm, Separate Shwr & Tub
- Flooring: Carpet, Tile
- Windows: Solar Screens, Double Pane Windows
- Has basement: No
- Has fireplace: No
Interior area
- Total structure area: 1,800
- Total interior livable area: 1,800 sqft
Property
Parking
- Total spaces: 4
- Parking features: Attch'd Gar Cabinets
- Garage spaces: 2
- Uncovered spaces: 2
Features
- Stories: 1
- Patio & porch: Covered
- Exterior features: Private Yard
- Spa features: None
- Fencing: Block
- Has view: Yes
- View description: Mountain(s)
Lot
- Size: 5,750 Square Feet
- Features: North/South Exposure, Sprinklers In Rear, Sprinklers In Front, Desert Back, Desert Front, Synthetic Grass Back
Details
- Parcel number: 21302056
Construction
Type & style
- Home type: SingleFamily
- Architectural style: Ranch
- Property subtype: Single Family Residence
Materials
- Stucco, Wood Frame, Painted
- Roof: Tile
Condition
- Year built: 1996
Details
- Builder name: PULTE HOMES
Utilities & green energy
- Sewer: Public Sewer
- Water: City Water
Community & HOA
Community
- Features: Biking/Walking Path
- Subdivision: CRESCENT BUTTE
HOA
- Has HOA: Yes
- Services included: Maintenance Grounds
- HOA fee: $120 quarterly
- HOA name: Crescent Butte
- HOA phone: 480-948-5860
Location
- Region: Phoenix
Financial & listing details
- Price per square foot: $347/sqft
- Tax assessed value: $444,600
- Annual tax amount: $2,331
- Date on market: 7/24/2026
- Cumulative days on market: 17 days
- Listing terms: Cash,Conventional,FHA,VA Loan
- Ownership: Fee Simple
Estimated market value
Not available
Estimated sales range
Not available
Not available
Price history
| Date | Event | Price |
|---|---|---|
| 8/6/2026 | Price change | $625,000-1.6%$347/sqft |
Source:  ARMLS #7051427 Report a problem ARMLS #7051427 Report a problem | ||
| 7/24/2026 | Listed for sale | $635,000+119%$353/sqft |
Source: ARMLS #7051427 Report a problem | ||
| 11/25/2015 | Sold | $290,000-3.3%$161/sqft |
Source: ARMLS #5349465 Report a problem | ||
| 10/23/2015 | Price change | $299,800-1.7%$167/sqft |
Source: Viza Realty, LLC #5349465 Report a problem | ||
| 10/16/2015 | Price change | $305,000+15.1%$169/sqft |
Source: Viza Realty, LLC #5349465 Report a problem | ||
| 9/17/2015 | Listed for sale | $264,999+85.7%$147/sqft |
Source: The Virtual Realty Group #5335843 Report a problem | ||
| 8/27/1997 | Sold | $142,715$79/sqft |
Source: Public Record Report a problem | ||
Public tax history
| Year | Property taxes | Tax assessment |
|---|---|---|
| 2025 | $2,282 +2.6% | $44,460 -3.7% |
| 2024 | $2,225 +2.3% | $46,170 +89.1% |
| 2023 | $2,176 -1.1% | $24,420 -18% |
| 2022 | $2,199 +1.9% | $29,770 +5.7% |
| 2021 | $2,159 -0.4% | $28,170 +5.7% |
| 2020 | $2,168 +3.8% | $26,650 +5.5% |
| 2019 | $2,089 | $25,270 +9.6% |
| 2018 | $2,089 +4.7% | $23,060 +4.8% |
| 2017 | $1,996 +9.5% | $22,000 +1.6% |
| 2016 | $1,822 | $21,650 +9.2% |
| 2015 | $1,822 | $19,820 +23.6% |
| 2014 | -- | $16,030 +12% |
| 2013 | -- | $14,310 -5% |
| 2012 | -- | $15,060 -8.6% |
| 2011 | -- | $16,480 -17.7% |
| 2010 | -- | $20,020 -17.2% |
| 2009 | -- | $24,180 -15.5% |
| 2008 | -- | $28,600 +8.1% |
| 2007 | -- | $26,450 +60.8% |
| 2006 | -- | $16,450 |
| 2005 | -- | $16,450 +10.4% |
| 2004 | -- | $14,900 |
| 2003 | -- | $14,900 +12.5% |
| 2002 | -- | $13,250 |
Find assessor info on the county website
Monthly payment
Est. payment
Payment breakdown
Explore the cost of this home by adjusting the details. Changes won't be saved.Climate risks
Neighborhood: Desert View
Nearby schools
GreatSchools rating
- 7/10Mountain Trail Middle SchoolGrades: 5-8Distance: 0.2 mi
- 10/10Pinnacle High SchoolGrades: 7-12Distance: 1.7 mi
- 10/10Boulder Creek Elementary SchoolGrades: PK-6Distance: 0.4 mi
Schools provided by the listing agent
- Elementary: Boulder Creek Elementary
- Middle: Mountain Trail Middle School
- High: Pinnacle High School
- District: Paradise Valley Unified District
Source: ARMLS. This data may not be complete. We recommend contacting the local school district to confirm school assignments for this home.
- $578,7004 bd3 ba2k sqft2424 E Cielo Grande Ave, Phoenix, AZ 85024Off Market
- $566,900-- bd2 ba1.8k sqft2432 E Cielo Grande Ave, Phoenix, AZ 85024Off Market
- $608,1003 bd2 ba2k sqft2436 E Cielo Grande Ave, Phoenix, AZ 85024Off Market
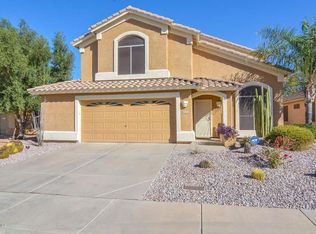
- $557,5004 bd2 ba1.8k sqft2509 E Paraiso Dr, Phoenix, AZ 85024Sold
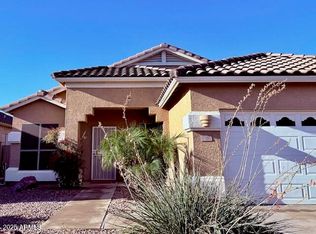
- $492,3003 bd2 ba1.4k sqft2505 E Paraiso Dr, Phoenix, AZ 85024Off Market
- $583,4004 bd2 ba1.8k sqft2515 E Paraiso Dr, Phoenix, AZ 85024Off Market
- $530,0003 bd2 ba1.5k sqft2416 E Cielo Grande Ave, Phoenix, AZ 85024Sold
- $514,6003 bd2 ba1.7k sqft2517 E Paraiso Dr, Phoenix, AZ 85024Off Market
A local agent can set up tours, give advice and negotiate with sellers.
Similar homes
- $575,0003 bd2 ba1.8k sqft3256 E ROSEMONTE Drive, Phoenix, AZ 85050For Sale
 MLS ID #7063961, Scott Grigg, Grigg's Group Powered by The Altman Brothers. ARMLS
 - $675,0004 bd3 ba2.3k sqft1536 E MEADOW Lane, Phoenix, AZ 85022For Sale
 MLS ID #7063250, Mark D Gianvito, My Home Group Real Estate. ARMLS
 - $500,0004 bd2 ba1.8k sqft18618 N 21ST Street, Phoenix, AZ 85024For Sale
 MLS ID #7046521, Dave Westbrook, Real Broker. ARMLS
 - $624,9004 bd2 ba2.4k sqft725 W BEVERLY Lane, Phoenix, AZ 85023For Sale
 MLS ID #7031963, Aartie Aiyer, Aartie Aiyer Realty LLC. ARMLS
 - $619,0003 bd3 ba2.3k sqft724 W SANDRA Terrace, Phoenix, AZ 85023For SaleMLS ID #7056814, Nolan Rucker, eXp Realty. ARMLS
- $489,9004 bd2 ba1.8k sqft2102 W Utopia Road, Phoenix, AZ 85027For SaleMLS ID #7062711, Christopher J Zubrycki, RE/MAX Fine Properties. ARMLS
- $550,0004 bd2 ba2.7k sqft4037 W KELTON Avenue, Phoenix, AZ 85053For SaleMLS ID #7063514, Samantha Gerard, Arizona Premier Realty Homes & Land, LLC. ARMLS
- $655,0004 bd3 ba2k sqft4105 E HOOT OWL Trail, Cave Creek, AZ 85331For SaleMLS ID #7047682, Sandra Barckholtz, Compass. ARMLS
- $560,0004 bd3 ba2k sqft22721 N 71ST Drive, Glendale, AZ 85310For SaleMLS ID #7063413, Karen Campman, West USA Realty. ARMLS
- $549,0003 bd2 ba1.8k sqft4034 W CHISUM Trail, Phoenix, AZ 85083For SaleMLS ID #7059418, Keith R Reece, HomeSmart. ARMLS
- $569,0003 bd2 ba1.6k sqft3417 E KELTON Lane, Phoenix, AZ 85032For SaleMLS ID #7039318, Richard Harless, AZ Flat Fee. ARMLS
- $520,0003 bd2 ba1.5k sqft1348 E LIBBY Street, Phoenix, AZ 85022For SaleMLS ID #7048138, James S. Rittenhouse, Vina Realty. ARMLS
- $489,5004 bd3 ba2k sqft3721 W RUNION Drive, Glendale, AZ 85308For SaleMLS ID #7056406, Janee Brooks, Howe Realty. ARMLS
- $409,0003 bd2 ba1.5k sqft18625 N 15TH Place, Phoenix, AZ 85024For SaleMLS ID #7041437, Christopher Hendrick, Property For You Realty. ARMLS
- $699,9004 bd3 ba2.3k sqft4208 E TETHER Trail, Phoenix, AZ 85050For SaleMLS ID #7015954, Michelle Tatka, Barrett Real Estate. ARMLS
- $550,0003 bd2 ba2.1k sqft35521 N 30TH Drive, Phoenix, AZ 85086For SaleMLS ID #7062633, Elizabeth Olson, Howe Realty. ARMLS
- $548,0003 bd2 ba1.6k sqft16231 N 38TH Way, Phoenix, AZ 85032For SaleMLS ID #7010599, Laya Gavin, Exit Realty Sun City. ARMLS
- $655,0004 bd2 ba2.3k sqft6528 W VIA MONTOYA Drive, Glendale, AZ 85310For SaleMLS ID #7054239, Adreina Caballero, Caballero Realty. ARMLS
- $725,0003 bd2 ba1.9k sqft15007 N 43RD Street, Phoenix, AZ 85032For SaleMLS ID #7028966, Mark Hatton, Provident Partners Realty. ARMLS
- $525,0003 bd3 ba2.2k sqft2042 W DAVIS Road, Phoenix, AZ 85023For SaleMLS ID #7051642, Mamta Jain, Realty ONE Group. ARMLS
