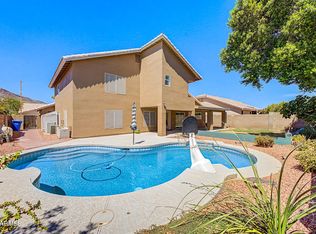
Beautifully remodeled and move-in ready! This stunning 4-bedroom, 3-bath + den home offers the perfect blend of style and comfort. Recent updates include gorgeous new flooring, fully remodeled bathrooms, designer light fixtures, fresh interior and exterior paint, and lush new turf/sod. The open floor plan features soaring vaulted ceilings, crown molding, plantation shutters, and abundant natural light. The kitchen boasts granite countertops, 42'' cabinets with crown molding, stainless steel appliances, and a gas double oven range. Enjoy a downstairs den, spacious upstairs bedrooms, and a private backyard oasis with a sparkling pool and spa. Home has an BRAND NEW ROOF. The garage floor with built-in cabinets. Conveniently located near parks, top schools, shopping, and dining. Move in Ready
For sale
Price cut: $20K (9/19)
$665,000
8237 W Quail Avenue, Peoria, AZ 85382
4beds
2,512sqft
Single Family Residence
Built in 1999
7,841 Square Feet Lot
$-- Zestimate®
$265/sqft
$55/mo HOA
What's special
Sparkling pool and spaOpen floor planFully remodeled bathroomsAbundant natural lightGorgeous new flooringCrown moldingDesigner light fixtures
- 112 days
- 322
- 28
Zillow last checked:
Listing updated:
Listed by:
Jill L. Rother 480-818-4602,
Keller Williams Realty Phoenix
Source: ARMLS,MLS#: 7056890
Facts & features
Interior
Bedrooms & bathrooms
- Bedrooms: 4
- Bathrooms: 3
- Full bathrooms: 3
Heating
- Natural Gas
Cooling
- Central Air, Ceiling Fan(s), Programmable Thmstat
Appliances
- Included: Refrigerator, Built-in Microwave, Dishwasher, Disposal, Gas Range, Gas Oven
- Laundry: Inside
Features
- High Speed Internet, Granite Counters, Double Vanity, Upstairs, Eat-in Kitchen, 9+ Flat Ceilings, Vaulted Ceiling(s), Pantry, Full Bth Master Bdrm, Separate Shwr & Tub
- Flooring: Carpet, Tile, Wood
- Windows: Double Pane Windows
- Has basement: No
- Number of fireplaces: 1
- Fireplace features: Family Room
Interior area
- Total structure area: 2,512
- Total interior livable area: 2,512 sqft
Video & virtual tour
Property
Parking
- Total spaces: 6
- Parking features: RV Access/Parking, Garage Door Opener, Direct Access, Attch'd Gar Cabinets
- Garage spaces: 3
- Uncovered spaces: 3
Features
- Stories: 2
- Patio & porch: Covered
- Has private pool: Yes
- Pool features: Variable Speed Pump, Fenced
- Has spa: Yes
- Spa features: Heated, Private
- Fencing: Block
- Has view: Yes
- View description: Mountain(s)
Lot
- Size: 7,841 Square Feet
- Features: North/South Exposure, Sprinklers In Rear, Sprinklers In Front, Desert Front, Gravel/Stone Front, Grass Back, Auto Timer H2O Back
Details
- Parcel number: 20018730
Construction
Type & style
- Home type: SingleFamily
- Architectural style: Contemporary,Santa Barbara/Tuscan
- Property subtype: Single Family Residence
Materials
- Stucco, Wood Frame, Painted
- Roof: Tile
Condition
- Year built: 1999
Details
- Builder name: FULTON HOMES
Utilities & green energy
- Sewer: Public Sewer
Community & HOA
Community
- Features: Playground, Biking/Walking Path
- Subdivision: FLETCHER HEIGHTS PHASE 1B
HOA
- Has HOA: Yes
- Services included: Maintenance Grounds
- HOA fee: $165 quarterly
- HOA name: Fletcher Heights HOA
- HOA phone: 602-957-9191
Location
- Region: Peoria
Financial & listing details
- Price per square foot: $265/sqft
- Tax assessed value: $499,500
- Annual tax amount: $2,381
- Date on market: 7/24/2026
- Cumulative days on market: 112 days
- Listing terms: VA Loan,Cash,Conventional,FHA
- Ownership: Fee Simple
Estimated market value
Not available
Estimated sales range
Not available
Not available
Price history
| Date | Event | Price |
|---|---|---|
| 9/19/2026 | Price change | $665,000-2.9%$265/sqft |
Source:  ARMLS #7056890 Report a problem | ||
| 8/21/2026 | Price change | $685,000-2%$273/sqft |
Source: ARMLS #7056890 Report a problem | ||
| 7/24/2026 | Listed for sale | $699,000+21081.8%$278/sqft |
Source: ARMLS #7056890 Report a problem | ||
| 5/30/2022 | Sold | $3,300+3.1%$1/sqft |
Source: Agent Provided Report a problem | ||
| 10/7/2021 | Sold | $3,200+36.2%$1/sqft |
Source: Agent Provided Report a problem | ||
| 8/21/2019 | Sold | $2,350-99.4%$1/sqft |
Source: ARMLS #5953183 Report a problem | ||
| 8/15/2019 | Listing removed | $2,350$1/sqft |
Source: 50 STATES Realty #5953183 Report a problem | ||
| 8/5/2019 | Price change | $2,350-4.1%$1/sqft |
Source: 50 STATES Realty #5953183 Report a problem | ||
| 6/22/2019 | Listed for rent | $2,450$1/sqft |
Source: Owner Report a problem | ||
| 7/25/2018 | Listing removed | $374,900$149/sqft |
Source: Unique Homes Realty, Inc #5794701 Report a problem | ||
| 7/24/2018 | Listing removed | $2,450$1/sqft |
Source: 50 STATES Realty #5790355 Report a problem | ||
| 7/21/2018 | Listed for sale | $374,900+11.9%$149/sqft |
Source: Unique Homes Realty, Inc #5794701 Report a problem | ||
| 7/11/2018 | Listed for rent | $2,450$1/sqft |
Source: 50 STATES Realty #5790355 Report a problem | ||
| 7/24/2015 | Sold | $335,000-4.3%$133/sqft |
Source: ARMLS #5296544 Report a problem | ||
| 6/27/2015 | Pending sale | $349,900$139/sqft |
Source: Realty ONE Group #5296544 Report a problem | ||
| 6/20/2015 | Listed for sale | $349,900+73.4%$139/sqft |
Source: Realty ONE Group #5296544 Report a problem | ||
| 12/2/1999 | Sold | $201,805$80/sqft |
Source: Public Record Report a problem | ||
Public tax history
| Year | Property taxes | Tax assessment |
|---|---|---|
| 2025 | $2,254 +2.8% | $49,950 -2.7% |
| 2024 | $2,193 -1.4% | $51,320 +90.8% |
| 2023 | $2,225 -2.6% | $26,894 -15.9% |
| 2022 | $2,285 -7.3% | $31,960 +7.6% |
| 2021 | $2,465 +3.2% | $29,700 +4.1% |
| 2020 | $2,389 +4.2% | $28,520 +7.2% |
| 2019 | $2,293 | $26,600 +2.9% |
| 2018 | $2,293 -0.2% | $25,850 +6.7% |
| 2017 | $2,298 -0.2% | $24,230 +3.3% |
| 2016 | $2,303 +6.5% | $23,460 -0.6% |
| 2015 | $2,162 | $23,600 +27.2% |
| 2014 | -- | $18,550 +17.7% |
| 2013 | -- | $15,760 -3.3% |
| 2012 | -- | $16,300 -7.2% |
| 2011 | -- | $17,570 -16.2% |
| 2010 | -- | $20,970 -22% |
| 2009 | -- | $26,880 -16.9% |
| 2008 | -- | $32,350 +7.8% |
| 2007 | -- | $30,000 +59.6% |
| 2006 | -- | $18,800 |
| 2005 | -- | $18,800 +5.9% |
| 2004 | -- | $17,750 |
| 2003 | -- | $17,750 +4.7% |
| 2002 | -- | $16,950 |
Find assessor info on the county website
Monthly payment
Est. payment
Payment breakdown
Explore the cost of this home by adjusting the details. Changes won't be saved.Climate risks
Neighborhood: Fletcher Heights
Nearby schools
Schools provided by the listing agent
- Elementary: Frontier Elementary School
- Middle: Frontier Elementary School
- High: Sunrise Mountain High School
- District: Peoria Unified School District
Source: ARMLS. This data may not be complete. We recommend contacting the local school district to confirm school assignments for this home.


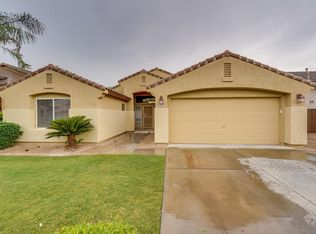
Similar homes
- $499,9003 bd2 ba2.1k sqft8748 W SIERRA PINTA Drive, Peoria, AZ 85382For Sale
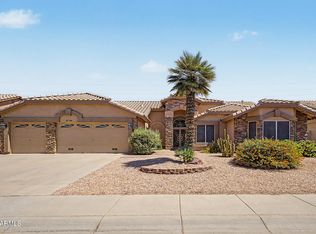 MLS ID #7038354, Theodore Hagberg, HomeSmart. ARMLS
- $599,0004 bd3 ba2.7k sqft6125 W KIMBERLY Way, Glendale, AZ 85308For Sale
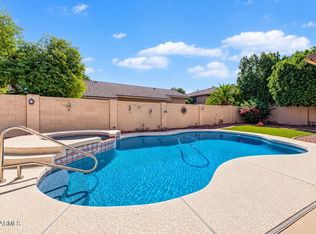 MLS ID #7090797, Tabor M Swallows-Vinck, Berkshire Hathaway HomeServices Arizona Properties. ARMLS
- $600,0004 bd4 ba2.7k sqft10755 W DESERT ELM Lane, Peoria, AZ 85383For Sale
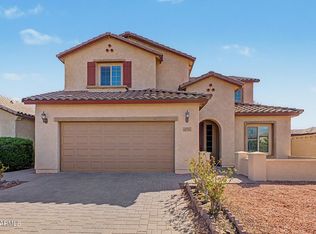 MLS ID #7078955, Alex Robayo, RE/MAX Fine Properties. ARMLS
- $675,0005 bd3 ba3.6k sqft5721 W MARIPOSA GRANDE Lane, Glendale, AZ 85310For Sale
 MLS ID #7061725, Lori Damanti, Century 21 Northwest. ARMLS
