Motivated sellers are ready to make a deal--don't miss this incredible opportunity! If you've been searching for the perfect combination of space, comfort, and value, your search ends here. This beautifully maintained 5-bedroom home offers exceptional curb appeal with a manicured front lawn and a spacious 3-car garage, close to everything!
Step inside to soaring vaulted ceilings, abundant natural light, classic plantation shutters, and beautiful laminate flooring installed in 2025, creating a fresh, modern feel throughout the main living areas. The expansive great room is designed for both everyday living and entertaining, featuring a cozy fireplace and a convenient wet bar that's perfect for hosting family and friends. The gourmet kitchen is the heart of the home, showcasing granite countertops, rich wood cabinetry with crown molding, recessed lighting, stainless steel appliances, a generous pantry, and a large center island with breakfast bar seating--ideal for everything from casual mornings to holiday gatherings.
Step outside to your own backyard retreat, complete with a sparkling pool that's perfect for cooling off on warm Arizona days, entertaining guests, or simply relaxing in your private outdoor oasis.
With five generously sized bedrooms, thoughtful updates, desirable features, and a sought-after location this home offers the space and lifestyle today's buyers are looking for. Homes with this combination of size, amenities, and value are in high demand. Bring your offer--motivated sellers are ready to make this home yours!
For sale
$740,000
5721 W MARIPOSA GRANDE Lane, Glendale, AZ 85310
5beds
3,635sqft
Single Family Residence
Built in 1994
8,587 Square Feet Lot
$-- Zestimate®
$204/sqft
$28/mo HOA
What's special
- 19 days |
- 758 |
- 34 |
Zillow last checked:
Listing updated:
Listed by:
Lori Damanti 623-363-9088,
Century 21 Northwest
Source: ARMLS,MLS#: 7061725
Facts & features
Interior
Bedrooms & bathrooms
- Bedrooms: 5
- Bathrooms: 3
- Full bathrooms: 3
Heating
- Natural Gas
Cooling
- Central Air, Ceiling Fan(s)
Appliances
- Included: Dryer, Built-in Microwave, Dishwasher, Disposal, Electric Range
- Laundry: Inside
Features
- High Speed Internet, Granite Counters, Double Vanity, Upstairs, Eat-in Kitchen, Breakfast Bar, Vaulted Ceiling(s), Kitchen Island, Pantry, Full Bth Master Bdrm, Separate Shwr & Tub
- Flooring: Carpet, Laminate, Tile
- Windows: Screens, Wood Frames
- Has basement: No
- Number of fireplaces: 1
- Fireplace features: Family Room, Gas
Interior area
- Total structure area: 3,635
- Total interior livable area: 3,635 sqft
Video & virtual tour
Property
Parking
- Total spaces: 6
- Parking features: Attached, Garage Door Opener, Direct Access
- Attached garage spaces: 3
- Uncovered spaces: 3
Features
- Stories: 2
- Patio & porch: Covered, Patio
- Has private pool: Yes
- Pool features: Outdoor Pool
- Spa features: None
- Fencing: Block
Lot
- Size: 8,587 Square Feet
- Features: North/South Exposure, Sprinklers In Rear, Sprinklers In Front, Cul-De-Sac, Gravel/Stone Front, Gravel/Stone Back, Grass Front, Grass Back
Details
- Parcel number: 20111706
Construction
Type & style
- Home type: SingleFamily
- Architectural style: Ranch
- Property subtype: Single Family Residence
Materials
- Stucco, Wood Frame, Painted
- Roof: Tile
Condition
- Year built: 1994
Details
- Builder name: Executive Homes
Utilities & green energy
- Sewer: Public Sewer
- Water: City Water
Green energy
- Energy efficient items: Multi-Zones
Community & HOA
Community
- Features: Playground, Biking/Walking Path
- Subdivision: PINNACLE HILL
HOA
- Has HOA: Yes
- Services included: Maintenance Grounds
- HOA fee: $331 annually
- HOA name: Pinnacle Hills
- HOA phone: 602-433-0331
Location
- Region: Glendale
Financial & listing details
- Price per square foot: $204/sqft
- Tax assessed value: $587,600
- Annual tax amount: $2,751
- Date on market: 8/2/2026
- Cumulative days on market: 122 days
- Listing terms: Cash,Conventional,1031 Exchange,VA Loan
- Ownership: Fee Simple
Estimated market value
Not available
Estimated sales range
Not available
Not available
Price history
| Date | Event | Price |
|---|---|---|
| 8/3/2026 | Listed for sale | $740,000-1.3%$204/sqft |
Source:  ARMLS #7061725 Report a problem ARMLS #7061725 Report a problem | ||
| 7/28/2026 | Listing removed | $750,000$206/sqft |
Source: eXp Realty #7014470 Report a problem | ||
| 6/13/2026 | Price change | $750,000-3.2%$206/sqft |
Source: ARMLS #7014470 Report a problem | ||
| 4/28/2026 | Price change | $775,000-3.1%$213/sqft |
Source: ARMLS #7014470 Report a problem | ||
| 4/15/2026 | Listed for sale | $800,000+72.4%$220/sqft |
Source: ARMLS #7014470 Report a problem | ||
| 7/17/2020 | Sold | $464,000-1.1%$128/sqft |
Source: ARMLS #6041518 Report a problem | ||
| 4/21/2020 | Listed for sale | $469,000$129/sqft |
Source: DPR Realty LLC #6041518 Report a problem | ||
| 4/17/2020 | Pending sale | $469,000$129/sqft |
Source: DPR Realty LLC #6041518 Report a problem | ||
| 4/2/2020 | Price change | $469,000-2.1%$129/sqft |
Source: DPR Realty LLC #6041518 Report a problem | ||
| 2/25/2020 | Listed for sale | $479,000+2.1%$132/sqft |
Source: DPR Realty LLC #6041518 Report a problem | ||
| 10/31/2019 | Listing removed | $469,000$129/sqft |
Source: HomeSmart #5958241 Report a problem | ||
| 7/30/2019 | Listed for sale | $469,000+99.6%$129/sqft |
Source: HomeSmart #5958241 Report a problem | ||
| 7/21/1997 | Sold | $235,000+17.9%$65/sqft |
Source: Public Record Report a problem | ||
| 6/10/1994 | Sold | $199,297$55/sqft |
Source: Public Record Report a problem | ||
Public tax history
| Year | Property taxes | Tax assessment |
|---|---|---|
| 2025 | $2,693 +1% | $58,760 +0.6% |
| 2024 | $2,667 -21.8% | $58,420 +57.4% |
| 2023 | $3,411 +2.1% | $37,123 -7.3% |
| 2022 | $3,341 -16% | $40,050 +6.2% |
| 2021 | $3,975 +3% | $37,710 +7.4% |
| 2020 | $3,860 +3.2% | $35,120 +6% |
| 2019 | $3,739 | $33,130 +0.3% |
| 2018 | $3,739 +3.4% | $33,020 +5.7% |
| 2017 | $3,618 +39% | $31,230 +2.7% |
| 2016 | $2,602 +4.3% | $30,420 +1.7% |
| 2015 | $2,493 | $29,910 +25% |
| 2014 | -- | $23,930 +8.4% |
| 2013 | -- | $22,070 -0.7% |
| 2012 | -- | $22,230 |
| 2011 | -- | $22,230 -14.5% |
| 2010 | -- | $26,010 -27.9% |
| 2009 | -- | $36,050 -14.6% |
| 2008 | -- | $42,200 +7.9% |
| 2007 | -- | $39,100 +54.9% |
| 2006 | -- | $25,250 |
| 2005 | -- | $25,250 +8.8% |
| 2004 | -- | $23,200 |
| 2003 | -- | $23,200 +8.4% |
| 2002 | -- | $21,400 |
Find assessor info on the county website
Monthly payment
Est. payment
Payment breakdown
Explore the cost of this home by adjusting the details. Changes won't be saved.Climate risks
Neighborhood: Deer Valley
Nearby schools
GreatSchools rating
- 9/10Las Brisas Elementary SchoolGrades: PK-6Distance: 0.1 mi
- 7/10Hillcrest Middle SchoolGrades: 7-8Distance: 1.7 mi
- 9/10Sandra Day O'Connor High SchoolGrades: 7-12Distance: 2.8 mi
Schools provided by the listing agent
- Elementary: Las Brisas Elementary School
- Middle: Hillcrest Middle School
- High: Sandra Day O'Connor High School
- District: Deer Valley Unified District
Source: ARMLS. This data may not be complete. We recommend contacting the local school district to confirm school assignments for this home.
- $631,800-- bd4 ba2.4k sqft5729 W Mariposa Grande Ln, Glendale, AZ 85310Off Market
- $606,2004 bd2 ba2.5k sqft5713 W Mariposa Grande Ln, Glendale, AZ 85310Off Market
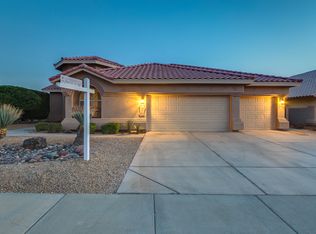
- $666,100-- bd4 ba3.6k sqft5724 W Soft Wind Dr, Glendale, AZ 85310Off Market
- $600,5004 bd3 ba2.4k sqft5732 W Soft Wind Dr, Glendale, AZ 85310Off Market
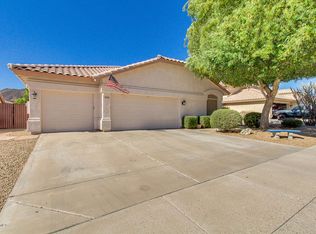
- $571,6004 bd2 ba2.4k sqft5716 W Soft Wind Dr, Glendale, AZ 85310Off Market
- $699,3005 bd3 ba3.6k sqft5737 W Mariposa Grande Ln, Glendale, AZ 85310Off Market
- $639,200-- bd3 ba2.4k sqft5722 W Mariposa Grande Ln, Glendale, AZ 85310Off Market
- $719,4005 bd3 ba3.6k sqft5740 W Soft Wind Dr, Glendale, AZ 85310Off Market
A local agent can set up tours, give advice and negotiate with sellers.
Similar homes
- $925,0004 bd4 ba3.5k sqft4637 W MISTY WILLOW Lane, Glendale, AZ 85310For Sale
 MLS ID #7063171, Christopher Collier, Citiea. ARMLS
 - $633,9003 bd2 ba2.2k sqft6539 W GAMBIT Trail, Phoenix, AZ 85083For Sale
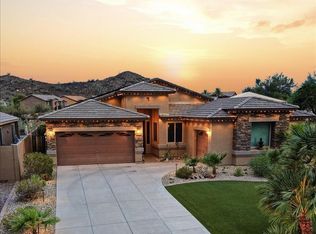 MLS ID #7067204, Christopher Hall, Berkshire Hathaway HomeServices Arizona Properties. ARMLS
 - $725,0005 bd4 ba4k sqft27810 N SIERRA SKY Drive, Peoria, AZ 85383For Sale
 MLS ID #7055236, David Friedman, Russ Lyon Sotheby's International Realty. ARMLS
 - $679,0004 bd3 ba3k sqft6210 W JULIE Drive, Glendale, AZ 85308For Sale
 MLS ID #7052333, Ward Stone, RE/MAX Foothills. ARMLS
 - $809,9004 bd3 ba3.7k sqft2310 W RED RANGE Way, Phoenix, AZ 85085For SaleMLS ID #7044083, Sherry L Gaertner Tibbets, SGT Fine Properties. ARMLS
- $780,0004 bd3 ba3.1k sqft2414 W FLORENTINE Road, Phoenix, AZ 85086For SaleMLS ID #6980144, Torie Ellens, Engel & Voelkers Scottsdale. ARMLS
- $700,0004 bd3 ba2.3k sqft22406 N 101ST Avenue, Peoria, AZ 85383For SaleMLS ID #7063760, Kristine Lopez, eXp Realty. ARMLS
- $789,0004 bd3 ba2.5k sqft5149 E SILVER SAGE Lane, Cave Creek, AZ 85331For SaleMLS ID #7066656, Rebecca Murphy, Berkshire Hathaway HomeServices Arizona Properties. ARMLS
- $729,9994 bd2 ba2k sqft4307 E WILLIAMS Drive, Phoenix, AZ 85050For SaleMLS ID #7055353, Lisa Daconta, AZ Residential Management LLC. ARMLS
- $739,9994 bd3 ba3k sqft2026 W HIDDEN TREASURE Way, Anthem, AZ 85086For SaleMLS ID #7042082, James Melendy, Realty ONE Group. ARMLS
- $715,9004 bd2 ba2.1k sqft26261 N 106TH Drive, Peoria, AZ 85383For SaleMLS ID #7027585, Denise Caldwell, Realty ONE Group. ARMLS
- $577,5004 bd2 ba1.9k sqft6322 W POTTER Drive, Glendale, AZ 85308For SaleMLS ID #7050295, Adam Hamblen, Realty One Group. ARMLS
- $660,0004 bd3 ba2.7k sqft33802 N 30TH Lane, Phoenix, AZ 85085For SaleMLS ID #7024831, Sacha Blanchet, Coldwell Banker Realty. ARMLS
- $835,0005 bd3 ba3k sqft4601 E RAMUDA Drive, Phoenix, AZ 85050For SaleMLS ID #7029743, Christina Palermo, Keller Williams Arizona Realty. ARMLS
- $799,0004 bd3 ba3.6k sqft14210 W GREENTREE Drive S, Litchfield Park, AZ 85340For SaleMLS ID #7058761, Daniel Spurlock, Citiea. ARMLS
- $789,0004 bd3 ba3.1k sqft31498 N 129TH Drive, Peoria, AZ 85383For SaleMLS ID #7054868, John Rowan, HomeSmart. ARMLS
- $929,0004 bd3 ba3.1k sqft9456 W VIA DEL SOL --, Peoria, AZ 85383For SaleMLS ID #7047425, Trudy Drieling, Coldwell Banker Realty. ARMLS
- $600,0002 bd3 ba2.2k sqft19810 N 84th Drive, Peoria, AZ 85382For SaleMLS ID #7059294, Kimberly May Wang, Realty ONE Group. ARMLS
- $740,0003 bd2 ba2k sqft735 E NORTHERN Avenue, Phoenix, AZ 85020For SaleMLS ID #7037071, Rebecca Wagner, RE/MAX Excalibur. ARMLS
- $725,0003 bd3 ba2.5k sqft34014 N 43RD Street, Cave Creek, AZ 85331For SaleMLS ID #7050355, Joanna Wilkins, Russ Lyon Sotheby's International Realty. ARMLS
