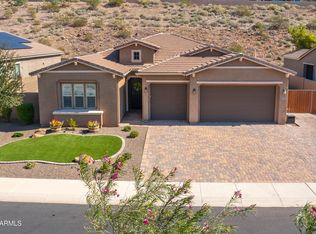
Nestled in the highly desirable, mountain-backed community of West Wing, this remarkable residence is offered on the market for the very first time. Meticulously maintained and thoughtfully updated by its original owner, the home radiates true pride of ownership from the moment you arrive. Inside, you'll find beautifully curated spaces designed to elevate your everyday living. Embrace eco-friendly luxury and peace of mind with a fully owned solar system. Surrounded by West Wing's signature mountain hiking trails, lush pocket parks, and pristine desert vistas, this home perfectly blends serene desert privacy with modern convenience. Experience the pinnacle of North Peoria living.
For sale
$725,000
27810 N SIERRA SKY Drive, Peoria, AZ 85383
5beds
4,093sqft
Single Family Residence
Built in 2006
7,200 Square Feet Lot
$-- Zestimate®
$177/sqft
$90/mo HOA
What's special
Thoughtfully updatedMeticulously maintainedFully owned solar systemBeautifully curated spacesLush pocket parksPristine desert vistasSerene desert privacy
- 41 days |
- 467 |
- 10 |
Zillow last checked:
Listing updated:
Listed by:
David Friedman 623-261-1322,
Russ Lyon Sotheby's International Realty,
Renee L Ryan 623-687-4656,
Russ Lyon Sotheby's International Realty
Source: ARMLS,MLS#: 7055236
Facts & features
Interior
Bedrooms & bathrooms
- Bedrooms: 5
- Bathrooms: 4
- Full bathrooms: 3
- 1/2 bathrooms: 1
Heating
- Heat Pump, Forced Air, ENERGY STAR Qualified Equipment, Natural Gas
Cooling
- Heat Pump, Central Air, Ceiling Fan(s), ENERGY STAR Qualified Equipment, Programmable Thmstat
Appliances
- Included: Dryer, Washer, Water Softener Owned, Reverse Osmosis, Refrigerator, Built-in Microwave, Dishwasher, Disposal, Electric Range, Electric Oven, Water Purifier
- Laundry: Upper Level, Inside, Engy Star (See Rmks)
Features
- Pantry, Non-laminate Counter, High Speed Internet, Granite Counters, Double Vanity, Upstairs, 9+ Flat Ceilings, Kitchen Island, Full Bth Master Bdrm, Separate Shwr & Tub
- Flooring: Carpet, Tile
- Windows: Screens, Solar Screens, Tinted Windows
- Has basement: No
- Has fireplace: No
Interior area
- Total structure area: 4,093
- Total interior livable area: 4,093 sqft
Property
Parking
- Total spaces: 6
- Parking features: Attached, Garage Door Opener
- Attached garage spaces: 3
- Uncovered spaces: 3
Accessibility
- Accessibility features: Lever Handles, Bath Lever Faucets, Accessible Hallway(s)
Features
- Stories: 2
- Patio & porch: Covered, Patio
- Exterior features: Built-in Barbecue
- Spa features: None
- Fencing: Back Yard,Block
- Has view: Yes
- View description: Mountain(s)
Lot
- Size: 7,200 Square Feet
- Features: North/South Exposure, Sprinklers In Rear, Sprinklers In Front, Desert Back, Desert Front, Synthetic Grass Back, Auto Timer H2O Front, Auto Timer H2O Back
Details
- Parcel number: 20139011
Construction
Type & style
- Home type: SingleFamily
- Property subtype: Single Family Residence
Materials
- Stucco, Wood Frame, Painted
- Foundation: Slab
- Roof: Tile
Condition
- Year built: 2006
Details
- Builder name: Pulte
Utilities & green energy
- Electric: 220 Volts in Kitchen
- Sewer: Public Sewer
- Water: City Water
- Utilities for property: Phone Available, Natural Gas Connected, Natural Gas Available
Green energy
- Energy efficient items: Solar Panels
Community & HOA
Community
- Features: Tennis Court(s), Playground, Biking/Walking Path
- Security: Fire Sprinkler System, Security System Owned
- Subdivision: WESTWING MOUNTAIN PHASE 2 PARCEL 29
HOA
- Has HOA: Yes
- Services included: Maintenance Grounds
- HOA fee: $271 quarterly
- HOA name: West Wing
- HOA phone: 602-437-4777
Location
- Region: Peoria
Financial & listing details
- Price per square foot: $177/sqft
- Tax assessed value: $580,800
- Annual tax amount: $3,189
- Date on market: 7/16/2026
- Cumulative days on market: 42 days
- Listing terms: Cash,Conventional,FHA,VA Loan
- Ownership: Fee Simple
- Electric utility on property: Yes
- Road surface type: Asphalt
Estimated market value
Not available
Estimated sales range
Not available
Not available
Price history
| Date | Event | Price |
|---|---|---|
| 7/17/2026 | Listed for sale | $725,000+34.4%$177/sqft |
Source:  ARMLS #7055236 Report a problem ARMLS #7055236 Report a problem | ||
| 9/8/2006 | Sold | $539,597$132/sqft |
Source: Public Record Report a problem | ||
Public tax history
| Year | Property taxes | Tax assessment |
|---|---|---|
| 2025 | $3,066 +0.9% | $58,080 +2.6% |
| 2024 | $3,040 +1.6% | $56,600 +60.6% |
| 2023 | $2,992 +0.3% | $35,238 -1.7% |
| 2022 | $2,982 -3.1% | $35,860 +4.9% |
| 2021 | $3,078 +2.9% | $34,180 +7.5% |
| 2020 | $2,990 +4.1% | $31,800 +0.4% |
| 2019 | $2,871 | $31,660 -0.2% |
| 2018 | $2,871 +3.5% | $31,730 +4.9% |
| 2017 | $2,774 +15.2% | $30,250 +3.3% |
| 2016 | $2,407 +2.2% | $29,270 +1.8% |
| 2015 | $2,356 | $28,760 +20.5% |
| 2014 | -- | $23,870 +15.6% |
| 2013 | -- | $20,650 -0.5% |
| 2012 | -- | $20,760 -7.2% |
| 2011 | -- | $22,360 -20.8% |
| 2010 | -- | $28,220 -30.5% |
| 2009 | -- | $40,600 -22.1% |
| 2008 | -- | $52,150 +386.5% |
| 2007 | -- | $10,720 |
Find assessor info on the county website
Monthly payment
Est. payment
Payment breakdown
Explore the cost of this home by adjusting the details. Changes won't be saved.Climate risks
Neighborhood: Westwing Mountain
Nearby schools
GreatSchools rating
- 8/10West Wing Elementary SchoolGrades: PK-8Distance: 0.8 mi
- 9/10Mountain Ridge High SchoolGrades: 7-12Distance: 4.2 mi
Schools provided by the listing agent
- Elementary: West Wing School
- Middle: West Wing School
- High: Sandra Day O'Connor High School
- District: Deer Valley Unified District
Source: ARMLS. This data may not be complete. We recommend contacting the local school district to confirm school assignments for this home.
- $660,0005 bd3 ba3k sqft27794 N Sierra Sky Dr, Peoria, AZ 85383Sold
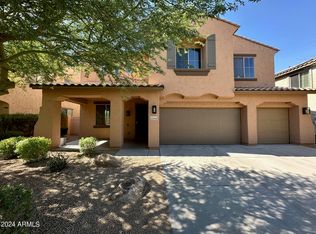
- $764,9005 bd4 ba4k sqft27826 N Sierra Sky Dr, Peoria, AZ 85383Off Market
- $675,0005 bd4 ba4k sqft27778 N Sierra Sky Dr, Peoria, AZ 85383For Sale

- $730,8005 bd4 ba4k sqft27842 N Sierra Sky Dr, Peoria, AZ 85383Off Market
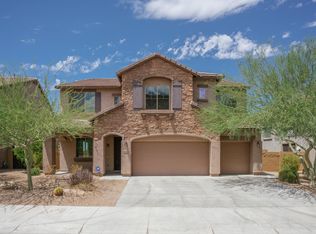
- $720,3005 bd4 ba4k sqft27762 N Sierra Sky Dr, Peoria, AZ 85383Off Market
- $760,4004 bd3 ba3.6k sqft8997 W Plum Rd, Peoria, AZ 85383Off Market
- $690,0004 bd4 ba3.6k sqft8990 W Black Hill Rd, Peoria, AZ 85383Sold
- $672,9005 bd4 ba4k sqft27858 N Sierra Sky Dr, Peoria, AZ 85383Off Market
A local agent can set up tours, give advice and negotiate with sellers.
Similar homes
- $750,0004 bd3 ba3.8k sqft7832 W Molly Drive, Peoria, AZ 85383For Sale
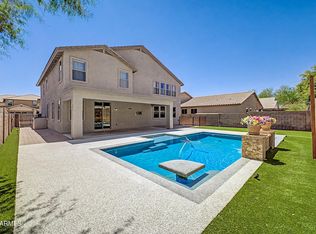 MLS ID #7070203, Judy Alvis, RE/MAX Excalibur. ARMLS
 - $695,0004 bd3 ba3k sqft8370 W SPUR Drive, Peoria, AZ 85383For Sale
 MLS ID #7039205, Angie Koehle, HomeSmart. ARMLS
 - $715,0003 bd3 ba2.6k sqft9291 W PLUM Road, Peoria, AZ 85383For Sale
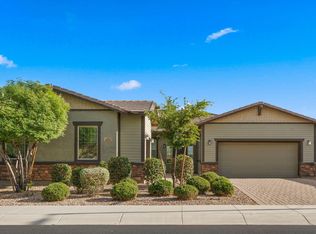 MLS ID #7011683, Jennifer Merrill, Red Jen Real Estate. ARMLS
 - $715,9004 bd2 ba2.1k sqft26261 N 106TH Drive, Peoria, AZ 85383For Sale
 MLS ID #7027585, Denise Caldwell, Realty ONE Group. ARMLS
 - $764,8004 bd4 ba2.6k sqft26253 N 106TH Drive, Peoria, AZ 85383For SaleMLS ID #7045823, Tabor M Swallows-Vinck, Swallows & Associates Realty. ARMLS
- $700,0004 bd3 ba2.3k sqft22406 N 101ST Avenue, Peoria, AZ 85383For SaleMLS ID #7063760, Kristine Lopez, eXp Realty. ARMLS
- $950,0006 bd5 ba4.2k sqft26860 N 89TH Drive, Peoria, AZ 85383For SaleMLS ID #6994464, Jerry Cravens, Russ Lyon Sotheby's International Realty. ARMLS
- $875,0005 bd4 ba3.4k sqft10148 W AVENIDA DEL REY --, Peoria, AZ 85383For SaleMLS ID #6997879, Rebecca Durfey, Keller Williams, Professional Partners. ARMLS
- $699,0002 bd3 ba2.1k sqft29403 N 128TH Lane, Peoria, AZ 85383For SaleMLS ID #7067426, Evelyn Saracco, Realty Arizona Elite Group, LLC. ARMLS
- $899,9005 bd5 ba3.9k sqft29252 N 122ND Drive, Peoria, AZ 85383For SaleMLS ID #7042103, Susan H. Evans, Coldwell Banker Realty. ARMLS
- $699,0003 bd3 ba2.4k sqft31339 N 137TH Lane, Peoria, AZ 85383For SaleMLS ID #7065464, Jay Patel, RETHINK Real Estate. ARMLS
- $769,9002 bd3 ba2.3k sqft29344 N 132ND Lane, Peoria, AZ 85383For SaleMLS ID #7064754, Jay Patel, RETHINK Real Estate. ARMLS
- $740,0005 bd3 ba3.6k sqft5721 W MARIPOSA GRANDE Lane, Glendale, AZ 85310For SaleMLS ID #7061725, Lori Damanti, Century 21 Northwest. ARMLS
- $640,0005 bd4 ba3.2k sqft32068 N 125TH Lane, Peoria, AZ 85383For SaleMLS ID #7031623, Lori Reiland, Russ Lyon Sotheby's International Realty. ARMLS
- $583,0004 bd3 ba2.7k sqft29399 N 67TH Avenue, Peoria, AZ 85383For SaleMLS ID #7035263, Minh Le, AZ Realty & Rentals. ARMLS
- $695,9005 bd4 ba3.6k sqft5126 W SWAYBACK Pass, Phoenix, AZ 85083For SaleMLS ID #7037765, Stan Abraham, Berkshire Hathaway HomeServices Arizona Properties. ARMLS
- $692,5005 bd4 ba4k sqft5139 W SWEET IRON Pass, Phoenix, AZ 85083For SaleMLS ID #7051695, Kristin Nelson, HomeSmart. ARMLS
- $849,0004 bd4 ba3k sqft13218 W GOLDEN PUMA Trail, Peoria, AZ 85383For SaleMLS ID #7067414, Blake Anderson, RE/MAX Desert Showcase. ARMLS
- $900,0006 bd4 ba4.3k sqft12879 W Pasaro Drive, Peoria, AZ 85383For SaleMLS ID #7060002, Nathan C Martinez, RE/MAX Fine Properties. ARMLS
- $859,0002 bd3 ba2.6k sqft26788 N 128TH Drive, Peoria, AZ 85383For SaleMLS ID #7064793, Andrew Johnson, Realty Arizona Elite Group, LLC. ARMLS
