2 YEAR HOME WARRANTY! Air Conditioning only a few year old! New paint inside. Welcome to this inviting Mountain View, 4-bedroom, 2.5-baths. The main level features a beautiful kitchen cab, granite counter top with breakfast bar, perfect for daily meals. Just off the kitchen is a spacious family room with a soaring ceiling, creating a bright, open atmosphere ideal for relaxing or gathering with loved ones. Upstairs, you'll find three comfortable bedrooms with a loft, including a primary suite with a private bath. The 2-car garage with built-in cabinets. A large backyard that's perfect for outdoor. A nice Sun-Room with AC, ideal for party and any thing. This home has everything you need for modern, comfortable living and close to TSMC
For sale
Price cut: $2K (6/24)
$583,000
29399 N 67TH Avenue, Peoria, AZ 85383
4beds
2,765sqft
:
Get pre-qualified$3,558/mo
Single Family Residence
Built in 2005
8,043 Square Feet Lot
$-- Zestimate®
$211/sqft
$48/mo HOA
What's special
New paint insideBright open atmosphereThree comfortable bedrooms
- 64 days |
- 241 |
- 16 |
Zillow last checked:
Listing updated:
Listed by:
Minh Le 623-810-1733,
AZ Realty & Rentals
Source: ARMLS,MLS#: 7035263
Facts & features
Interior
Bedrooms & bathrooms
- Bedrooms: 4
- Bathrooms: 3
- Full bathrooms: 2
- 1/2 bathrooms: 1
Heating
- Natural Gas
Cooling
- Central Air, Ceiling Fan(s)
Appliances
- Included: Refrigerator, Built-in Microwave, Dishwasher, Disposal, Electric Range
- Laundry: Inside
Features
- Pantry, High Speed Internet, Granite Counters, Double Vanity, Upstairs, Eat-in Kitchen, Breakfast Bar, 9+ Flat Ceilings, No Interior Steps, Kitchen Island, Full Bth Master Bdrm, Separate Shwr & Tub
- Flooring: Carpet, Tile
- Windows: Double Pane Windows
- Has basement: No
- Has fireplace: No
Interior area
- Total structure area: 2,765
- Total interior livable area: 2,765 sqft
Property
Parking
- Total spaces: 4
- Parking features: Attached, Garage Door Opener, Direct Access, Attch'd Gar Cabinets
- Attached garage spaces: 2
- Uncovered spaces: 2
Accessibility
- Accessibility features: Accessible Hallway(s)
Features
- Stories: 2
- Patio & porch: Covered, Patio
- Exterior features: Storage
- Spa features: None
- Fencing: Block
- Has view: Yes
- View description: Desert, Mountain(s)
Lot
- Size: 8,043 Square Feet
- Features: North/South Exposure, Desert Back, Desert Front, Auto Timer H2O Front, Auto Timer H2O Back
Details
- Additional structures: Shed(s)
- Parcel number: 20103412
Construction
Type & style
- Home type: SingleFamily
- Architectural style: Ranch,Santa Barbara/Tuscan
- Property subtype: Single Family Residence
Materials
- Stucco, Wood Frame, Painted
- Roof: Tile
Condition
- Year built: 2005
Details
- Builder name: Element Homes
Utilities & green energy
- Sewer: Public Sewer
- Water: City Water
Community & HOA
Community
- Features: Playground, Biking/Walking Path
- Subdivision: SONORAN MOUNTAIN RANCH PARCEL 1
HOA
- Has HOA: Yes
- Services included: Maintenance Grounds
- HOA fee: $145 quarterly
- HOA name: Sonoran Mnt Ranch
- HOA phone: 602-957-9191
Location
- Region: Peoria
Financial & listing details
- Price per square foot: $211/sqft
- Tax assessed value: $455,000
- Annual tax amount: $2,408
- Date on market: 5/30/2026
- Cumulative days on market: 63 days
- Listing terms: Cash,Conventional,1031 Exchange,VA Loan
- Ownership: Fee Simple
- Road surface type: Asphalt
Estimated market value
Not available
Estimated sales range
Not available
Not available
Price history
| Date | Event | Price |
|---|---|---|
| 6/24/2026 | Price change | $583,000-0.3%$211/sqft |
Source:  ARMLS #7035263 Report a problem ARMLS #7035263 Report a problem | ||
| 5/30/2026 | Listed for sale | $585,000+17%$212/sqft |
Source: ARMLS #7035263 Report a problem | ||
| 9/9/2025 | Sold | $500,000-13%$181/sqft |
Source: ARMLS #6858806 Report a problem | ||
| 8/20/2025 | Pending sale | $575,000$208/sqft |
Source: ARMLS #6858806 Report a problem | ||
| 7/26/2025 | Price change | $575,000-3.4%$208/sqft |
Source: ARMLS #6858806 Report a problem | ||
| 4/29/2025 | Listed for sale | $595,000+62.2%$215/sqft |
Source: ARMLS #6858806 Report a problem | ||
| 12/22/2005 | Sold | $366,728$133/sqft |
Source: Public Record Report a problem | ||
Public tax history
| Year | Property taxes | Tax assessment |
|---|---|---|
| 2025 | $2,307 +0.7% | $45,500 -5.1% |
| 2024 | $2,292 +1.6% | $47,950 +80.5% |
| 2023 | $2,256 +0% | $26,570 -12.6% |
| 2022 | $2,256 -17.3% | $30,410 +7% |
| 2021 | $2,726 +20.6% | $28,410 +2.6% |
| 2020 | $2,261 +4.4% | $27,680 +4% |
| 2019 | $2,166 | $26,620 +3.5% |
| 2018 | $2,166 +3.5% | $25,720 +7.3% |
| 2017 | $2,092 +15.2% | $23,980 +3.2% |
| 2016 | $1,816 +2.8% | $23,230 +1.9% |
| 2015 | $1,765 | $22,800 +28.8% |
| 2014 | -- | $17,700 +13.7% |
| 2013 | -- | $15,570 -9.4% |
| 2012 | -- | $17,180 -3.2% |
| 2011 | -- | $17,750 -17.8% |
| 2010 | -- | $21,600 -23.6% |
| 2009 | -- | $28,280 -19.7% |
| 2008 | -- | $35,200 +528.6% |
| 2007 | -- | $5,600 +27.3% |
| 2006 | -- | $4,400 +10% |
| 2005 | -- | $4,000 |
Find assessor info on the county website
Monthly payment
Est. payment
Payment breakdown
Explore the cost of this home by adjusting the details. Changes won't be saved.Climate risks
Neighborhood: Sonoran Mountain Ranch
Nearby schools
GreatSchools rating
- 8/10Copper Creek Elementary SchoolGrades: PK-6Distance: 4.7 mi
- 9/10Mountain Ridge High SchoolGrades: 7-12Distance: 4.2 mi
- 7/10Hillcrest Middle SchoolGrades: 7-8Distance: 4.2 mi
Schools provided by the listing agent
- Elementary: Copper Creek Elementary School
- Middle: Hillcrest Middle School
- High: Mountain Ridge High School
- District: Deer Valley Unified District
Source: ARMLS. This data may not be complete. We recommend contacting the local school district to confirm school assignments for this home.
- $669,5004 bd3 ba2.7k sqft29395 N 67th Ave, Peoria, AZ 85383Off Market
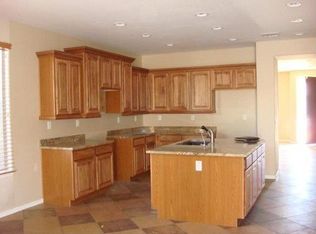
- $655,000-- bd4 ba3k sqft6702 W Blackstone Ln, Peoria, AZ 85383Off Market
- $557,300-- bd3 ba2.5k sqft29387 N 67th Ave, Peoria, AZ 85383Off Market
- $517,4004 bd3 ba2.7k sqft6710 W Blackstone Ln, Peoria, AZ 85383Off Market

- $485,0003 bd3 ba2.3k sqft29379 N 67th Ave, Peoria, AZ 85383Off Market
- $494,1004 bd2 ba2.5k sqft6718 W Blackstone Ln, Peoria, AZ 85383Off Market
- $563,2004 bd2 ba2.6k sqft6803 W Morning Vista Dr, Peoria, AZ 85383Off Market
- $422,8003 bd2 ba1.6k sqft29396 N 67th Ave, Peoria, AZ 85383Off Market
A local agent can set up tours, give advice and negotiate with sellers.
Similar homes
- $574,0004 bd3 ba3k sqft7135 W DESERT MIRAGE Drive, Peoria, AZ 85383For Sale
 MLS ID #6997285, Stan Abraham, Berkshire Hathaway HomeServices Arizona Properties. ARMLS
 - $695,0004 bd3 ba3k sqft8370 W SPUR Drive, Peoria, AZ 85383For Sale
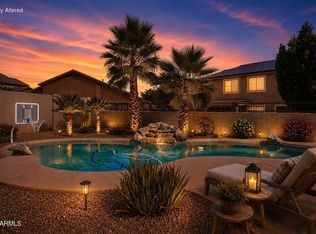 MLS ID #7039205, Angie Koehle, HomeSmart. ARMLS
 - $629,9905 bd3 ba3k sqft30848 N 126TH Avenue, Peoria, AZ 85383For Sale
 MLS ID #7050235, Thomas Ghrist, Decker and Associates Realty, LLC. ARMLS
 - $615,0004 bd3 ba2.4k sqft27611 N 65TH Drive, Phoenix, AZ 85083For Sale
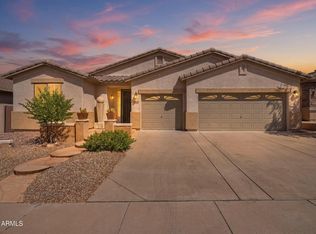 MLS ID #7049460, Rebecca Durfey, Keller Williams, Professional Partners. ARMLS
 - $674,9005 bd3 ba2.5k sqft7407 W HONEYSUCKLE Drive, Peoria, AZ 85383For SaleMLS ID #7043602, Rebecca Durfey, Keller Williams, Professional Partners. ARMLS
- $725,0005 bd3 ba2.8k sqft7672 W FETLOCK Trail, Peoria, AZ 85383For SaleMLS ID #7057297, Anne Sheldon, Compass. ARMLS
- $670,0003 bd3 ba2.3k sqft7475 W REMUDA Drive, Peoria, AZ 85383For SaleMLS ID #7031988, Eric DuFriend, Oak Realty. ARMLS
- $550,0004 bd3 ba2.4k sqft8242 W MELINDA Lane, Peoria, AZ 85382For SaleMLS ID #7036892, Michelle Dryden, AZREAPM. ARMLS
- $624,9994 bd4 ba2.9k sqft9895 W VIA DEL SOL --, Peoria, AZ 85383For SaleMLS ID #7048639, Kathleen Ticknor, Jason Mitchell Real Estate. ARMLS
- $474,9994 bd2 ba1.7k sqft10361 W FOOTHILL Drive, Peoria, AZ 85383For SaleMLS ID #7055482, George Laughton, EveryPlace. ARMLS
- $525,0005 bd3 ba2.2k sqft13523 W BRILES Road, Peoria, AZ 85383For SaleMLS ID #7034005, Danielle L Dror, West USA Realty. ARMLS
- $550,0004 bd2 ba2k sqft3525 W Quail Track Drive, Phoenix, AZ 85083For SaleMLS ID #7042917, Bridget J Brennan, Realty ONE Group. ARMLS
- $565,0003 bd2 ba1.9k sqft32462 N 133RD Drive, Peoria, AZ 85383For SaleMLS ID #7037332, Shay Noonan, Real Broker. ARMLS
- $675,0005 bd3 ba2.5k sqft22392 N 102nd Avenue, Peoria, AZ 85383For SaleMLS ID #7049149, Korinna K DeBlanc, Real Broker. ARMLS
- $519,9904 bd3 ba2.2k sqft27317 N 63RD Drive, Phoenix, AZ 85083For SaleMLS ID #6955001, Shelby K DiBiase, eXp Realty. ARMLS
- $586,9005 bd3 ba3k sqft3216 W MOLLY Lane, Phoenix, AZ 85083For SaleMLS ID #7039930, Kathleen Ticknor, Jason Mitchell Real Estate. ARMLS
- $449,0004 bd3 ba2.1k sqft12033 W BRILES Road, Peoria, AZ 85383For SaleMLS ID #7037961, Kevin Mayer, Coldwell Banker Realty. ARMLS
- $699,9004 bd3 ba2.8k sqft5922 W GAMBIT Trail, Phoenix, AZ 85083For SaleMLS ID #6991148, Elmon Krupnik, Incyte Realty, LLC. ARMLS
- $768,8884 bd4 ba2.6k sqft26253 N 106TH Drive, Peoria, AZ 85383For SaleMLS ID #7045823, Tabor M Swallows-Vinck, Swallows & Associates Realty. ARMLS
- $539,9004 bd3 ba2.3k sqft2575 W AMBER SUN Drive, Phoenix, AZ 85085For SaleMLS ID #7050565, Spero Pagos, Keller Williams Arizona Realty. ARMLS
