Experience modern Phoenix living in this beautifully updated 4-bedroom, 3-bath home with an open floor plan and 9+ ft ceilings. Fresh paint, wood-look tile flooring, and carpet in the bedrooms complement the separate family room, living room, and formal dining room. The stunning kitchen features oak slim shaker cabinetry, quartz counters, a waterfall peninsula with breakfast bar seating, and stainless steel appliances. The primary suite offers a walk-in closet and spa-like bath with dual vanities, soaking tub, & new tile shower w/ glass enclosure. Both guest baths have been updated. Bedroom 4 does not currently have a closet, but the seller will add one upon request. Relax in the backyard oasis with a built-in BBQ, extended covered patio, and mountain views.
For sale
Price cut: $9.9K (10/1)
$685,000
5922 W GAMBIT Trail, Phoenix, AZ 85083
4beds
2,882sqft
Single Family Residence
Built in 2003
8,398 Square Feet Lot
$-- Zestimate®
$238/sqft
$60/mo HOA
What's special
Extended covered patioMountain viewsOpen floor planPrimary suiteFresh paintFormal dining roomOak slim shaker cabinetry
- 223 days
- 321
- 29
Zillow last checked:
Listing updated:
Listed by:
Elmon Krupnik 623-606-3089,
Incyte Realty, LLC,
Kristin A Ray 623-606-3089,
Incyte Realty, LLC
Source: ARMLS,MLS#: 6991148
Facts & features
Interior
Bedrooms & bathrooms
- Bedrooms: 4
- Bathrooms: 3
- Full bathrooms: 3
Heating
- Electric, Ceiling
Cooling
- Central Air, Ceiling Fan(s)
Appliances
- Included: Built-in Microwave, Dishwasher, Disposal, Electric Range
- Laundry: Inside
Features
- Quartz Countertops, Double Vanity, Eat-in Kitchen, Breakfast Bar, 9+ Flat Ceilings, Pantry, Full Bth Master Bdrm, Separate Shwr & Tub
- Flooring: Carpet, Tile
- Windows: Double Pane Windows
- Has basement: No
- Has fireplace: No
Interior area
- Total structure area: 2,882
- Total interior livable area: 2,882 sqft
Property
Parking
- Total spaces: 6
- Parking features: Attached, Garage Door Opener, Direct Access
- Attached garage spaces: 3
- Uncovered spaces: 3
Features
- Stories: 1
- Patio & porch: Covered, Patio
- Exterior features: Built-in Barbecue
- Spa features: None
- Fencing: Back Yard,Block
- Has view: Yes
- View description: Mountain(s)
Lot
- Size: 8,398 Square Feet
- Features: North/South Exposure, Corner Lot, Desert Back, Desert Front, Gravel/Stone Front, Gravel/Stone Back
Details
- Parcel number: 20107386
- Special conditions: Owner/Agent
Construction
Type & style
- Home type: SingleFamily
- Property subtype: Single Family Residence
Materials
- Stucco, Wood Frame, Painted
- Foundation: Slab
- Roof: Tile
Condition
- Year built: 2003
Details
- Builder name: MARACAY HOMES
Utilities & green energy
- Sewer: Public Sewer
Community & HOA
Community
- Features: Biking/Walking Path
- Subdivision: PYRAMID HEIGHTS PHASE 1
HOA
- Has HOA: Yes
- Services included: Maintenance Grounds
- HOA fee: $181 quarterly
- HOA name: Eagle Cove HOA
- HOA phone: 623-825-7777
Location
- Region: Phoenix
Financial & listing details
- Price per square foot: $238/sqft
- Tax assessed value: $569,700
- Annual tax amount: $3,267
- Date on market: 2/27/2026
- Cumulative days on market: 224 days
- Listing terms: VA Loan,Cash,Conventional,1031 Exchange,FHA
- Ownership: Fee Simple
- Road surface type: Asphalt
Estimated market value
Not available
Estimated sales range
Not available
Not available
Price history
| Date | Event | Price |
|---|---|---|
| 10/1/2026 | Price change | $685,000-1.4%$238/sqft |
Source:  ARMLS #6991148 Report a problem ARMLS #6991148 Report a problem | ||
| 8/13/2026 | Price change | $694,900-0.7%$241/sqft |
Source: ARMLS #6991148 Report a problem | ||
| 7/24/2026 | Price change | $699,9000%$243/sqft |
Source: ARMLS #6991148 Report a problem | ||
| 6/12/2026 | Price change | $700,000-2.8%$243/sqft |
Source: ARMLS #6991148 Report a problem | ||
| 5/21/2026 | Price change | $719,900-0.7%$250/sqft |
Source: ARMLS #6991148 Report a problem | ||
| 5/8/2026 | Price change | $724,900-1.4%$252/sqft |
Source: ARMLS #6991148 Report a problem | ||
| 4/9/2026 | Price change | $734,9000%$255/sqft |
Source: ARMLS #6991148 Report a problem | ||
| 3/26/2026 | Price change | $735,000-1.3%$255/sqft |
Source: ARMLS #6991148 Report a problem | ||
| 3/21/2026 | Price change | $744,9000%$258/sqft |
Source: ARMLS #6991148 Report a problem | ||
| 2/28/2026 | Listed for sale | $745,000+43.3%$259/sqft |
Source: ARMLS #6991148 Report a problem | ||
| 12/8/2025 | Sold | $520,000$180/sqft |
Source: Public Record Report a problem | ||
Public tax history
| Year | Property taxes | Tax assessment |
|---|---|---|
| 2025 | $3,199 +1% | $56,970 -2.8% |
| 2024 | $3,168 +1.6% | $58,610 +72% |
| 2023 | $3,118 +1.8% | $34,078 -10.7% |
| 2022 | $3,061 -2.5% | $38,160 +5.7% |
| 2021 | $3,139 +3.2% | $36,110 +4.2% |
| 2020 | $3,042 +3.6% | $34,650 +4.9% |
| 2019 | $2,936 | $33,020 +5% |
| 2018 | $2,936 +3.6% | $31,460 +7.1% |
| 2017 | $2,835 +18.7% | $29,380 -1.7% |
| 2016 | $2,388 +3% | $29,880 -1.7% |
| 2015 | $2,318 | $30,400 +33.2% |
| 2014 | -- | $22,830 +14.3% |
| 2013 | -- | $19,970 -5.6% |
| 2012 | -- | $21,150 -5.8% |
| 2011 | -- | $22,460 -11.6% |
| 2010 | -- | $25,420 -26.7% |
| 2009 | -- | $34,700 -14.5% |
| 2008 | -- | $40,600 +7.8% |
| 2007 | -- | $37,650 +54.3% |
| 2006 | -- | $24,400 |
| 2005 | -- | $24,400 +362.1% |
| 2004 | -- | $5,280 -20.5% |
| 2003 | -- | $6,640 |
Find assessor info on the county website
Monthly payment
Est. payment
Payment breakdown
Explore the cost of this home by adjusting the details. Changes won't be saved.Climate risks
Neighborhood: Deer Valley
Nearby schools
Schools provided by the listing agent
- Elementary: Inspiration Mountain School
- Middle: Sandra Day O'Connor High School
- High: Sandra Day O'Connor High School
- District: Deer Valley Unified District
Source: ARMLS. This data may not be complete. We recommend contacting the local school district to confirm school assignments for this home.
Similar homes
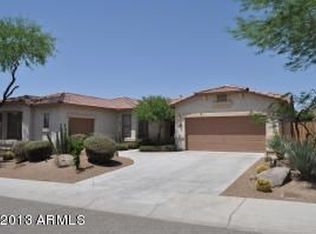
- $794,9984 bd4 ba3k sqft25609 N 55th Drive, Phoenix, AZ 85083For Sale
 MLS ID #7028713, Tingting Zhou, West USA Realty. ARMLS
 - $688,0005 bd2 ba2.2k sqft26919 N GIDIYUP Trail, Phoenix, AZ 85085For Sale
 MLS ID #7087507, Lenny Behie, Fathom Realty Elite. ARMLS
 - $499,9904 bd3 ba2.2k sqft27317 N 63RD Drive, Phoenix, AZ 85083For Sale
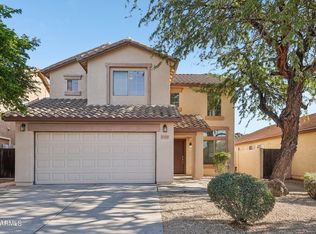 MLS ID #6955001, Shelby K DiBiase, eXp Realty. ARMLS
 - $689,9994 bd3 ba3k sqft8370 W SPUR Drive, Peoria, AZ 85383For Sale
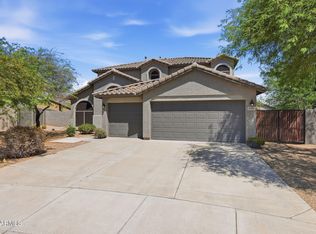 MLS ID #7039205, Angie Koehle, HomeSmart. ARMLS
