Located in the award-winning community of Vistancia, this beautiful home welcomes you with a well-manicured front yard and inviting porch. Inside, soaring ceilings and natural light complement spacious living and family rooms. The kitchen features recessed lighting, granite countertops, ample cabinetry, and a center island.
Upstairs, a generous loft offers flexible space for an office, media room, or playroom. The primary suite boasts a walk-in closet, ensuite bathroom, and a private balcony-perfect for enjoying your morning coffee! Step outside to a backyard oasis with a sparkling pool and covered patio, ideal for relaxing or entertaining year-round. Vistancia residents enjoy resort-style amenities, including pools, scenic trails, tennis and pickleball courts, and more!
For sale
Price cut: $5K (11/17)
$529,999
12735 W LOWDEN Road, Peoria, AZ 85383
4beds
2,398sqft
Single Family Residence
Built in 2009
6,358 Square Feet Lot
$-- Zestimate®
$221/sqft
$124/mo HOA
What's special
Soaring ceilingsWell-manicured front yardCenter islandAmple cabinetryNatural lightInviting porchGranite countertops
- 49 days
- 376
- 40
Zillow last checked:
Listing updated:
Listed by:
Veronica Killeen 623-986-5483,
Keller Williams Realty Phoenix,
Shawneil Moore 480-215-5792,
Keller Williams Realty Phoenix
Source: ARMLS,MLS#: 7089185
Facts & features
Interior
Bedrooms & bathrooms
- Bedrooms: 4
- Bathrooms: 3
- Full bathrooms: 3
Heating
- Natural Gas
Cooling
- Central Air, Ceiling Fan(s)
Appliances
- Included: Dryer, Washer, Dishwasher, Disposal, Gas Range, Gas Oven
- Laundry: Inside
Features
- High Speed Internet, Granite Counters, Double Vanity, Upstairs, Eat-in Kitchen, 9+ Flat Ceilings, Kitchen Island, Pantry, Full Bth Master Bdrm, Separate Shwr & Tub
- Flooring: Carpet, Tile
- Windows: Double Pane Windows
- Has basement: No
- Has fireplace: No
Interior area
- Total structure area: 2,398
- Total interior livable area: 2,398 sqft
Property
Parking
- Total spaces: 4
- Parking features: Garage Door Opener, Direct Access
- Garage spaces: 2
- Uncovered spaces: 2
Features
- Stories: 2
- Patio & porch: Covered, Patio
- Exterior features: Balcony
- Has private pool: Yes
- Pool features: Variable Speed Pump, Play Pool
- Spa features: None
- Fencing: Block,Wrought Iron
Lot
- Size: 6,358 Square Feet
- Features: Borders Common Area, North/South Exposure, Sprinklers In Rear, Sprinklers In Front, Desert Back, Desert Front, Gravel/Stone Front, Gravel/Stone Back, Auto Timer H2O Front, Auto Timer H2O Back
Details
- Parcel number: 51001938
Construction
Type & style
- Home type: SingleFamily
- Architectural style: Contemporary
- Property subtype: Single Family Residence
Materials
- Stucco, Wood Frame, Painted
- Roof: Tile
Condition
- Year built: 2009
Details
- Builder name: Maracay
Utilities & green energy
- Sewer: Public Sewer
Green energy
- Energy efficient items: Solar Panels, Multi-Zones
Community & HOA
Community
- Features: Pool, Golf, Pickleball, Community Spa Htd, Tennis Court(s), Playground, Biking/Walking Path, Fitness Center
- Subdivision: VISTANCIA VILLAGE A PARCEL A7
HOA
- Has HOA: Yes
- Services included: Maintenance Grounds
- HOA fee: $372 quarterly
- HOA name: Vistancia Village
- HOA phone: 480-921-7500
Location
- Region: Peoria
Financial & listing details
- Price per square foot: $221/sqft
- Tax assessed value: $480,500
- Annual tax amount: $2,636
- Date on market: 10/4/2026
- Cumulative days on market: 48 days
- Listing terms: VA Loan,Cash,Conventional,FHA
- Ownership: Fee Simple
Estimated market value
Not available
Estimated sales range
Not available
Not available
Price history
| Date | Event | Price |
|---|---|---|
| 11/17/2026 | Price change | $529,999-0.9%$221/sqft |
Source:  ARMLS #7089185 Report a problem | ||
| 11/2/2026 | Price change | $535,000-0.9%$223/sqft |
Source: ARMLS #7089185 Report a problem | ||
| 10/17/2026 | Price change | $540,000-1.8%$225/sqft |
Source: ARMLS #7089185 Report a problem | ||
| 10/4/2026 | Listed for sale | $550,000+1.9%$229/sqft |
Source: ARMLS #7089185 Report a problem | ||
| 7/11/2022 | Sold | $540,000-1.8%$225/sqft |
Source: ARMLS #6398322 Report a problem | ||
| 6/8/2022 | Pending sale | $549,900$229/sqft |
Source: ARMLS #6398322 Report a problem | ||
| 6/3/2022 | Price change | $549,900-8.2%$229/sqft |
Source: ARMLS #6398322 Report a problem | ||
| 5/26/2022 | Price change | $599,000-7.1%$250/sqft |
Source: ARMLS #6398322 Report a problem | ||
| 5/12/2022 | Listed for sale | $644,900+108.7%$269/sqft |
Source: ARMLS #6398322 Report a problem | ||
| 4/4/2017 | Sold | $309,000$129/sqft |
Source: ARMLS #5568543 Report a problem | ||
| 3/2/2017 | Listed for sale | $309,000+12.4%$129/sqft |
Source: Realty ONE Group #5568543 Report a problem | ||
| 8/28/2015 | Sold | $275,000-5.1%$115/sqft |
Source: Public Record Report a problem | ||
| 8/7/2015 | Pending sale | $289,900$121/sqft |
Source: Montebello Fine Properties #5278525 Report a problem | ||
| 7/31/2015 | Price change | $289,900-3.3%$121/sqft |
Source: Montebello Fine Properties #5278525 Report a problem | ||
| 5/12/2015 | Listed for sale | $299,900+25.5%$125/sqft |
Source: Montebello Fine Properties #5278525 Report a problem | ||
| 4/12/2013 | Sold | $239,000$100/sqft |
Source: Public Record Report a problem | ||
| 2/27/2013 | Price change | $239,000+4%$100/sqft |
Source: RE/MAX PROFESSIONALS #4895432 Report a problem | ||
| 2/26/2013 | Listed for sale | $229,900+2.5%$96/sqft |
Source: RE/MAX Integrity #4895432 Report a problem | ||
| 10/16/2009 | Sold | $224,341$94/sqft |
Source: Public Record Report a problem | ||
Public tax history
| Year | Property taxes | Tax assessment |
|---|---|---|
| 2025 | $2,117 +2.8% | $48,050 -3.3% |
| 2024 | $2,060 -1.4% | $49,670 +96.7% |
| 2023 | $2,089 -19.9% | $25,256 -20% |
| 2022 | $2,610 -4.5% | $31,570 +7.9% |
| 2021 | $2,732 +3.6% | $29,250 +3.3% |
| 2020 | $2,637 +3.9% | $28,310 +4.5% |
| 2019 | $2,537 | $27,080 +9.8% |
| 2018 | $2,537 +0.7% | $24,660 +6.8% |
| 2017 | $2,519 +8.6% | $23,100 -2.4% |
| 2016 | $2,320 +6.5% | $23,660 +4.3% |
| 2015 | $2,179 | $22,680 +31.8% |
| 2014 | -- | $17,210 +16.3% |
| 2013 | -- | $14,800 -4.6% |
| 2012 | -- | $15,510 -3.1% |
| 2011 | -- | $16,010 +62.7% |
| 2009 | -- | $9,840 +9.8% |
| 2008 | -- | $8,960 -50.9% |
| 2007 | -- | $18,240 |
Find assessor info on the county website
Monthly payment
Est. payment
Payment breakdown
Explore the cost of this home by adjusting the details. Changes won't be saved.Climate risks
Neighborhood: 85383
Nearby schools
Schools provided by the listing agent
- Elementary: Vistancia Elementary School
- Middle: Vistancia Elementary School
- High: Liberty High School
- District: Peoria Unified School District
Source: ARMLS. This data may not be complete. We recommend contacting the local school district to confirm school assignments for this home.


Similar homes
- $515,0003 bd2 ba2k sqft13227 W COPPERLEAF Lane, Peoria, AZ 85383For Sale
 MLS ID #7063480, Anna Ratiu, Active Real Estate, LLC. ARMLS
- $565,0002 bd2 ba1.9k sqft12370 W ROBERTA Lane, Peoria, AZ 85383For Sale
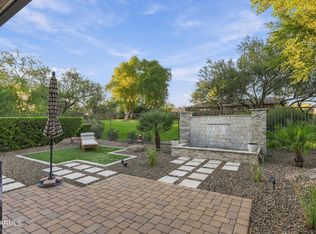 MLS ID #7096666, Jay Patel, RETHINK Real Estate. ARMLS
- $553,5002 bd2 ba1.5k sqft29594 N 129TH Lane, Peoria, AZ 85383For Sale
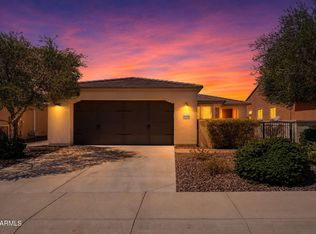 MLS ID #7075352, Jennifer Dean, Realty Executives Arizona Territory. ARMLS
- $585,0002 bd2 ba2.1k sqft13047 W PLUM Road, Peoria, AZ 85383For Sale
 MLS ID #7028226, Kim Panozzo, HomeSmart. ARMLS
