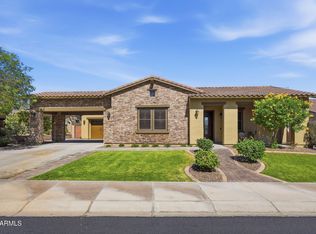
$624,2003 bd|3 ba|2.8k sqft13407 W Jesse Red Dr, Peoria, AZ 85383Off MarketNo image available for this property
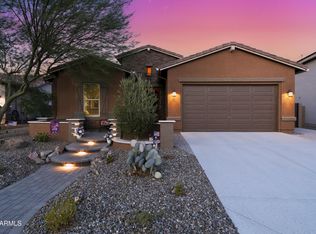
$752,200-- bd|4 ba|3.2k sqft13419 W Creosote Dr, Peoria, AZ 85383Off MarketNo image available for this property
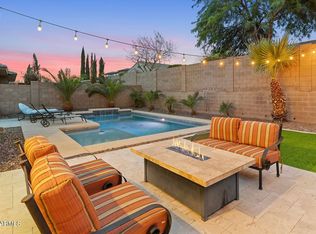
$966,0004 bd|3 ba|5.1k sqft31322 N 134th Dr, Peoria, AZ 85383Off MarketNo image available for this property
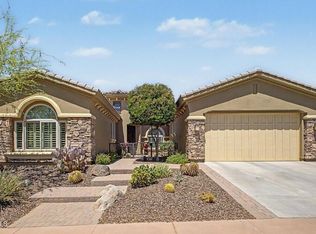
$699,0003 bd|3 ba|2.4k sqft31339 N 137TH Lane, Peoria, AZ 85383For SaleMLS ID #7065464, Jay Patel, RETHINK Real Estate. ARMLS
$724,9995 bd|3 ba|3k sqft13392 W CREOSOTE Drive, Peoria, AZ 85383For SaleMLS ID #7047131, George Laughton, EveryPlace. ARMLS
$789,0004 bd|3 ba|3.1k sqft31498 N 129TH Drive, Peoria, AZ 85383For SaleMLS ID #7054868, John Rowan, HomeSmart. ARMLS
$744,9005 bd|5 ba|3.5k sqft32135 N 132ND Avenue, Peoria, AZ 85383For SaleMLS ID #7021423, Jenny Link, Keller Williams Southern AZ. ARMLS
$620,0004 bd|4 ba|2.8k sqft31070 N 138TH Avenue, Peoria, AZ 85383For SaleNo image available for this propertyMLS ID #7060690, Chris Spalding, White Peak Real Estate LLC. ARMLS
$849,0004 bd|4 ba|3k sqft13218 W GOLDEN PUMA Trail, Peoria, AZ 85383For SaleNo image available for this propertyMLS ID #7067414, Blake Anderson, RE/MAX Desert Showcase. ARMLS
$699,9004 bd|4 ba|2.8k sqft13810 W CALLE DE BACA Lane, Peoria, AZ 85383For SaleNo image available for this propertyMLS ID #7057760, John Oushana, HomeSmart. ARMLS
$535,0004 bd|2 ba|2.5k sqft13388 W CHAPAROSA Way, Peoria, AZ 85383For SaleNo image available for this propertyMLS ID #7045337, Cam Morrier, Occasio Realty. ARMLS
$580,0004 bd|3 ba|2.7k sqft31667 N 131ST Avenue, Peoria, AZ 85383For SaleNo image available for this propertyMLS ID #7032254, Lilly C. Keating, eXp Realty. ARMLS
$739,0002 bd|2 ba|1.9k sqft13335 W MILTON Drive, Peoria, AZ 85383For SaleNo image available for this propertyMLS ID #7051484, George Laughton, EveryPlace. ARMLS
$779,9004 bd|3 ba|2.4k sqft13282 W GOLDEN PUMA Trail, Peoria, AZ 85383For SaleNo image available for this propertyMLS ID #7000299, Jennifer Urps, RE/MAX Fine Properties. ARMLS
$640,0004 bd|4 ba|2.6k sqft32366 N 133RD Lane, Peoria, AZ 85383For SaleNo image available for this propertyMLS ID #7048093, Luke McDermott, Citiea. ARMLS
from $788,9904 bd|4 ba|2.5k sqftCrosscut Plan, Meridian at Northpointe at Vistancia, Peoria, AZ 85383New ConstructionNo image available for this propertyDavid Weekley Homes
$585,0003 bd|3 ba|2.3k sqft13071 W WHISPER ROCK Trail, Peoria, AZ 85383For SaleNo image available for this propertyMLS ID #7050314, Nathan C Martinez, RE/MAX Fine Properties. ARMLS
$445,0004 bd|3 ba|2.3k sqft30873 N 127TH Avenue, Peoria, AZ 85383For SaleNo image available for this propertyMLS ID #7066614, Jay Patel, RETHINK Real Estate. ARMLS
$774,9954 bd|4 ba|2.6k sqft13783 W MORNING VISTA Drive, Peoria, AZ 85383New ConstructionNo image available for this propertyARMLS
$674,9904 bd|3 ba|2.3k sqft31691 N 137th Ave, Peoria, AZ 85383New ConstructionNo image available for this propertyPulte
$774,9953 bd|3 ba|2.6k sqft13808 W MORNING VISTA Drive, Peoria, AZ 85383New ConstructionNo image available for this propertyARMLS
$525,0003 bd|2 ba|2k sqft13227 W COPPERLEAF Lane, Peoria, AZ 85383For SaleNo image available for this propertyMLS ID #7063480, Anna Ratiu, Active Real Estate, LLC. ARMLS
$899,9993 bd|4 ba|3.1k sqft31626 N 129TH Drive, Peoria, AZ 85383For SaleNo image available for this propertyMLS ID #7000760, Mark Anthony Vilar, RETSY. ARMLS