This spacious two-story home offers 4 bedrooms, 3.5 bathrooms, and a functional floor plan with expansive living and dining areas, plus an upstairs loft. The kitchen features granite countertops, a center island with breakfast bar, ample cabinetry, and stainless steel appliances. Ceiling fans and plantation shutters are installed throughout. The downstairs primary suite includes dual vanities, a separate tub and shower, and a walk-in closet. A dedicated laundry room includes the washer and dryer. Enjoy a covered patio, landscaped backyard, and a two-car garage. Ideally located near the Sovita Club, featuring a resort-style pool, fitness studio, sport courts, scenic trails, and breathtaking views.
For sale
Price cut: $20.1K (8/13)
$699,900
13810 W CALLE DE BACA Lane, Peoria, AZ 85383
4beds
2,821sqft
Single Family Residence
Built in 2024
7,875 Square Feet Lot
$-- Zestimate®
$248/sqft
$138/mo HOA
What's special
Covered patioFunctional floor planUpstairs loftDownstairs primary suiteSeparate tub and showerAmple cabinetryPlantation shutters
- 42 days
- 185
- 5
Zillow last checked:
Listing updated:
Listed by:
John Oushana 623-313-2800,
HomeSmart,
Reata Oushana 623-680-1649,
HomeSmart
Source: ARMLS,MLS#: 7057760
Facts & features
Interior
Bedrooms & bathrooms
- Bedrooms: 4
- Bathrooms: 4
- Full bathrooms: 3
- 1/2 bathrooms: 1
Heating
- Forced Air
Cooling
- Central Air, Ceiling Fan(s)
Appliances
- Included: Dryer, Washer, Refrigerator, Dishwasher, Disposal, Gas Oven
- Laundry: Inside
Features
- Granite Counters, Master Downstairs, Eat-in Kitchen, Kitchen Island, Full Bth Master Bdrm
- Flooring: Carpet, Tile
- Has basement: No
- Has fireplace: No
Interior area
- Total structure area: 2,821
- Total interior livable area: 2,821 sqft
Property
Parking
- Total spaces: 2
- Parking features: Garage
- Garage spaces: 2
Features
- Stories: 2
- Spa features: None
- Fencing: Block
- Has view: Yes
- View description: Desert, Mountain(s)
Lot
- Size: 7,875 Square Feet
- Features: Desert Back, Desert Front, Synthetic Grass Back
Details
- Parcel number: 51014554
Construction
Type & style
- Home type: SingleFamily
- Property subtype: Single Family Residence
Materials
- Stucco, Wood Frame, Painted
- Roof: Tile
Condition
- Year built: 2024
Details
- Builder name: Pulte Homes
Utilities & green energy
- Water: City Water
Community & HOA
Community
- Features: Pool
- Subdivision: VILLAGE H AT VISTANCIA PARCEL H-15
HOA
- Has HOA: Yes
- Services included: Maintenance Grounds
- HOA fee: $415 quarterly
- HOA name: AAM
- HOA phone: 623-215-8646
Location
- Region: Peoria
Financial & listing details
- Price per square foot: $248/sqft
- Tax assessed value: $574,000
- Annual tax amount: $3,787
- Date on market: 7/23/2026
- Cumulative days on market: 42 days
- Listing terms: Cash,Conventional,FHA,VA Loan
- Ownership: Fee Simple
Estimated market value
Not available
Estimated sales range
Not available
Not available
Price history
| Date | Event | Price |
|---|---|---|
| 8/13/2026 | Price change | $699,900-2.8%$248/sqft |
Source:  ARMLS #7057760 Report a problem ARMLS #7057760 Report a problem | ||
| 7/23/2026 | Listed for sale | $720,000+7.7%$255/sqft |
Source: ARMLS #7057760 Report a problem | ||
| 2/12/2025 | Listing removed | $2,799$1/sqft |
Source: Zillow Rentals Report a problem | ||
| 11/16/2024 | Price change | $2,799-9.7%$1/sqft |
Source: Zillow Rentals Report a problem | ||
| 10/4/2024 | Listed for rent | $3,099$1/sqft |
Source: Zillow Rentals Report a problem | ||
| 7/26/2024 | Sold | $668,519$237/sqft |
Source: Public Record Report a problem | ||
Public tax history
| Year | Property taxes | Tax assessment |
|---|---|---|
| 2025 | $2,893 +293.2% | $57,400 +272.2% |
| 2024 | $736 -1% | $15,420 +106% |
| 2023 | $743 +619283.3% | $7,487 +748600% |
| 2022 | $0 | $1 |
Find assessor info on the county website
Monthly payment
Est. payment
Payment breakdown
Explore the cost of this home by adjusting the details. Changes won't be saved.Climate risks
Neighborhood: 85383
Nearby schools
Schools provided by the listing agent
- Elementary: Lake Pleasant Elementary
- Middle: Lake Pleasant Elementary
- High: Liberty High School
- District: Peoria Unified School District
Source: ARMLS. This data may not be complete. We recommend contacting the local school district to confirm school assignments for this home.
Similar homes
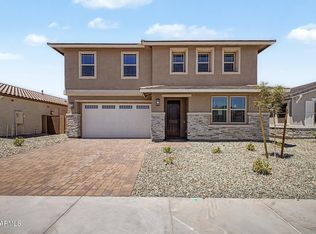
- $774,9954 bd4 ba2.6k sqft13783 W MORNING VISTA Drive, Peoria, AZ 85383New Construction
 ARMLS
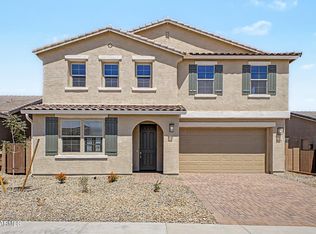
ARMLS - $654,9954 bd3 ba2.7k sqft13584 W MAYBERRY Trail, Peoria, AZ 85383New Construction
 ARMLS
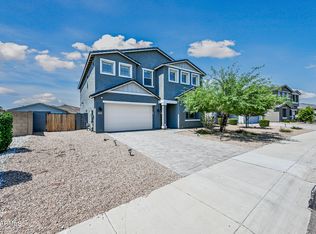
ARMLS - $639,9954 bd3 ba2.7k sqft29509 N 135TH Lane, Peoria, AZ 85383New Construction
 ARMLS
ARMLS - $554,9904 bd4 ba3k sqft13360 W BRILES Road, Peoria, AZ 85383For Sale
 MLS ID #7049782, Bonnie Kingcannon, Thrive Realty And Property Management. ARMLS
