Step into modern living with this stunning NextGen home designed for flexibility, comfort, and style. Perfect for multi-generational living or added privacy, this thoughtfully designed layout offers a separate suite ideal for extended family or guests.
The main home showcases sleek, contemporary finishes with an open-concept floor plan, abundant natural light, and seamless indoor-outdoor flow. A dramatic glass slider door wall opens fully to the backyard, creating a true extension of the living space perfect for entertaining or enjoying Arizona's indoor-outdoor lifestyle. The chef's kitchen features clean lines, modern cabinetry, and ample space for entertaining.
Step outside to your own private oasis, an inviting pool perfect for relaxing or hosting under the Arizona sun. The spacious 3-car garage provides plenty of room for vehicles, storage, or hobbies.
Blending modern design with practical living, this home offers the perfect balance of independence and connection, all in a beautifully upgraded setting.
For sale
Price cut: $8K (6/29)
$887,000
7646 W DESERT SPOON Drive, Peoria, AZ 85383
4beds
3,024sqft
:
Get pre-qualified$5,375/mo
Single Family Residence
Built in 2025
9,100 Square Feet Lot
$-- Zestimate®
$293/sqft
$90/mo HOA
What's special
- 98 days |
- 601 |
- 36 |
Zillow last checked:
Listing updated:
Listed by:
Lara Knight 623-229-5523,
West USA Realty
Source: ARMLS,MLS#: 7021305
Facts & features
Interior
Bedrooms & bathrooms
- Bedrooms: 4
- Bathrooms: 3
- Full bathrooms: 3
Heating
- Heat Pump, Natural Gas
Cooling
- Central Air, Ceiling Fan(s)
Appliances
- Included: Washer/Dryer Stacked, Built-in Microwave, Dishwasher, Disposal, Gas Range, Gas Oven
Features
- Pantry, Non-laminate Counter, Quartz Countertops, Double Vanity, Kitchen Island, 3/4 Bath Master Bdrm
- Flooring: Carpet, Tile
- Windows: Double Pane Windows
- Has basement: No
- Has fireplace: No
Interior area
- Total structure area: 3,024
- Total interior livable area: 3,024 sqft
Property
Parking
- Total spaces: 6
- Parking features: Garage, Open
- Garage spaces: 3
- Uncovered spaces: 3
Features
- Stories: 1
- Patio & porch: Covered
- Has private pool: Yes
- Pool features: Play Pool, Fenced
- Spa features: None
- Fencing: Block
Lot
- Size: 9,100 Square Feet
- Features: Desert Front, Grass Back, Auto Timer H2O Front, Auto Timer H2O Back
Details
- Parcel number: 20122472
Construction
Type & style
- Home type: SingleFamily
- Property subtype: Single Family Residence
Materials
- Stucco, Wood Frame, Painted
- Roof: Tile
Condition
- Year built: 2025
Details
- Builder name: Lennar
Utilities & green energy
- Sewer: Public Sewer
- Water: City Water
Community & HOA
Community
- Subdivision: ALORAVITA SOUTH PARCEL 6A
HOA
- Has HOA: Yes
- Services included: Maintenance Grounds
- HOA fee: $90 monthly
- HOA name: Aloravita South
- HOA phone: 602-957-9191
Location
- Region: Peoria
Financial & listing details
- Price per square foot: $293/sqft
- Tax assessed value: $128,600
- Annual tax amount: $270
- Date on market: 5/6/2026
- Cumulative days on market: 99 days
- Listing terms: Cash,Conventional,FHA,VA Loan
- Ownership: Fee Simple
Estimated market value
Not available
Estimated sales range
Not available
Not available
Price history
| Date | Event | Price |
|---|---|---|
| 6/29/2026 | Price change | $887,000-0.9%$293/sqft |
Source:  ARMLS #7021305 Report a problem ARMLS #7021305 Report a problem | ||
| 6/11/2026 | Price change | $895,000-1.6%$296/sqft |
Source: ARMLS #7021305 Report a problem | ||
| 6/3/2026 | Price change | $910,000-3.4%$301/sqft |
Source: ARMLS #7021305 Report a problem | ||
| 5/18/2026 | Price change | $942,000-0.8%$312/sqft |
Source: ARMLS #7021305 Report a problem | ||
| 5/6/2026 | Listed for sale | $950,000+9.1%$314/sqft |
Source: ARMLS #7021305 Report a problem | ||
| 8/5/2024 | Sold | $870,490$288/sqft |
Source: Public Record Report a problem | ||
| 5/15/2024 | Listed for sale | $870,490+1.2%$288/sqft |
Source:  Lennar Homes Report a problem Lennar Homes Report a problem | ||
| 3/18/2024 | Listing removed | $860,490$285/sqft |
Source: Lennar Homes Report a problem | ||
| 3/13/2024 | Listed for sale | $860,490$285/sqft |
Source: Lennar Homes Report a problem | ||
Public tax history
| Year | Property taxes | Tax assessment |
|---|---|---|
| 2025 | $265 +2.8% | $19,290 +201.2% |
| 2024 | $258 +165.8% | $6,405 +555.6% |
| 2023 | $97 | $977 |
Find assessor info on the county website
Monthly payment
Est. payment
Payment breakdown
Explore the cost of this home by adjusting the details. Changes won't be saved.Climate risks
Neighborhood: 85383
Nearby schools
GreatSchools rating
- 8/10Frontier Elementary SchoolGrades: PK-8Distance: 3.1 mi
- 5/10Sunrise Mountain High SchoolGrades: 7-12Distance: 3.1 mi
Schools provided by the listing agent
- Elementary: Frontier Elementary School
- Middle: Frontier Elementary School
- High: Sunrise Mountain High School
- District: Peoria Unified School District
Source: ARMLS. This data may not be complete. We recommend contacting the local school district to confirm school assignments for this home.
- $808,9904 bd3 ba2.6k sqft7658 W Desert Spoon Dr, Peoria, AZ 85383Sold
- $741,4904 bd3 ba2.1k sqft7634 W Desert Spoon Dr, Peoria, AZ 85383Sold
- $1,015,0005 bd5 ba3.7k sqft7653 W Remuda Dr, Peoria, AZ 85383Sold
- $751,4904 bd3 ba2.1k sqft7670 W Desert Spoon Dr, Peoria, AZ 85383Sold
- $950,0005 bd5 ba3.7k sqft7639 W Remuda Dr, Peoria, AZ 85383Sold
- $835,4654 bd3 ba2.6k sqft7622 W Desert Spoon Dr, Peoria, AZ 85383Sold
- $938,43310,125 sqft7667 W Remuda Dr, Peoria, AZ 85383Sold
- $959,90010,125 sqft7625 W Remuda Dr, Peoria, AZ 85383Sold
A local agent can set up tours, give advice and negotiate with sellers.
Similar homes
- from $682,2404 bd4 ba3k sqftDaisy Plan, Aloravita, Peoria, AZ 85383New Construction
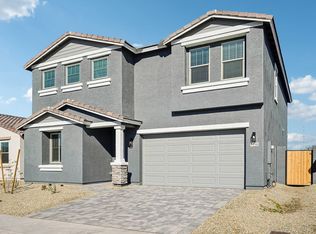 Ashton Woods Homes
 - $699,9993 bd3 ba2.4k sqft9400 W VILLA CHULA --, Peoria, AZ 85383For Sale
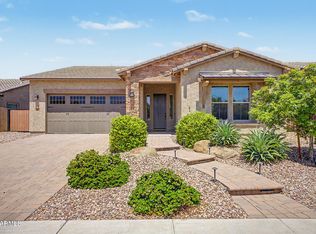 MLS ID #7021448, Robert Reece, Good Oak Real Estate. ARMLS
 - $649,9004 bd3 ba2.3k sqft7062 W ANDREW Lane, Peoria, AZ 85383For Sale
 MLS ID #7057188, Erkan Kurnaz, Realty ONE Group. ARMLS
 - $925,0004 bd4 ba3.6k sqft6618 W MADRE DEL ORO Drive, Phoenix, AZ 85083For Sale
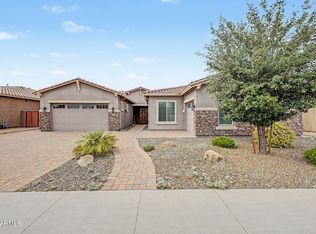 MLS ID #7012418, Vincent Davis, West USA Realty. ARMLS
 - $599,9903 bd2 ba1.7k sqft25564 N 77TH Drive, Peoria, AZ 85383New ConstructionARMLS
- from $607,9903 bd3 ba1.9k sqftAmherst Plan, Aloravita, Peoria, AZ 85383New ConstructionDR Horton
- $774,9954 bd4 ba2.6k sqft13783 W MORNING VISTA Drive, Peoria, AZ 85383New ConstructionARMLS
- $749,9005 bd5 ba3.5k sqft32135 N 132ND Avenue, Peoria, AZ 85383For SaleMLS ID #7021423, Jenny Link, Keller Williams Southern AZ. ARMLS
- $764,9954 bd4 ba2.8k sqft13772 W MORNING VISTA Drive, Peoria, AZ 85383New ConstructionARMLS
- $654,9954 bd3 ba2.7k sqft13584 W MAYBERRY Trail, Peoria, AZ 85383New ConstructionARMLS
- $639,9954 bd3 ba2.7k sqft29509 N 135TH Lane, Peoria, AZ 85383New ConstructionARMLS
- $495,0003 bd3 ba1.9k sqft13329 W LARIAT Lane, Peoria, AZ 85383For SaleMLS ID #7046126, James Wehner, West USA Realty. ARMLS
- $739,9004 bd3 ba3.2k sqft2009 W GLORIA Lane, Phoenix, AZ 85085For SaleMLS ID #7026754, Travis Hansen, Clearview Realty, Inc.. ARMLS
- $849,9904 bd3 ba2.2k sqft2726 E AGAVE KNOLL Road, Phoenix, AZ 85024New ConstructionARMLS
- $489,9003 bd2 ba1.7k sqft13205 W Claret Cup Road, Peoria, AZ 85383For SaleMLS ID #7049700, Fred Martin, Realty ONE Group. ARMLS
- $798,0604 bd4 ba3.3k sqft17305 W Lawrence Ln, Waddell, AZ 85355New ConstructionElliott Homes
- $579,9954 bd3 ba2k sqft13572 W MAYBERRY Trail, Peoria, AZ 85383New ConstructionARMLS
- $574,9954 bd3 ba2k sqft13596 W MAYBERRY Trail, Peoria, AZ 85383New ConstructionARMLS
- $507,9904 bd3 ba1.7k sqft32580 N SMOKE VIEW Trail, Peoria, AZ 85383For SaleMLS ID #7025189, Timothy Coleman, DRH Properties Inc. ARMLS
- $514,9904 bd3 ba1.7k sqft32596 N SMOKE VIEW Trail, Peoria, AZ 85383For SaleMLS ID #7025174, Timothy Coleman, DRH Properties Inc. ARMLS
