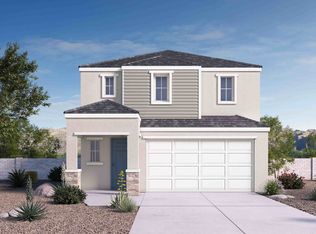
Discover this brand-new 2-story masterpiece in the highly desirable new community The Buttes at Mystic, ideally positioned near Lone Mountain Pkwy and N El Mirage Rd. Sitting proudly on a premium corner lot, this 1,772 sq ft home features bright white cabinets, elegant quartz countertops, stainless appliances, and gorgeous wood-look tile flooring that elevates every space. With 4 spacious bedrooms and 2.5 baths, it offers modern open-concept living, natural light, and stylish finishes throughout. The area is booming with new parks, scenic trails, top-rated schools, and fast-growing shops, dining, and everyday conveniences just minutes away. A pristine, move-in ready home that blends luxury, comfort, and an unbeatable location--truly a rare find.
For sale
Price increase: $5.5K (7/21)
$519,990
32596 N SMOKE VIEW Trail, Peoria, AZ 85383
4beds
1,772sqft
:
Get pre-qualified$3,338/mo
Single Family Residence
Built in 2026
4,170 Square Feet Lot
$-- Zestimate®
$293/sqft
$240/mo HOA
What's special
- 78 days |
- 26 |
- 2 |
Zillow last checked:
Listing updated:
Listed by:
Timothy Coleman 704-299-9004,
DRH Properties Inc,
Becky Atkinson 214-808-6343,
DRH Properties Inc
Source: ARMLS,MLS#: 7025174
Facts & features
Interior
Bedrooms & bathrooms
- Bedrooms: 4
- Bathrooms: 3
- Full bathrooms: 2
- 1/2 bathrooms: 1
Heating
- Electric
Cooling
- ENERGY STAR Qualified Equipment, Programmable Thmstat
Appliances
- Included: Built-in Microwave, Dishwasher, Disposal, Electric Oven, Electric Cooktop
Features
- Quartz Countertops, Double Vanity, Upstairs, Eat-in Kitchen, Kitchen Island, Pantry, 3/4 Bath Master Bdrm
- Flooring: Carpet, Tile
- Windows: Double Pane Windows, ENERGY STAR Qualified Windows
- Has basement: No
- Has fireplace: No
- Common walls with other units/homes: No Common Walls
Interior area
- Total structure area: 1,772
- Total interior livable area: 1,772 sqft
Property
Parking
- Total spaces: 4
- Parking features: Garage, Open
- Garage spaces: 2
- Uncovered spaces: 2
Features
- Stories: 2
- Spa features: None
- Fencing: Block
Lot
- Size: 4,170 Square Feet
- Features: Desert Front
Details
- Parcel number: 51016257
Construction
Type & style
- Home type: SingleFamily
- Architectural style: Contemporary,Spanish
- Property subtype: Single Family Residence
Materials
- Spray Foam Insulation, Stucco, Wood Frame, Block
- Roof: Tile
Condition
- Year built: 2026
Details
- Builder name: DR Horton
Utilities & green energy
- Sewer: Public Sewer
- Water: City Water
Community & HOA
Community
- Features: Pool, Biking/Walking Path
- Subdivision: CYRENE AT MYSTIC FOOTHILLS
HOA
- Has HOA: Yes
- Services included: Street Maint
- HOA fee: $240 monthly
- HOA name: Cyrene at Mystic...
- HOA phone: 623-250-5778
Location
- Region: Peoria
Financial & listing details
- Price per square foot: $293/sqft
- Tax assessed value: $9,600
- Annual tax amount: $74
- Date on market: 5/7/2026
- Cumulative days on market: 78 days
- Listing terms: Cash,Conventional,FHA,VA Loan
- Ownership: Fee Simple
Estimated market value
Not available
Estimated sales range
Not available
Not available
Price history
| Date | Event | Price |
|---|---|---|
| 7/21/2026 | Price change | $519,990+1.1%$293/sqft |
Source:  ARMLS #7025174 Report a problem ARMLS #7025174 Report a problem | ||
| 6/5/2026 | Price change | $514,490-0.1%$290/sqft |
Source: ARMLS #7025174 Report a problem | ||
| 5/7/2026 | Listed for sale | $514,990$291/sqft |
Source: ARMLS #7025174 Report a problem | ||
Public tax history
| Year | Property taxes | Tax assessment |
|---|---|---|
| 2025 | $57 -76.1% | $1,440 -69% |
| 2024 | $238 | $4,639 |
Find assessor info on the county website
Monthly payment
Est. payment
Payment breakdown
Explore the cost of this home by adjusting the details. Changes won't be saved.Climate risks
Neighborhood: 85383
Nearby schools
GreatSchools rating
- 8/10Lake Pleasant Elementary SchoolGrades: PK-8Distance: 1.8 mi
- 6/10Liberty High SchoolGrades: 7-12Distance: 7.1 mi
Schools provided by the listing agent
- Elementary: Pioneer Elementary School
- Middle: Pioneer Elementary School
- High: Liberty High School
- District: Peoria Unified School District
Source: ARMLS. This data may not be complete. We recommend contacting the local school district to confirm school assignments for this home.
- $507,9904 bd3 ba1.7k sqft32580 N Smoke View Trl, Peoria, AZ 85383For Sale

- $8,4003,663 Square Feet32612 N Smoke View Trl, Peoria, AZ 85383Off Market
- $8,1003,536 Square Feet32564 N Smoke View Trl, Peoria, AZ 85383Off Market
- $537,3453,497 Square Feet32620 N Smoke View Trl, Peoria, AZ 85383Sold
- $8,0003,500 Square Feet32556 N Smoke View Trl, Peoria, AZ 85383Off Market
- $7,5003,269 Square Feet32628 N Smoke View Trl, Peoria, AZ 85383Off Market
- $533,9904 bd3 ba2k sqft32548 N Smoke View Trl, Peoria, AZ 85383Pending
- $529,9993 bd3 ba1.8k sqft32601 N Smoke View Trl, Peoria, AZ 85383New Construction
A local agent can set up tours, give advice and negotiate with sellers.
Similar homes
- $514,9904 bd3 ba1.7k sqft32696 N SMOKE VIEW Trail, Peoria, AZ 85383New Construction
 ARMLS
ARMLS - $507,9904 bd3 ba1.7k sqft32580 N SMOKE VIEW Trail, Peoria, AZ 85383For SaleMLS ID #7025189, Timothy Coleman, DRH Properties Inc. ARMLS
- $479,9904 bd3 ba2k sqft11879 W BURNSIDE Trail, Peoria, AZ 85383New Construction
 ARMLS
ARMLS - $529,9993 bd3 ba1.8k sqft32601 N Smoke View Trl, Peoria, AZ 85383New Construction
 DR Horton
 - $474,9903 bd3 ba1.8k sqft11892 W BURNSIDE Trail, Peoria, AZ 85383New ConstructionARMLS
- $459,9904 bd3 ba1.7k sqft11874 W BURNSIDE Trail, Peoria, AZ 85383New ConstructionARMLS
- from $449,9903 bd2 ba1.3k sqftNova Plan, The Buttes at Mystic, Peoria, AZ 85383New ConstructionDR Horton
- $574,9954 bd3 ba2k sqft13596 W MAYBERRY Trail, Peoria, AZ 85383New ConstructionARMLS
- $579,9954 bd3 ba2k sqft13572 W MAYBERRY Trail, Peoria, AZ 85383New ConstructionARMLS
- $544,9953 bd2 ba1.7k sqft29491 N 135TH Lane, Peoria, AZ 85383New ConstructionARMLS
- $489,9903 bd2 ba1.8k sqft13487 W Cassia Trl, Peoria, AZ 85383New ConstructionPulte
- $499,5504 bd3 ba2.1k sqft15221 W GRAY FOX Trail, Surprise, AZ 85387New ConstructionARMLS
- $599,9903 bd3 ba1.9k sqft6781 W SPUR Drive, Peoria, AZ 85383For SaleMLS ID #7013015, Jonathan E O'Neill, DRH Properties Inc. ARMLS
- $655,9903 bd3 ba1.9k sqft27310 N 70th Drive, Peoria, AZ 85383New ConstructionMLS ID #7038492, Amie Lynn Moller, DRH Properties Inc. ARMLS
- $774,9954 bd4 ba2.6k sqft13783 W MORNING VISTA Drive, Peoria, AZ 85383New ConstructionARMLS
- from $607,9903 bd3 ba1.9k sqftAmherst Plan, Aloravita, Peoria, AZ 85383New ConstructionDR Horton
- $508,0004 bd3 ba2.5k sqft25226 N 172ND Lane, Surprise, AZ 85387For SaleMLS ID #6964863, Candace Lee Rudolph, Howe Realty. ARMLS
- $499,9904 bd3 ba2.6k sqft17966 W MONTANA DE ORO Drive, Surprise, AZ 85387New ConstructionARMLS
- $469,3504 bd3 ba2.1k sqft25123 N 155TH Drive, Surprise, AZ 85387New ConstructionARMLS
- $675,9903 bd3 ba1.9k sqft27365 N 69TH Lane, Peoria, AZ 85383For SaleMLS ID #6995122, Jonathan E O'Neill, DRH Properties Inc. ARMLS
