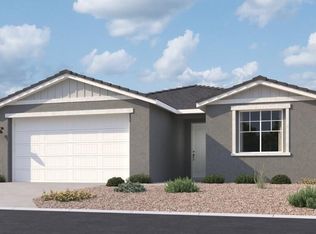
Walking distance from hiking and mountain biking trails, this home has it all. Our popular 'Amherst' floorplan on a GORGEOUS HOMESITE with no rear neighbors and mountain views! Designer selected finish includes Burlap Cabinetry, sleek Quartz Kitchen Countertops, Earthy Wood Like Tile Throughout, and Plush Carpet in all the bedrooms. This beautiful home with special touches like our signatures Smart Home System, tankless water heater, EV Car Charger prewire and much more!
New construction
Price cut: $1K (7/28)
$654,990
27310 N 70th Drive, Peoria, AZ 85383
3beds
1,989sqft
Single Family Residence
Built in 2026
6,188 Square Feet Lot
$-- Zestimate®
$329/sqft
$105/mo HOA
What's special
Mountain viewsBurlap cabinetrySmart home systemSleek quartz kitchen countertopsTankless water heaterDesigner selected finish
- 72 days |
- 202 |
- 14 |
Zillow last checked:
Listing updated:
Listed by:
Amie Lynn Moller 623-330-6614,
DRH Properties Inc,
Jonathan E O'Neill 815-768-7182,
DRH Properties Inc
Source: ARMLS,MLS#: 7038492
Facts & features
Interior
Bedrooms & bathrooms
- Bedrooms: 3
- Bathrooms: 3
- Full bathrooms: 2
- 1/2 bathrooms: 1
Heating
- Natural Gas
Cooling
- HVAC SEER Rating, ENERGY STAR Qualified Equipment, Programmable Thmstat
Appliances
- Included: Gas Stub for Range, Reverse Osmosis, Built-in Microwave, Dishwasher, Disposal, Gas Cooktop
- Laundry: Engy Star (See Rmks)
Features
- Pantry, Non-laminate Counter, High Speed Internet, Smart Home, Double Vanity, Eat-in Kitchen, Breakfast Bar, 9+ Flat Ceilings, Kitchen Island, Full Bth Master Bdrm
- Flooring: Carpet, Tile
- Windows: Low Emissivity Windows, Double Pane Windows, ENERGY STAR Qualified Windows, Vinyl Frame
- Has basement: No
- Has fireplace: No
Interior area
- Total structure area: 1,989
- Total interior livable area: 1,989 sqft
Property
Parking
- Total spaces: 4
- Parking features: Garage Door Opener, Direct Access, Electric Vehicle Charging Station(s)
- Garage spaces: 2
- Uncovered spaces: 2
Features
- Stories: 1
- Patio & porch: Covered
- Spa features: None
- Fencing: Block
- Has view: Yes
- View description: Mountain(s)
Lot
- Size: 6,188 Square Feet
- Features: Borders Common Area, East/West Exposure, Desert Front, Auto Timer H2O Front
Details
- Parcel number: 20129869
Construction
Type & style
- Home type: SingleFamily
- Architectural style: Contemporary,Ranch
- Property subtype: Single Family Residence
Materials
- Stucco, Wood Frame, Painted, Block
- Roof: Tile,Concrete
Condition
- New Construction
- New construction: Yes
- Year built: 2026
Details
- Builder name: DR HORTON
- Warranty included: Yes
Utilities & green energy
- Sewer: Public Sewer
- Water: City Water
Community & HOA
Community
- Features: Playground, Biking/Walking Path
- Subdivision: ALORAVITA NORTH PHASE 3 PARCEL 11
HOA
- Has HOA: Yes
- Services included: Maintenance Grounds
- HOA fee: $105 monthly
- HOA name: Aloravita
- HOA phone: 602-957-9191
Location
- Region: Peoria
Financial & listing details
- Price per square foot: $329/sqft
- Tax assessed value: $99,600
- Annual tax amount: $176
- Date on market: 6/6/2026
- Cumulative days on market: 72 days
- Listing terms: Cash,Conventional,FHA,VA Loan
- Ownership: Fee Simple
Estimated market value
Not available
Estimated sales range
Not available
Not available
Price history
| Date | Event | Price |
|---|---|---|
| 7/28/2026 | Price change | $654,990-0.2%$329/sqft |
Source:  ARMLS #7038492 Report a problem ARMLS #7038492 Report a problem | ||
| 6/25/2026 | Price change | $655,990-0.2%$330/sqft |
Source: ARMLS #7038492 Report a problem | ||
| 6/7/2026 | Listed for sale | $657,005$330/sqft |
Source: ARMLS #7038492 Report a problem | ||
Public tax history
| Year | Property taxes | Tax assessment |
|---|---|---|
| 2025 | $176 +1% | $14,940 +260.9% |
| 2024 | $175 -36% | $4,140 +54% |
| 2023 | $273 | $2,689 |
Find assessor info on the county website
Monthly payment
Est. payment
Payment breakdown
Explore the cost of this home by adjusting the details. Changes won't be saved.Climate risks
Neighborhood: 85383
Nearby schools
GreatSchools rating
- 9/10Terramar Elementary SchoolGrades: PK-8Distance: 1.4 mi
- 9/10Mountain Ridge High SchoolGrades: 7-12Distance: 2.8 mi
Schools provided by the listing agent
- Elementary: Terramar Academy of the Arts
- Middle: Terramar Academy of the Arts
- High: Mountain Ridge High School
- District: Deer Valley Unified District
Source: ARMLS. This data may not be complete. We recommend contacting the local school district to confirm school assignments for this home.
- $97,6006,000 sqft27328 N 70th Dr, Peoria, AZ 85383Off Market
- $676,4004 bd3 ba2k sqft27292 N 70th Dr, Peoria, AZ 85383Sold
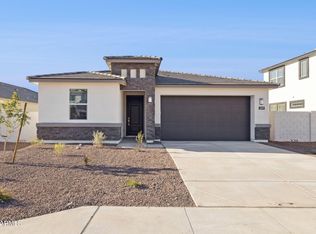
- $97,6006,000 sqft27346 N 70th Dr, Peoria, AZ 85383Off Market
- $97,6006,000 sqft27364 N 70th Dr, Peoria, AZ 85383Off Market
- $599,9903 bd3 ba1.9k sqft7020 W Buckhorn Trl, Peoria, AZ 85383Sold
- $610,0003 bd3 ba1.9k sqft7019 W Buckhorn Trl, Peoria, AZ 85383Sold
- $98,7006,108 sqft27382 N 70th Dr, Peoria, AZ 85383Off Market
- $615,0004 bd3 ba2k sqft7012 W Buckhorn Trl, Peoria, AZ 85383Sold
A local agent can set up tours, give advice and negotiate with sellers.
Similar homes
- $714,9903 bd3 ba1.9k sqft27465 N 69TH Lane, Peoria, AZ 85383New Construction
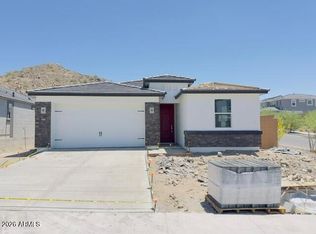 ARMLS
ARMLS - from $607,9903 bd3 ba1.9k sqftAmherst Plan, Aloravita, Peoria, AZ 85383New Construction
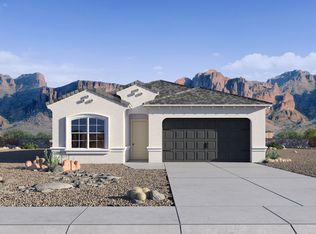 DR Horton
 - $599,9903 bd3 ba1.9k sqft6781 W SPUR Drive, Peoria, AZ 85383For Sale
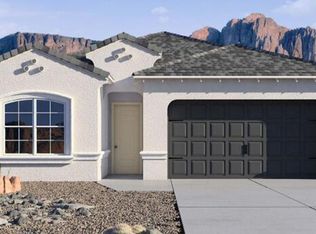 MLS ID #7013015, Jonathan E O'Neill, DRH Properties Inc. ARMLS
 - $599,9903 bd2 ba1.7k sqft25564 N 77TH Drive, Peoria, AZ 85383New Construction
 ARMLS
ARMLS - $640,0004 bd4 ba2.6k sqft32366 N 133RD Lane, Peoria, AZ 85383For SaleMLS ID #7048093, Luke McDermott, Citiea. ARMLS
- $654,9954 bd3 ba2.7k sqft13584 W MAYBERRY Trail, Peoria, AZ 85383New ConstructionARMLS
- $579,9954 bd3 ba2k sqft13572 W MAYBERRY Trail, Peoria, AZ 85383New ConstructionARMLS
- $574,9954 bd3 ba2k sqft13596 W MAYBERRY Trail, Peoria, AZ 85383New ConstructionARMLS
- $495,0003 bd2 ba1.7k sqft12402 W CASSIA Trail, Peoria, AZ 85383For SaleMLS ID #7052718, Val Korchista, HomeSmart Realty. ARMLS
- $514,9904 bd3 ba1.7k sqft32696 N SMOKE VIEW Trail, Peoria, AZ 85383New ConstructionARMLS
- $514,9904 bd3 ba1.7k sqft32596 N SMOKE VIEW Trail, Peoria, AZ 85383For SaleMLS ID #7025174, Becky Atkinson, DRH Properties Inc. ARMLS
- $507,9904 bd3 ba1.7k sqft32580 N SMOKE VIEW Trail, Peoria, AZ 85383For SaleMLS ID #7025189, Becky Atkinson, DRH Properties Inc. ARMLS
- $774,9954 bd4 ba2.6k sqft13783 W MORNING VISTA Drive, Peoria, AZ 85383New ConstructionARMLS
- $474,9903 bd3 ba1.8k sqft11892 W BURNSIDE Trail, Peoria, AZ 85383New ConstructionARMLS
- $479,9904 bd3 ba2k sqft11879 W BURNSIDE Trail, Peoria, AZ 85383New ConstructionARMLS
- $764,9954 bd4 ba2.8k sqft13772 W MORNING VISTA Drive, Peoria, AZ 85383New ConstructionARMLS
- $779,0004 bd5 ba2.8k sqft13647 W CRABAPPLE Drive, Peoria, AZ 85383New ConstructionARMLS
- $588,4094 bd3 ba2.4k sqft7945 W LOMA Lane, Peoria, AZ 85345New ConstructionARMLS
- $609,9904 bd3 ba2.3k sqft14338 W REDFIELD Road, Surprise, AZ 85379For SaleMLS ID #7063136, Shawntel House-Goodwin, HomeSmart. ARMLS
- $699,5003 bd3 ba2.6k sqft21836 W QUAILS NEST --, Wittmann, AZ 85361For SaleMLS ID #7048774, Gayle L Kendrick, Rolling K Realty. ARMLS
