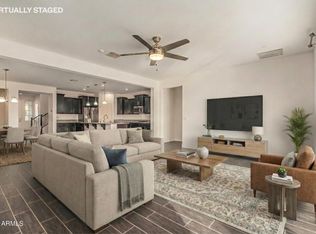
Welcome to this beautifully maintained newer home in the highly desirable Vistancia Northpointe community. Designed with both comfort and entertaining in mind, the open floor plan features a large kitchen island, higher ceilings than most Vistancia homes, and an abundance of natural light. The spacious primary suite offers a luxurious bathroom and oversized walk-in closet, while every bedroom includes its own walk-in closet. An additional bonus room provides the perfect space for a home office, playroom, or other. The home also features whole-home water filtration and generously sized rooms throughout. Just a short walk from the community park and pool, this move-in-ready home offers the perfect blend of style, space, and convenience!
For sale
Price cut: $3K (8/3)
$640,000
32366 N 133RD Lane, Peoria, AZ 85383
4beds
2,694sqft
:
Get pre-qualified$3,947/mo
Single Family Residence
Built in 2022
7,200 Square Feet Lot
$-- Zestimate®
$238/sqft
$135/mo HOA
What's special
Whole-home water filtrationOpen floor planAbundance of natural lightGenerously sized rooms throughoutAdditional bonus roomLarge kitchen islandOversized walk-in closet
- 40 days |
- 478 |
- 11 |
Likely to sell faster than
Zillow last checked:
Listing updated:
Listed by:
Luke McDermott 480-639-7191,
Citiea,
Jake Morrow 602-531-5464,
Citiea
Source: ARMLS,MLS#: 7048093
Facts & features
Interior
Bedrooms & bathrooms
- Bedrooms: 4
- Bathrooms: 4
- Full bathrooms: 3
- 1/2 bathrooms: 1
Heating
- Natural Gas
Cooling
- Central Air, Ceiling Fan(s), ENERGY STAR Qualified Equipment, Programmable Thmstat
Appliances
- Included: Refrigerator, Built-in Microwave, Dishwasher, Disposal, Gas Cooktop
- Laundry: Inside
Features
- Pantry, Non-laminate Counter, High Speed Internet, Granite Counters, Double Vanity, See Remarks, Eat-in Kitchen, 9+ Flat Ceilings, Kitchen Island, Full Bth Master Bdrm
- Flooring: Carpet, Tile
- Windows: Double Pane Windows
- Has basement: No
- Has fireplace: No
Interior area
- Total structure area: 2,694
- Total interior livable area: 2,694 sqft
Property
Parking
- Total spaces: 4
- Parking features: Garage, Open
- Garage spaces: 2
- Uncovered spaces: 2
Accessibility
- Accessibility features: Accessible Hallway(s)
Features
- Stories: 1
- Patio & porch: Covered
- Exterior features: Private Street(s)
- Spa features: None
- Fencing: Block
Lot
- Size: 7,200 Square Feet
- Features: North/South Exposure, Desert Front, Synthetic Grass Back
Details
- Parcel number: 51013579
- Special conditions: Owner/Agent
Construction
Type & style
- Home type: SingleFamily
- Property subtype: Single Family Residence
Materials
- Stucco, Wood Frame
- Roof: Tile
Condition
- Year built: 2022
Details
- Builder name: Pulte
Utilities & green energy
- Sewer: Public Sewer
- Water: City Water
Green energy
- Energy efficient items: Multi-Zones
Community & HOA
Community
- Features: Pool, Playground, Biking/Walking Path, Fitness Center
- Subdivision: VISTANCIA VILLAGE H PARCEL H-19
HOA
- Has HOA: Yes
- Services included: Maintenance Grounds
- HOA fee: $405 quarterly
- HOA name: Vistancia Northpoint
- HOA phone: 623-455-4580
Location
- Region: Peoria
Financial & listing details
- Price per square foot: $238/sqft
- Tax assessed value: $609,700
- Annual tax amount: $2,757
- Date on market: 6/29/2026
- Cumulative days on market: 41 days
- Listing terms: Cash,Conventional,FHA,VA Loan
- Ownership: Fee Simple
Estimated market value
Not available
Estimated sales range
Not available
Not available
Price history
| Date | Event | Price |
|---|---|---|
| 8/3/2026 | Price change | $640,000-0.5%$238/sqft |
Source:  ARMLS #7048093 Report a problem ARMLS #7048093 Report a problem | ||
| 7/16/2026 | Price change | $643,000-1.1%$239/sqft |
Source: ARMLS #7048093 Report a problem | ||
| 6/29/2026 | Listed for sale | $650,000$241/sqft |
Source: ARMLS #7048093 Report a problem | ||
| 6/24/2026 | Sold | $650,000-1.4%$241/sqft |
Source: Public Record Report a problem | ||
| 4/7/2026 | Price change | $659,000-2.4%$245/sqft |
Source: ARMLS #6985392 Report a problem | ||
| 3/10/2026 | Price change | $675,000-1.5%$251/sqft |
Source: ARMLS #6985392 Report a problem | ||
| 3/3/2026 | Price change | $685,000-1.4%$254/sqft |
Source: ARMLS #6985392 Report a problem | ||
| 2/16/2026 | Listed for sale | $695,000+3%$258/sqft |
Source: ARMLS #6985392 Report a problem | ||
| 1/1/2026 | Listing removed | $674,900$251/sqft |
Source: ARMLS #6935005 Report a problem | ||
| 11/20/2025 | Price change | $674,900-3.6%$251/sqft |
Source: ARMLS #6935005 Report a problem | ||
| 10/17/2025 | Listed for sale | $699,900-3.3%$260/sqft |
Source: ARMLS #6935005 Report a problem | ||
| 9/1/2025 | Listing removed | $724,000$269/sqft |
Source: ARMLS #6874595 Report a problem | ||
| 6/2/2025 | Listed for sale | $724,000-1.6%$269/sqft |
Source: ARMLS #6874595 Report a problem | ||
| 6/1/2025 | Listing removed | $736,000$273/sqft |
Source: ARMLS #6829815 Report a problem | ||
| 4/16/2025 | Price change | $736,000-0.8%$273/sqft |
Source: ARMLS #6829815 Report a problem | ||
| 3/21/2025 | Listed for sale | $742,000+14.8%$275/sqft |
Source: ARMLS #6829815 Report a problem | ||
| 8/19/2022 | Sold | $646,343$240/sqft |
Source: Public Record Report a problem | ||
Public tax history
| Year | Property taxes | Tax assessment |
|---|---|---|
| 2025 | $2,072 +2.8% | $60,970 -4.3% |
| 2024 | $2,016 -1.4% | $63,700 +157.7% |
| 2023 | $2,045 +70.8% | $24,715 +63.3% |
| 2022 | $1,197 +854671.5% | $15,135 -1% |
| 2021 | $0 | $15,285 |
Find assessor info on the county website
Monthly payment
Est. payment
Payment breakdown
Explore the cost of this home by adjusting the details. Changes won't be saved.Climate risks
Neighborhood: 85383
Nearby schools
GreatSchools rating
- 8/10Lake Pleasant Elementary SchoolGrades: PK-8Distance: 0.6 mi
- 6/10Liberty High SchoolGrades: 7-12Distance: 8 mi
Schools provided by the listing agent
- Elementary: Lake Pleasant Elementary
- Middle: Lake Pleasant Elementary
- High: Liberty High School
- District: Peoria Unified School District
Source: ARMLS. This data may not be complete. We recommend contacting the local school district to confirm school assignments for this home.
- $727,300-- bd-- ba2.5k sqft32382 N 133rd Ln, Peoria, AZ 85383Off Market
- $693,5003 bd3 ba2.3k sqft32350 N 133rd Ln, Peoria, AZ 85383Off Market
- $834,1004 bd4 ba2.7k sqft32398 N 133rd Ln, Peoria, AZ 85383Off Market

- $782,2007,456 sqft32332 N 133rd Ln, Peoria, AZ 85383Off Market
- $761,400-- bd-- ba2.3k sqft32369 N 133rd Ln, Peoria, AZ 85383Off Market
- $801,3004 bd3 ba2.5k sqft32351 N 133rd Ln, Peoria, AZ 85383Off Market
- $722,0204 bd4 ba2.8k sqft32414 N 133rd Ln, Peoria, AZ 85383Sold
- $751,6003 bd3 ba2.5k sqft32316 N 133rd Ln, Peoria, AZ 85383Off Market
A local agent can set up tours, give advice and negotiate with sellers.
Similar homes
- $649,9004 bd3 ba2.3k sqft7062 W ANDREW Lane, Peoria, AZ 85383For Sale
 MLS ID #7057188, Erkan Kurnaz, Realty ONE Group. ARMLS
 - $609,0004 bd2 ba2.4k sqft25548 N 104th Drive, Peoria, AZ 85383For Sale
 MLS ID #7044357, Jonathan Timothy Varvara, HomeSmart Realty. ARMLS
 - $624,9994 bd4 ba2.9k sqft9895 W VIA DEL SOL --, Peoria, AZ 85383For Sale
 MLS ID #7048639, Kathleen Ticknor, Jason Mitchell Real Estate. ARMLS
 - $479,0004 bd3 ba2.1k sqft12136 W Tether Trail, Peoria, AZ 85383For Sale
 MLS ID #7056819, Maxwell W Patton, Realty ONE Group. ARMLS
 - $495,0003 bd2 ba1.7k sqft12402 W CASSIA Trail, Peoria, AZ 85383For SaleMLS ID #7052718, Val Korchista, HomeSmart Realty. ARMLS
- $457,0004 bd3 ba2.6k sqft29232 N 123RD Lane, Peoria, AZ 85383For SaleMLS ID #7034551, David Quintero, Zoomit. ARMLS
- $495,0003 bd3 ba1.9k sqft13329 W LARIAT Lane, Peoria, AZ 85383For SaleMLS ID #7046126, James Wehner, West USA Realty. ARMLS
- $489,9003 bd2 ba1.7k sqft13205 W Claret Cup Road, Peoria, AZ 85383For SaleMLS ID #7049700, Fred Martin, Realty ONE Group. ARMLS
- $514,9904 bd3 ba1.7k sqft32696 N SMOKE VIEW Trail, Peoria, AZ 85383New ConstructionARMLS
- $448,0134 bd3 ba1.8k sqft12214 W Briles Road W, Peoria, AZ 85383For SaleMLS ID #7041302, Jennie Barragan, My Home Group Real Estate. ARMLS
- $479,9904 bd3 ba2k sqft11879 W BURNSIDE Trail, Peoria, AZ 85383New ConstructionARMLS
- $507,9904 bd3 ba1.7k sqft32580 N SMOKE VIEW Trail, Peoria, AZ 85383For SaleMLS ID #7025189, Timothy Coleman, DRH Properties Inc. ARMLS
- $514,9904 bd3 ba1.7k sqft32596 N SMOKE VIEW Trail, Peoria, AZ 85383For SaleMLS ID #7025174, Timothy Coleman, DRH Properties Inc. ARMLS
- $425,0004 bd3 ba2.1k sqft12026 W BRILES Road, Peoria, AZ 85383For SaleMLS ID #7012001, Melanie L. Johnston, Realty ONE Group. ARMLS
- $499,9983 bd2 ba1.8k sqft13335 W BRILES Road, Peoria, AZ 85383For SaleMLS ID #7005565, Evan Loo, Real Broker. ARMLS
- from $682,2404 bd4 ba3k sqftDaisy Plan, Aloravita, Peoria, AZ 85383New ConstructionAshton Woods Homes
- $654,9903 bd3 ba1.9k sqft27310 N 70th Drive, Peoria, AZ 85383New ConstructionMLS ID #7038492, Amie Lynn Moller, DRH Properties Inc. ARMLS
- $779,0004 bd5 ba2.8k sqft13647 W CRABAPPLE Drive, Peoria, AZ 85383New ConstructionARMLS
- $684,9004 bd2 ba2.7k sqft20457 N 87TH Drive, Peoria, AZ 85382For SaleMLS ID #6994604, Michael Hatch, Realty ONE Group. ARMLS
- $624,9004 bd3 ba2.3k sqft4319 W CREEDANCE Boulevard, Glendale, AZ 85310For SaleMLS ID #7057417, Zachary Kepes, DeLex Realty. ARMLS
