Incredible upgraded home with all the bells and whistles. professionally designed and curated with all new flooring, baseboards, tile flooring,, carpet, cabinets, lighting fixtures and so much more. home has exquisite mature landscaping with mountain views and a 3 car garage to boot. owner agent with fast answers. home is also for lease or lease purchase.
For sale
$624,900
4319 W CREEDANCE Boulevard, Glendale, AZ 85310
4beds
2,399sqft
:
Get pre-qualified$3,778/mo
Single Family Residence
Built in 1989
7,815 Square Feet Lot
$-- Zestimate®
$260/sqft
$55/mo HOA
What's special
Mountain viewsAll new flooringExquisite mature landscapingLighting fixturesTile flooring
- 6 days |
- 299 |
- 18 |
Likely to sell faster than
Zillow last checked:
Listing updated:
Listed by:
Zachary Kepes 602-405-9225,
DeLex Realty
Source: ARMLS,MLS#: 7057417
Facts & features
Interior
Bedrooms & bathrooms
- Bedrooms: 4
- Bathrooms: 3
- Full bathrooms: 2
- 1/2 bathrooms: 1
Heating
- Forced Air
Cooling
- Central Air
Appliances
- Included: Built-in Microwave, Dishwasher, Disposal, Electric Range
- Laundry: Inside
Features
- Quartz Countertops, High Speed Internet, Double Vanity, Eat-in Kitchen, Kitchen Island, Pantry, Full Bth Master Bdrm, Separate Shwr & Tub
- Flooring: Carpet, Tile
- Has basement: No
- Number of fireplaces: 1
- Fireplace features: Family Room
Interior area
- Total structure area: 2,399
- Total interior livable area: 2,399 sqft
Property
Parking
- Total spaces: 6
- Parking features: Attached, Garage Door Opener, Direct Access
- Attached garage spaces: 3
- Uncovered spaces: 3
Features
- Stories: 2
- Patio & porch: Covered
- Exterior features: Storage
- Spa features: None
- Fencing: Block
- Has view: Yes
- View description: Mountain(s)
Lot
- Size: 7,815 Square Feet
- Features: North/South Exposure, Sprinklers In Rear, Desert Back, Desert Front, Grass Back
Details
- Parcel number: 20512300
- Special conditions: Owner/Agent
Construction
Type & style
- Home type: SingleFamily
- Property subtype: Single Family Residence
Materials
- Stucco, Wood Frame, Painted
- Foundation: Slab
- Roof: Composition
Condition
- Year built: 1989
Utilities & green energy
- Sewer: Public Sewer
- Water: City Water
Community & HOA
Community
- Features: Playground, Biking/Walking Path
- Subdivision: PINNACLE PEAK CROSSING LOT 1-225 TR A-I
HOA
- Has HOA: Yes
- Services included: Maintenance Grounds
- HOA fee: $55 monthly
- HOA name: Pinnacle Peak Cross.
- HOA phone: 480-551-4300
Location
- Region: Glendale
Financial & listing details
- Price per square foot: $260/sqft
- Tax assessed value: $439,200
- Annual tax amount: $2,250
- Date on market: 7/23/2026
- Listing terms: Owner May Carry,Cash,Conventional,Also for Rent,1031 Exchange,FHA,Lease Option,Lease Purchase,VA Loan
- Ownership: Fee Simple
- Road surface type: Asphalt
Estimated market value
Not available
Estimated sales range
Not available
Not available
Price history
| Date | Event | Price |
|---|---|---|
| 7/23/2026 | Listed for sale | $624,900+89.4%$260/sqft |
Source:  ARMLS #7057417 Report a problem ARMLS #7057417 Report a problem | ||
| 4/9/2026 | Sold | $330,000$138/sqft |
Source: Public Record Report a problem | ||
Public tax history
| Year | Property taxes | Tax assessment |
|---|---|---|
| 2025 | $2,203 +1% | $43,920 -1.1% |
| 2024 | $2,182 +1.6% | $44,420 +89.3% |
| 2023 | $2,147 +1.8% | $23,464 -17% |
| 2022 | $2,108 -2.5% | $28,270 +7.2% |
| 2021 | $2,161 +3.2% | $26,370 +6% |
| 2020 | $2,095 +3.6% | $24,870 +4.6% |
| 2019 | $2,022 | $23,770 +2.3% |
| 2018 | $2,022 +3.6% | $23,230 +8.4% |
| 2017 | $1,952 +18.7% | $21,430 +8.3% |
| 2016 | $1,644 +3.1% | $19,780 +1.1% |
| 2015 | $1,595 | $19,560 +24.6% |
| 2014 | -- | $15,700 +14.2% |
| 2013 | -- | $13,750 -6.9% |
| 2012 | -- | $14,770 -5.6% |
| 2011 | -- | $15,650 -21.2% |
| 2010 | -- | $19,870 -18.8% |
| 2009 | -- | $24,480 -14.6% |
| 2008 | -- | $28,650 +14.4% |
| 2007 | -- | $25,050 +55.1% |
| 2006 | -- | $16,150 |
| 2005 | -- | $16,150 +14.9% |
| 2004 | -- | $14,050 |
| 2003 | -- | $14,050 +12.9% |
| 2002 | -- | $12,450 |
Find assessor info on the county website
Monthly payment
Est. payment
Payment breakdown
Explore the cost of this home by adjusting the details. Changes won't be saved.Climate risks
Neighborhood: Deer Valley
Nearby schools
GreatSchools rating
- 9/10Las Brisas Elementary SchoolGrades: PK-6Distance: 1.8 mi
- 9/10Sandra Day O'Connor High SchoolGrades: 7-12Distance: 1.5 mi
- 7/10Hillcrest Middle SchoolGrades: 7-8Distance: 3.3 mi
Schools provided by the listing agent
- Elementary: Las Brisas Elementary School
- Middle: Hillcrest Middle School
- High: Sandra Day O'Connor High School
- District: Deer Valley Unified District
Source: ARMLS. This data may not be complete. We recommend contacting the local school district to confirm school assignments for this home.
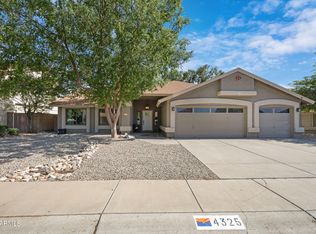
- $530,0003 bd2 ba1.5k sqft4325 W Creedance Blvd, Glendale, AZ 85310Sold
- $540,8004 bd3 ba1.9k sqft23609 N 43rd Dr, Glendale, AZ 85310Off Market
- $444,400-- bd3 ba1.9k sqft4318 W Camino Vivaz, Glendale, AZ 85310Off Market
- $641,000-- bd2 ba2.2k sqft4312 W Camino Vivaz, Glendale, AZ 85310Off Market
- $434,000-- bd3 ba1.8k sqft4324 W Camino Vivaz, Glendale, AZ 85310Off Market
- $457,0003 bd2 ba1.5k sqft4331 W Creedance Blvd, Glendale, AZ 85310Off Market
- $462,8004 bd2 ba1.6k sqft23615 N 43rd Dr, Glendale, AZ 85310Off Market
- $525,1005 bd2 ba2.4k sqft4320 W Creedance Blvd, Glendale, AZ 85310Off Market
A local agent can set up tours, give advice and negotiate with sellers.
Similar homes
- $570,0004 bd3 ba2.7k sqft4041 W AVENIDA DEL SOL Avenue, Glendale, AZ 85310For Sale
 MLS ID #7035355, Matthew J Cerchiai, The Brokery. ARMLS
 - $510,0004 bd2 ba1.8k sqft4132 W WHISPERING WIND Drive, Glendale, AZ 85310For Sale
 MLS ID #7048002, Nicole Rimsza, HomeSmart. ARMLS
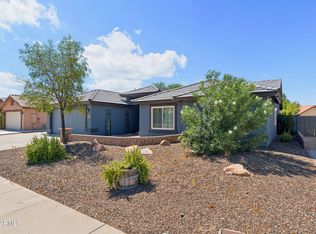
 - $623,0004 bd2 ba2k sqft6319 W VILLA MARIA Drive, Glendale, AZ 85308For Sale
 MLS ID #7057600, Jill Li, West USA Realty. ARMLS
 - $625,0004 bd3 ba2.8k sqft5952 W MORNING DOVE Drive, Glendale, AZ 85308For Sale
 MLS ID #7016994, Gavriel Yagudayev, eXp Realty. ARMLS
 - $649,9004 bd3 ba2.3k sqft7062 W ANDREW Lane, Peoria, AZ 85383For SaleMLS ID #7057188, Erkan Kurnaz, Realty ONE Group. ARMLS
- $615,0004 bd3 ba2.4k sqft27611 N 65TH Drive, Phoenix, AZ 85083For SaleMLS ID #7049460, Rebecca Durfey, Keller Williams, Professional Partners. ARMLS
- $679,0004 bd3 ba2.8k sqft5993 W AURORA Drive, Glendale, AZ 85308For SaleMLS ID #7037951, Rebecca Durfey, Keller Williams, Professional Partners. ARMLS
- $550,0004 bd2 ba2k sqft3525 W Quail Track Drive, Phoenix, AZ 85083For SaleMLS ID #7042917, Bridget J Brennan, Realty ONE Group. ARMLS
- $409,9003 bd2 ba1.3k sqft24837 N 40TH Avenue, Glendale, AZ 85310For SaleMLS ID #7048572, Jacqueline Shaffer, OfferPad Brokerage, LLC. ARMLS
- $699,9004 bd3 ba2.8k sqft5922 W GAMBIT Trail, Phoenix, AZ 85083For SaleMLS ID #6991148, Elmon Krupnik, Incyte Realty, LLC. ARMLS
- $589,9003 bd2 ba1.9k sqft6768 W LONE CACTUS Drive, Glendale, AZ 85308For SaleMLS ID #7052250, Shu Chuan Malloy, West USA Realty. ARMLS
- $639,0005 bd3 ba3.2k sqft22617 N 19th Way, Phoenix, AZ 85024For SaleMLS ID #7043417, Leon Gavartin, My Home Group Real Estate. ARMLS
- $674,9005 bd3 ba2.5k sqft7407 W HONEYSUCKLE Drive, Peoria, AZ 85383For SaleMLS ID #7043602, Rebecca Durfey, Keller Williams, Professional Partners. ARMLS
- $525,0004 bd3 ba2k sqft1351 E LIBBY Street, Phoenix, AZ 85022For SaleMLS ID #7057270, Kathryn Kunasek, Berkshire Hathaway HomeServices Arizona Properties. ARMLS
- $679,0004 bd3 ba2.3k sqft1625 E MONTOYA Lane, Phoenix, AZ 85024For SaleMLS ID #7039217, Rachel Ustoev, HomeSmart. ARMLS
- $575,0005 bd3 ba2.7k sqft7265 W SADDLEHORN Road, Peoria, AZ 85383For SaleMLS ID #6977386, Erin Marquess DeLung, Realty ONE Group. ARMLS
- $609,0004 bd2 ba2.4k sqft25548 N 104th Drive, Peoria, AZ 85383For SaleMLS ID #7044357, Jonathan Timothy Varvara, HomeSmart Realty. ARMLS
- $665,0005 bd3 ba3.3k sqft7178 W HONEYSUCKLE Drive W, Peoria, AZ 85383For SaleMLS ID #7024628, Ellen J Smith, Realty ONE Group. ARMLS
- $595,0004 bd2 ba2.1k sqft7757 W RUE DE LAMOUR --, Peoria, AZ 85381For SaleMLS ID #7048031, Richard Tichy, Empire Realty Group. ARMLS
- $389,9004 bd2 ba1.8k sqft14215 N 39TH Drive, Phoenix, AZ 85053For SaleMLS ID #7050279, Jacqueline Shaffer, OfferPad Brokerage, LLC. ARMLS
