Welcome to 6768 W Lone Cactus Drive, where thoughtful renovations, timeless design, and exceptional functionality come together. Perfectly situated on an elevated north/south-facing lot, this beautifully updated home features a desirable split floor plan with 3 spacious bedrooms, a dedicated office, and 2 bathrooms.
Step inside to discover a bright, open-concept layout enhanced by a fresh contemporary color palette, luxury flooring, updated baseboards, designer lighting, and quality finishes throughout. The renovated kitchen serves as the heart of the home with refinished cabinetry, updated countertops, modern fixtures, and an inviting design that flows seamlessly into the living and dining spaces--ideal for both everyday living and entertaining. The spacious primary suite offers a peaceful retreat with a spa-inspired bathroom featuring dual vanities, a separate soaking tub and walk-in shower, an oversized walk-in closet, and the added privacy of a separate water closet.
Outside, enjoy your own backyard oasis complete with lush landscaping, a resort-style self-cleaning pool, and a generous covered patio perfect for relaxing or hosting family and friends year-round.
Adding to the home's versatility are two separate garage spaces--a two-car garage and an additional single-car garage--both equipped with automatic openers, providing ample room for vehicles, storage, hobbies, or a workshop.
With quality updates, an exceptional floor plan, and resort-style outdoor living, this move-in-ready home offers the perfect blend of comfort, style, and Arizona living.
For sale
Price cut: $10K (7/23)
$589,900
6768 W LONE CACTUS Drive, Glendale, AZ 85308
3beds
1,951sqft
:
Get pre-qualified$3,627/mo
Single Family Residence
Built in 1998
7,437 Square Feet Lot
$-- Zestimate®
$302/sqft
$75/mo HOA
What's special
- 27 days |
- 827 |
- 45 |
Likely to sell faster than
Zillow last checked:
Listing updated:
Listed by:
Shu Chuan Malloy 602-791-7656,
West USA Realty
Source: ARMLS,MLS#: 7052250
Facts & features
Interior
Bedrooms & bathrooms
- Bedrooms: 3
- Bathrooms: 2
- Full bathrooms: 2
Heating
- Electric
Cooling
- HVAC SEER Rating, Central Air, Ceiling Fan(s)
Appliances
- Included: Dryer, Washer, Refrigerator, Built-in Microwave, Dishwasher, Disposal, Electric Range, Electric Oven
- Laundry: Inside
Features
- Double Vanity, Eat-in Kitchen, Vaulted Ceiling(s), Kitchen Island, Pantry, Full Bth Master Bdrm, Separate Shwr & Tub
- Flooring: Laminate, Tile
- Windows: Solar Screens, Double Pane Windows
- Has basement: No
- Has fireplace: No
Interior area
- Total structure area: 1,951
- Total interior livable area: 1,951 sqft
Property
Parking
- Total spaces: 6
- Parking features: Garage, Open
- Garage spaces: 3
- Uncovered spaces: 3
Features
- Stories: 1
- Patio & porch: Covered
- Has private pool: Yes
- Pool features: Outdoor Pool
- Spa features: None
- Fencing: Block
Lot
- Size: 7,437 Square Feet
- Features: Desert Front
Details
- Parcel number: 20021650
Construction
Type & style
- Home type: SingleFamily
- Property subtype: Single Family Residence
Materials
- Stucco, Wood Frame, Painted
- Roof: Tile
Condition
- Year built: 1998
Details
- Builder name: Morrison
Utilities & green energy
- Sewer: Public Sewer
- Water: City Water
Community & HOA
Community
- Subdivision: SONOMA
HOA
- Has HOA: Yes
- Services included: Maintenance Grounds, Street Maint
- HOA fee: $450 semi-annually
- HOA name: Arrowhead Ranch 5
- HOA phone: 602-437-4777
Location
- Region: Glendale
Financial & listing details
- Price per square foot: $302/sqft
- Tax assessed value: $487,300
- Annual tax amount: $2,389
- Date on market: 7/7/2026
- Cumulative days on market: 25 days
- Listing terms: Cash,Conventional,FHA,VA Loan
- Ownership: Fee Simple
Estimated market value
Not available
Estimated sales range
Not available
Not available
Price history
| Date | Event | Price |
|---|---|---|
| 7/23/2026 | Price change | $589,900-1.7%$302/sqft |
Source:  ARMLS #7052250 Report a problem ARMLS #7052250 Report a problem | ||
| 7/10/2026 | Listed for sale | $599,900-4%$307/sqft |
Source: ARMLS #7052250 Report a problem | ||
| 8/3/2023 | Sold | $625,000-2.2%$320/sqft |
Source: ARMLS #6532595 Report a problem | ||
| 7/11/2023 | Price change | $639,000-1.1%$328/sqft |
Source: ARMLS #6532595 Report a problem | ||
| 6/28/2023 | Price change | $646,000-0.2%$331/sqft |
Source: ARMLS #6532595 Report a problem | ||
| 6/12/2023 | Price change | $647,300-0.3%$332/sqft |
Source: ARMLS #6532595 Report a problem | ||
| 6/2/2023 | Price change | $649,300-0.1%$333/sqft |
Source: ARMLS #6532595 Report a problem | ||
| 4/2/2023 | Price change | $649,800-0.8%$333/sqft |
Source: ARMLS #6532595 Report a problem | ||
| 3/17/2023 | Listed for sale | $655,000+24.8%$336/sqft |
Source: ARMLS #6532595 Report a problem | ||
| 7/12/2022 | Sold | $525,000-3.7%$269/sqft |
Source: ARMLS #6417013 Report a problem | ||
| 7/1/2022 | Pending sale | $545,000$279/sqft |
Source: ARMLS #6417013 Report a problem | ||
| 7/1/2022 | Price change | $545,000-5.2%$279/sqft |
Source: ARMLS #6417013 Report a problem | ||
| 6/27/2022 | Price change | $575,000-3.8%$295/sqft |
Source: ARMLS #6417013 Report a problem | ||
| 6/14/2022 | Listed for sale | $598,000+161.1%$307/sqft |
Source: ARMLS #6417013 Report a problem | ||
| 9/8/2011 | Listing removed | $229,000$117/sqft |
Source: iseemedia #4518888 Report a problem | ||
| 2/25/2011 | Listed for sale | $229,000+9%$117/sqft |
Source: iseemedia #4518888 Report a problem | ||
| 2/11/2011 | Sold | $210,000-8.3%$108/sqft |
Source: Public Record Report a problem | ||
| 1/13/2011 | Listed for sale | $229,000+48.9%$117/sqft |
Source: iseemedia #4518888 Report a problem | ||
| 5/19/1998 | Sold | $153,749$79/sqft |
Source: Public Record Report a problem | ||
Public tax history
| Year | Property taxes | Tax assessment |
|---|---|---|
| 2025 | $2,335 +0.2% | $48,730 -3.4% |
| 2024 | $2,330 -15.5% | $50,430 +87.9% |
| 2023 | $2,756 +19.9% | $26,843 -18% |
| 2022 | $2,298 -4.1% | $32,730 +13.4% |
| 2021 | $2,396 +2.6% | $28,870 +7.6% |
| 2020 | $2,337 +2.5% | $26,820 +5.7% |
| 2019 | $2,279 | $25,370 +5.4% |
| 2018 | $2,279 +2.8% | $24,080 +7.2% |
| 2017 | $2,217 +13.7% | $22,460 +1.8% |
| 2016 | $1,950 +4.7% | $22,070 +0.9% |
| 2015 | $1,862 | $21,880 +26.1% |
| 2014 | -- | $17,350 +10.3% |
| 2013 | -- | $15,730 -3.3% |
| 2012 | -- | $16,270 -1.9% |
| 2011 | -- | $16,580 -16.8% |
| 2010 | -- | $19,920 -21.1% |
| 2009 | -- | $25,260 -15.9% |
| 2008 | -- | $30,050 +8.3% |
| 2007 | -- | $27,750 +57.2% |
| 2006 | -- | $17,650 |
| 2005 | -- | $17,650 +15.7% |
| 2004 | -- | $15,250 |
| 2003 | -- | $15,250 +10.5% |
| 2002 | -- | $13,800 |
Find assessor info on the county website
Monthly payment
Est. payment
Payment breakdown
Explore the cost of this home by adjusting the details. Changes won't be saved.Climate risks
Neighborhood: Arrowhead Ranch
Nearby schools
GreatSchools rating
- 10/10Sierra Verde Elementary SchoolGrades: PK-8Distance: 0.7 mi
- 9/10Mountain Ridge High SchoolGrades: 7-12Distance: 0.8 mi
Schools provided by the listing agent
- Elementary: Sierra Verde STEAM Academy
- Middle: Sierra Verde STEAM Academy
- High: Deer Valley High School
- District: Deer Valley Unified District
Source: ARMLS. This data may not be complete. We recommend contacting the local school district to confirm school assignments for this home.
- $619,3004 bd3 ba2.7k sqft6774 W Lone Cactus Dr, Glendale, AZ 85308Off Market

- $561,6004 bd2 ba2.1k sqft6762 W Lone Cactus Dr, Glendale, AZ 85308Off Market
- $543,5004 bd2 ba2.1k sqft6775 W Abraham Ln, Glendale, AZ 85308Off Market
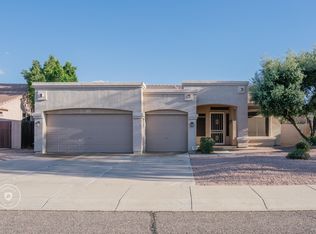
- $573,7004 bd2 ba2.1k sqft6769 W Abraham Ln, Glendale, AZ 85308Off Market
- $596,7005 bd3 ba2.8k sqft6780 W Lone Cactus Dr, Glendale, AZ 85308Off Market
- $543,600-- bd3 ba2.1k sqft6756 W Lone Cactus Dr, Glendale, AZ 85308Off Market
- $607,6004 bd-- ba2.1k sqft6781 W Abraham Ln, Glendale, AZ 85308Off Market
- $549,3003 bd2 ba2.1k sqft6769 W Lone Cactus Dr, Glendale, AZ 85308Off Market
A local agent can set up tours, give advice and negotiate with sellers.
Similar homes
- $598,0004 bd2 ba2.1k sqft5677 W MONONA Drive, Glendale, AZ 85308For Sale
 MLS ID #7043565, Thomas A Mastromatto, Mountain Lake Realty. ARMLS
 - $580,0004 bd2 ba2k sqft5974 W KERRY Lane, Glendale, AZ 85308For Sale
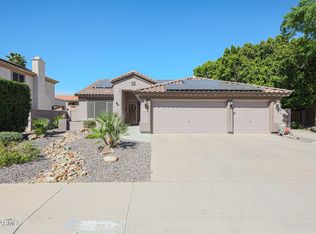 MLS ID #7003485, Rayce Mathews, Integra Homes and Land. ARMLS
 - $625,0004 bd3 ba2.8k sqft5952 W MORNING DOVE Drive, Glendale, AZ 85308For Sale
 MLS ID #7016994, Gavriel Yagudayev, eXp Realty. ARMLS
 - $655,0004 bd2 ba2.3k sqft6528 W VIA MONTOYA Drive, Glendale, AZ 85310For Sale
 MLS ID #7054239, Adreina Caballero, Caballero Realty. ARMLS
 - $517,0004 bd2 ba1.8k sqft5409 W HARTFORD Avenue, Glendale, AZ 85308For SaleMLS ID #7009190, Christy H Le, eXp Realty. ARMLS
- $710,0004 bd2 ba2.2k sqft7453 W PARAISO Drive, Glendale, AZ 85310For SaleMLS ID #7057402, Gabriel Santellano, Orchard Brokerage. ARMLS
- $624,9004 bd3 ba2.3k sqft4319 W CREEDANCE Boulevard, Glendale, AZ 85310For SaleMLS ID #7057417, Zachary Kepes, DeLex Realty. ARMLS
- $579,0003 bd2 ba2k sqft26839 N 65TH Avenue, Phoenix, AZ 85083For SaleMLS ID #7026004, Gina DelBrocco, HomeSmart. ARMLS
- $570,0003 bd3 ba1.8k sqft5618 W MAUNA LOA Lane, Glendale, AZ 85306New ConstructionMLS ID #7058150, Sarah C Jesseph, Blair Allen Luxury Real Estate. ARMLS
- $429,9993 bd2 ba1.5k sqft17185 N 52ND Avenue, Glendale, AZ 85308For SaleMLS ID #7007641, Zachary M Place, Barrett Real Estate. ARMLS
- $575,0005 bd3 ba2.7k sqft7265 W SADDLEHORN Road, Peoria, AZ 85383For SaleMLS ID #6977386, Erin Marquess DeLung, Realty ONE Group. ARMLS
- $550,0003 bd3 ba1.8k sqft11421 N 50TH Lane, Glendale, AZ 85304For SaleMLS ID #7049515, Beth Jo Zeitzer, R.O.I. Properties. ARMLS
- $570,0004 bd3 ba2.7k sqft4041 W AVENIDA DEL SOL Avenue, Glendale, AZ 85310For SaleMLS ID #7035355, Matthew J Cerchiai, The Brokery. ARMLS
- $670,0003 bd3 ba2.3k sqft7475 W REMUDA Drive, Peoria, AZ 85383For SaleMLS ID #7031988, Eric DuFriend, Oak Realty. ARMLS
- $425,0003 bd2 ba1.8k sqft3939 W ANDERSON Drive, Glendale, AZ 85308For SaleMLS ID #7040425, Julia O'Buckley, My Home Group Real Estate. ARMLS
- $510,0004 bd2 ba1.8k sqft4132 W WHISPERING WIND Drive, Glendale, AZ 85310For SaleMLS ID #7048002, Nicole Rimsza, HomeSmart. ARMLS
- $550,0004 bd2 ba2k sqft3525 W Quail Track Drive, Phoenix, AZ 85083For SaleMLS ID #7042917, Bridget J Brennan, Realty ONE Group. ARMLS
- $600,0004 bd3 ba2.1k sqft31324 N 26TH Glen N, Phoenix, AZ 85085For SaleMLS ID #7056444, David C Zajdzinski, eXp Realty. ARMLS
- $650,0003 bd2 ba1.8k sqft4409 E LARIAT Lane, Phoenix, AZ 85050For SaleMLS ID #7060287, Justin D Miller, Engel & Voelkers Scottsdale. ARMLS
- $565,0004 bd2 ba1.8k sqft1011 W KELTON Lane, Phoenix, AZ 85023For SaleMLS ID #7022401, Beth Jo Zeitzer, R.O.I. Properties. ARMLS
