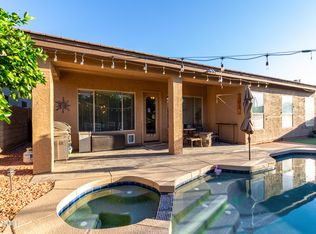
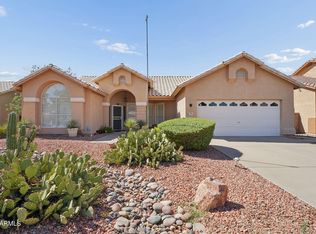
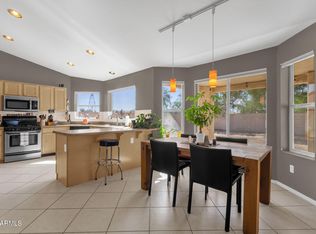
Exceptional Samoa floor plan on a premium lot backing to natural open space with no homes behind! Ideally located near the neighborhood park and a short drive to Cave Creek, Desert Ridge Marketplace, 101 freeway and much more! This beautifully upgraded home offers privacy, stunning mountain views, and refined desert living. The light-filled great room features expansive windows and Kassel stone tile throughout the main living areas. The gourmet kitchen offers stainless steel appliances, pantry, abundant cabinetry, and accommodates gas or electric range. Enjoy a custom dining room buffet, solar panels and tubes, heated pool and spa with water feature, and extensive garage cabinetry. A perfect blend of luxury, comfort, and resort-style living!
For sale
$650,000
4409 E LARIAT Lane, Phoenix, AZ 85050
3beds
1,853sqft
Single Family Residence
Built in 1996
6,660 Square Feet Lot
$638,200 Zestimate®
$351/sqft
$48/mo HOA
What's special
Solar panelsStunning mountain viewsExpansive windowsExtensive garage cabinetryCustom dining room buffetAbundant cabinetryGourmet kitchen
- 40 days
- 545
- 35
Zillow last checked:
Listing updated:
Listed by:
Justin D Miller 480-274-8846,
Engel & Voelkers Scottsdale
Source: ARMLS,MLS#: 7060287
Facts & features
Interior
Bedrooms & bathrooms
- Bedrooms: 3
- Bathrooms: 2
- Full bathrooms: 2
Heating
- Natural Gas
Cooling
- Central Air
Appliances
- Included: Dryer, Washer, Built-in Microwave, Dishwasher, Disposal, Gas Range, Gas Oven
- Laundry: Inside
Features
- High Speed Internet, Double Vanity, Full Bth Master Bdrm, Separate Shwr & Tub
- Flooring: Carpet, Tile
- Windows: Skylight(s), Double Pane Windows
- Has basement: No
- Number of fireplaces: 1
- Fireplace features: Living Room
Interior area
- Total structure area: 1,853
- Total interior livable area: 1,853 sqft
Property
Parking
- Total spaces: 2
- Parking features: Attch'd Gar Cabinets
- Garage spaces: 2
Features
- Stories: 1
- Patio & porch: Covered
- Has private pool: Yes
- Pool features: Play Pool, Heated
- Has spa: Yes
- Spa features: Heated, Private
- Fencing: Block,Wrought Iron
Lot
- Size: 6,660 Square Feet
- Features: Borders Common Area, North/South Exposure, Borders Preserve/Public Land, Sprinklers In Rear, Sprinklers In Front, Desert Front, Grass Back, Auto Timer H2O Front, Auto Timer H2O Back
Details
- Parcel number: 21209764
Construction
Type & style
- Home type: SingleFamily
- Architectural style: Ranch
- Property subtype: Single Family Residence
Materials
- Stucco, Wood Frame, Painted, Stone
- Roof: Tile
Condition
- Year built: 1996
Details
- Builder name: PRESTLEY
Utilities & green energy
- Sewer: Public Sewer
- Water: City Water
Green energy
- Energy efficient items: Solar Panels, Solar Tubes, Load Controller
Community & HOA
Community
- Features: Playground, Biking/Walking Path
- Subdivision: TATUM HIGHLANDS
HOA
- Has HOA: Yes
- Services included: Maintenance Grounds
- HOA fee: $143 quarterly
- HOA name: TATUM HIGHLANDS
- HOA phone: 480-551-4371
Location
- Region: Phoenix
Financial & listing details
- Price per square foot: $351/sqft
- Tax assessed value: $524,200
- Annual tax amount: $3,194
- Date on market: 7/29/2026
- Cumulative days on market: 39 days
- Listing terms: Cash,Conventional
- Ownership: Fee Simple
Estimated market value
$638,200
$606,000 - $670,000
$3,492/mo
Price history
| Date | Event | Price |
|---|---|---|
| 9/4/2026 | Listed for sale | $650,000$351/sqft |
Source:  ARMLS #7060287 Report a problem ARMLS #7060287 Report a problem | ||
| 8/13/2026 | Contingent | $650,000$351/sqft |
Source: ARMLS #7060287 Report a problem | ||
| 7/30/2026 | Listed for sale | $650,000+85.7%$351/sqft |
Source: ARMLS #7060287 Report a problem | ||
| 12/31/2014 | Sold | $350,000-1.4%$189/sqft |
Source: ARMLS #5200408 Report a problem | ||
| 11/16/2014 | Listed for sale | $354,900+65.1%$192/sqft |
Source: PRESTIGE REALTY #5200408 Report a problem | ||
| 6/30/2001 | Sold | $215,000+10.8%$116/sqft |
Source: ARMLS #1621232 Report a problem | ||
| 7/28/1999 | Sold | $194,000+25%$105/sqft |
Source: Public Record Report a problem | ||
| 8/8/1996 | Sold | $155,189$84/sqft |
Source: Public Record Report a problem | ||
Public tax history
| Year | Property taxes | Tax assessment |
|---|---|---|
| 2025 | $3,138 +2.6% | $52,420 -5.3% |
| 2024 | $3,057 -8.9% | $55,380 +74.3% |
| 2023 | $3,356 -0.7% | $31,771 -7.6% |
| 2022 | $3,379 +2.9% | $34,370 +4% |
| 2021 | $3,285 -0.1% | $33,060 +9.3% |
| 2020 | $3,289 +3.4% | $30,250 +5.4% |
| 2019 | $3,181 | $28,700 +4.7% |
| 2018 | $3,181 +4.3% | $27,400 +4.5% |
| 2017 | $3,049 +9.8% | $26,210 -3.2% |
| 2016 | $2,777 +25.8% | $27,080 +10.1% |
| 2015 | $2,206 | $24,600 +20.1% |
| 2014 | -- | $20,480 +9.4% |
| 2013 | -- | $18,720 |
| 2012 | -- | $18,720 -7% |
| 2011 | -- | $20,130 -17.9% |
| 2010 | -- | $24,520 -16.4% |
| 2009 | -- | $29,330 -12.2% |
| 2008 | -- | $33,400 +7.7% |
| 2007 | -- | $31,000 +64% |
| 2006 | -- | $18,900 |
| 2005 | -- | $18,900 +17.8% |
| 2004 | -- | $16,050 |
| 2003 | -- | $16,050 +19.3% |
| 2002 | -- | $13,450 |
Find assessor info on the county website
Monthly payment
Est. payment
Payment breakdown
Explore the cost of this home by adjusting the details. Changes won't be saved.Climate risks
Neighborhood: Desert View
Nearby schools
Schools provided by the listing agent
- Elementary: Wildfire Elementary School
- Middle: Explorer Middle School
- High: Pinnacle High School
- District: Paradise Valley Unified District
Source: ARMLS. This data may not be complete. We recommend contacting the local school district to confirm school assignments for this home.

Similar homes
- $630,0004 bd2 ba2.1k sqft3301 E BEHREND Drive, Phoenix, AZ 85050For Sale
 MLS ID #7071830, Tanner Pike, My Home Group Real Estate. ARMLS
 - $635,0003 bd2 ba2.1k sqft2716 E QUIET HOLLOW Lane, Phoenix, AZ 85024For Sale
 MLS ID #7059555, Lani Adams, Coldwell Banker Realty. ARMLS
 - $599,9003 bd2 ba1.8k sqft4908 E DUANE Lane, Cave Creek, AZ 85331For Sale
 MLS ID #7052932, Kelly Cook, Real Broker. ARMLS
 - $698,7773 bd2 ba1.8k sqft29621 N 51ST Place, Cave Creek, AZ 85331For Sale
 MLS ID #7043360, William Forsythe, Integrated Real Estate. ARMLS
