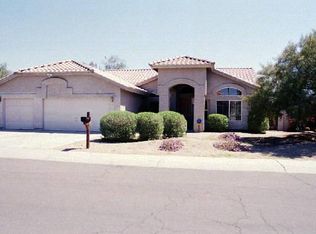
A rare combination of footprint, lot size, and location in Roadrunner Estates East. This single-level home offers 4 bedrooms, 2 full bathrooms, 2,217 square feet of living space, a 3-car garage, private pool, and an oversized 10,400+ square foot lot with NO HOA.
The interior layout features vaulted ceilings, formal living and dining spaces, and a separate family room with a fireplace.
The installed Sunrun solar panels are currently disconnected with zero monthly cost, no lien, and no lease transfer or assumption required. Full details are available in the listing documents.
The location is unbeatable. Situated just off the Tatum corridor, you are minutes from the multi-billion dollar reimagined PV Mall redevelopment, Kierland Commons, Scottsdale Quarter, and Desert Ridge Marketplace. Enjoy world-class dining, shopping, and entertainment with rapid access to both SR-51 and Loop 101 for seamless valley-wide commuting.
For sale
Price cut: $20K (9/16)
$699,000
16435 N 47TH Place, Phoenix, AZ 85032
4beds
2,217sqft
Single Family Residence
Built in 1992
10,419 Square Feet Lot
$-- Zestimate®
$315/sqft
$-- HOA
What's special
Private poolInstalled sunrun solar panelsSingle-level homeVaulted ceilings
- 90 days
- 1,432
- 151
Zillow last checked:
Listing updated:
Listed by:
Jose A Reyes Alvarez 602-903-8565,
RETSY
Source: ARMLS,MLS#: 7054026
Facts & features
Interior
Bedrooms & bathrooms
- Bedrooms: 4
- Bathrooms: 2
- Full bathrooms: 2
Heating
- Electric
Cooling
- Central Air, Ceiling Fan(s)
Appliances
- Included: Dryer, Washer, Refrigerator, Dishwasher, Disposal, Electric Oven
- Laundry: Inside
Features
- Double Vanity, Eat-in Kitchen, No Interior Steps, Kitchen Island, Pantry, Full Bth Master Bdrm, Separate Shwr & Tub, Laminate Counters
- Flooring: Carpet, Tile
- Windows: Skylight(s), Solar Screens, Double Pane Windows
- Has basement: No
- Number of fireplaces: 1
- Fireplace features: Family Room
Interior area
- Total structure area: 2,217
- Total interior livable area: 2,217 sqft
Property
Parking
- Total spaces: 3
- Parking features: Garage Door Opener, Storage
- Garage spaces: 3
Features
- Stories: 1
- Patio & porch: Covered
- Has private pool: Yes
- Pool features: Play Pool, Fenced, Heated
- Has spa: Yes
- Spa features: Heated, Private
- Fencing: Block
Lot
- Size: 10,419 Square Feet
- Features: East/West Exposure, Corner Lot, Desert Back, Desert Front, Cul-De-Sac
Details
- Parcel number: 21519125
Construction
Type & style
- Home type: SingleFamily
- Architectural style: Santa Barbara/Tuscan
- Property subtype: Single Family Residence
Materials
- Stucco, Wood Frame
- Foundation: Slab
- Roof: Tile
Condition
- Year built: 1992
Utilities & green energy
- Electric: 220 Volts in Kitchen
- Sewer: Public Sewer
Green energy
- Energy efficient items: Solar Panels
Community & HOA
Community
- Security: Security System Owned
- Subdivision: ROADRUNNER ESTATES EAST UNIT 6
HOA
- Has HOA: No
- Services included: No Fees
Location
- Region: Phoenix
Financial & listing details
- Price per square foot: $315/sqft
- Tax assessed value: $566,600
- Annual tax amount: $2,987
- Date on market: 7/14/2026
- Cumulative days on market: 90 days
- Listing terms: VA Loan,Cash,Conventional
- Ownership: Fee Simple
- Electric utility on property: Yes
- Road surface type: Asphalt
Estimated market value
Not available
Estimated sales range
Not available
Not available
Price history
| Date | Event | Price |
|---|---|---|
| 9/16/2026 | Price change | $699,000-2.8%$315/sqft |
Source:  ARMLS #7054026 Report a problem ARMLS #7054026 Report a problem | ||
| 8/28/2026 | Price change | $719,000-0.8%$324/sqft |
Source: ARMLS #7054026 Report a problem | ||
| 8/6/2026 | Listed for sale | $725,000$327/sqft |
Source: ARMLS #7054026 Report a problem | ||
| 7/18/2026 | Contingent | $725,000$327/sqft |
Source: ARMLS #7054026 Report a problem | ||
| 7/14/2026 | Listed for sale | $725,000+253.7%$327/sqft |
Source: ARMLS #7054026 Report a problem | ||
| 5/31/2000 | Sold | $205,000+5.1%$92/sqft |
Source: Public Record Report a problem | ||
| 7/22/1999 | Sold | $195,000$88/sqft |
Source: Public Record Report a problem | ||
Public tax history
| Year | Property taxes | Tax assessment |
|---|---|---|
| 2025 | $2,925 +2.6% | $56,660 -6.8% |
| 2024 | $2,851 +2.3% | $60,820 +94.4% |
| 2023 | $2,788 -1.1% | $31,290 -18.3% |
| 2022 | $2,818 +42.6% | $38,280 +11.7% |
| 2021 | $1,975 -0.9% | $34,270 +24.9% |
| 2020 | $1,992 +17.3% | $27,430 |
| 2019 | $1,699 | $27,430 -2.7% |
| 2018 | $1,699 -20.5% | $28,200 +2.8% |
| 2017 | $2,137 -8.5% | $27,430 +6.4% |
| 2016 | $2,335 +7.4% | $25,780 +1.9% |
| 2015 | $2,173 | $25,310 +25.5% |
| 2014 | -- | $20,170 +8.7% |
| 2013 | -- | $18,560 |
| 2012 | -- | $18,560 -12.7% |
| 2011 | -- | $21,260 -12.3% |
| 2010 | -- | $24,250 -30.7% |
| 2009 | -- | $34,970 +0.3% |
| 2008 | -- | $34,850 +12.4% |
| 2007 | -- | $31,000 +49.8% |
| 2006 | -- | $20,700 |
| 2005 | -- | $20,700 +0.5% |
| 2004 | -- | $20,600 |
| 2003 | -- | $20,600 +7.3% |
| 2002 | -- | $19,200 |
Find assessor info on the county website
Monthly payment
Est. payment
Payment breakdown
Explore the cost of this home by adjusting the details. Changes won't be saved.Climate risks
Neighborhood: Paradise Valley
Nearby schools
Schools provided by the listing agent
- Elementary: Whispering Wind Academy
- Middle: Sunrise Middle School
- High: Paradise Valley High School
- District: Paradise Valley Unified District
Source: ARMLS. This data may not be complete. We recommend contacting the local school district to confirm school assignments for this home.

Similar homes
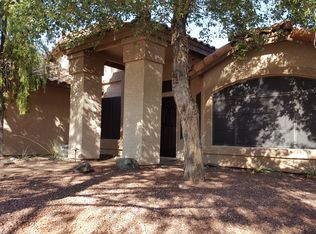
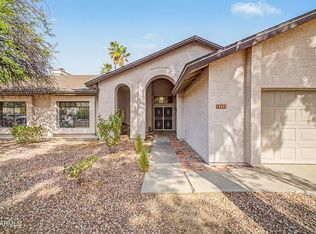
- $700,0004 bd3 ba2.5k sqft4721 E SANDRA Terrace, Phoenix, AZ 85032For Sale
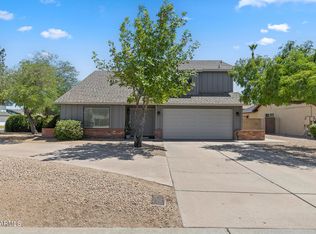 MLS ID #7022355, Kim Panozzo, HomeSmart. ARMLS
 - $959,9004 bd3 ba3.1k sqft14812 N 45TH Way, Phoenix, AZ 85032For Sale
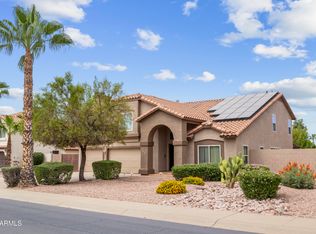 MLS ID #7061603, Matthew Kelly, eXp Realty. ARMLS
 - $600,0004 bd2 ba2.1k sqft3301 E BEHREND Drive, Phoenix, AZ 85050For Sale
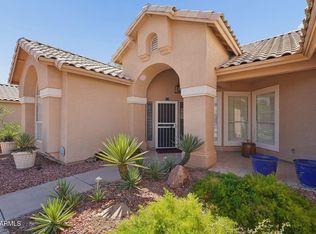 MLS ID #7071830, Tanner Pike, My Home Group Real Estate. ARMLS
 - $689,0004 bd3 ba2.3k sqft4208 E TETHER Trail, Phoenix, AZ 85050For Sale
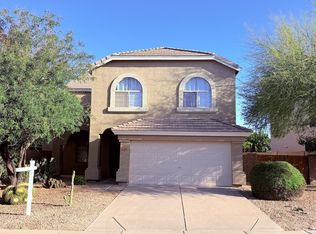 MLS ID #7015954, Michelle Tatka, Marken Realty Corp. ARMLS
