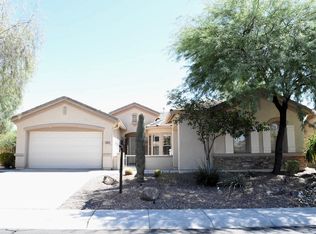
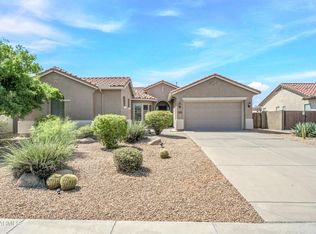
Breathtaking views and exceptional privacy define this Anthem Parkside retreat. Tucked on a rare quarter-acre cul-de-sac lot with no rear neighbors, the backyard borders a lush greenbelt with shaded patio and pristine turf. Generous separation between homes adds privacy. Inside, natural light fills the open great-room layout. The kitchen features granite counters, gas cooking, stainless appliances, new basin sink, pantry, reverse osmosis and water softener. The split primary suite offers dual vanities, soaking tub, separate shower and custom walk-in closet. Built-in garage and laundry cabinetry for storage. Enjoy Anthem amenities: pools, water park, fitness, tennis, pickleball and trails. Sellers to credit buyer $5,000 toward rate buydown with full-price offer.
For sale
Price cut: $5.9K (9/23)
$659,000
2421 W KIT CARSON Court, Phoenix, AZ 85086
4beds
2,338sqft
Single Family Residence
Built in 2002
0.26 Acres Lot
$-- Zestimate®
$282/sqft
$103/mo HOA
What's special
Shaded patioBuilt-in garageBreathtaking viewsSplit primary suiteSeparate showerGas cookingPristine turf
- 42 days
- 555
- 27
Zillow last checked:
Listing updated:
Listed by:
Robert Foreman 480-415-0783,
HomeSmart,
Dianne Weaver 602-702-0953,
HomeSmart
Source: ARMLS,MLS#: 7071586
Facts & features
Interior
Bedrooms & bathrooms
- Bedrooms: 4
- Bathrooms: 2
- Full bathrooms: 2
Heating
- Natural Gas
Cooling
- Central Air, Ceiling Fan(s)
Appliances
- Included: Water Softener Owned, Reverse Osmosis, Built-in Microwave, Dishwasher, Disposal, Gas Range, Gas Oven
- Laundry: Inside
Features
- High Speed Internet, Granite Counters, Double Vanity, Eat-in Kitchen, Breakfast Bar, Pantry, Full Bth Master Bdrm, Separate Shwr & Tub
- Flooring: Carpet, Tile
- Windows: Solar Screens, Double Pane Windows
- Has basement: No
- Has fireplace: No
Interior area
- Total structure area: 2,338
- Total interior livable area: 2,338 sqft
Property
Parking
- Total spaces: 4
- Parking features: Garage Door Opener, Direct Access, Attch'd Gar Cabinets
- Garage spaces: 2
- Uncovered spaces: 2
Features
- Stories: 1
- Patio & porch: Covered
- Spa features: None
- Fencing: Block,Wrought Iron
- Has view: Yes
- View description: Panoramic, Mountain(s)
- Waterfront features: Wash
Lot
- Size: 0.26 Acres
- Features: East/West Exposure, Sprinklers In Rear, Sprinklers In Front, Cul-De-Sac, Gravel/Stone Front, Gravel/Stone Back, Synthetic Grass Back, Auto Timer H2O Front, Auto Timer H2O Back
Details
- Parcel number: 20306708
Construction
Type & style
- Home type: SingleFamily
- Property subtype: Single Family Residence
Materials
- Stucco, Wood Frame, Painted
- Roof: Tile
Condition
- Year built: 2002
Details
- Builder name: Del Webb
Utilities & green energy
- Sewer: Public Sewer
- Water: Pvt Water Company
Community & HOA
Community
- Features: Pool, Pickleball, Community Spa, Community Spa Htd, Tennis Court(s), Playground, Biking/Walking Path, Fitness Center
- Subdivision: ANTHEM UNIT 25
HOA
- Has HOA: Yes
- Services included: Maintenance Grounds
- HOA fee: $256 quarterly
- HOA name: Anthem Comm Council
- HOA phone: 623-742-6050
- Second HOA fee: $54 quarterly
- Second HOA name: Anthem Parkside
- Second HOA phone: 623-742-4563
Location
- Region: Phoenix
Financial & listing details
- Price per square foot: $282/sqft
- Tax assessed value: $473,300
- Annual tax amount: $3,416
- Date on market: 8/26/2026
- Cumulative days on market: 42 days
- Listing terms: VA Loan,Cash,Conventional
- Ownership: Fee Simple
Estimated market value
Not available
Estimated sales range
Not available
Not available
Price history
| Date | Event | Price |
|---|---|---|
| 9/23/2026 | Price change | $659,000-0.9%$282/sqft |
Source:  ARMLS #7071586 Report a problem ARMLS #7071586 Report a problem | ||
| 9/8/2026 | Price change | $664,900-1.5%$284/sqft |
Source: ARMLS #7071586 Report a problem | ||
| 8/26/2026 | Listed for sale | $674,900+22.7%$289/sqft |
Source: ARMLS #7071586 Report a problem | ||
| 10/4/2021 | Sold | $550,000$235/sqft |
Source: ARMLS #6291412 Report a problem | ||
| 9/13/2021 | Pending sale | $550,000+1.9%$235/sqft |
Source:  HomeSmart #6291412 Report a problem HomeSmart #6291412 Report a problem | ||
| 9/10/2021 | Listed for sale | $540,000+86.2%$231/sqft |
Source: HomeSmart #6291412 Report a problem | ||
| 6/11/2018 | Listing removed | $1,695$1/sqft |
Source: United Real Estate Report a problem | ||
| 6/2/2018 | Listed for rent | $1,695+16.9%$1/sqft |
Source: United Real Estate Report a problem | ||
| 11/15/2013 | Listing removed | $1,450$1/sqft |
Source: Sam Tyler Realty, LLC #5018713 Report a problem | ||
| 11/2/2013 | Price change | $1,450-9.1%$1/sqft |
Source: Sam Tyler Realty, LLC #5018713 Report a problem | ||
| 10/23/2013 | Listed for rent | $1,595$1/sqft |
Source: Sam Tyler Realty, LLC #5018713 Report a problem | ||
| 9/19/2003 | Sold | $290,000+10.8%$124/sqft |
Source: ARMLS #2004505 Report a problem | ||
| 3/24/2003 | Sold | $261,634$112/sqft |
Source: Public Record Report a problem | ||
Public tax history
| Year | Property taxes | Tax assessment |
|---|---|---|
| 2025 | $2,040 -0.3% | $47,330 -5.3% |
| 2024 | $2,045 +0.9% | $50,000 +73.9% |
| 2023 | $2,027 -33.8% | $28,754 -9.6% |
| 2022 | $3,060 -0.7% | $31,800 +4.2% |
| 2021 | $3,082 +1.9% | $30,530 +8% |
| 2020 | $3,023 +3.3% | $28,280 +5.5% |
| 2019 | $2,927 | $26,810 +5.1% |
| 2018 | $2,927 +2% | $25,510 +3.4% |
| 2017 | $2,870 +20.2% | $24,670 +0.7% |
| 2016 | $2,388 -1.5% | $24,500 +4.5% |
| 2015 | $2,424 | $23,450 +19.8% |
| 2014 | -- | $19,570 +16.1% |
| 2013 | -- | $16,850 -0.8% |
| 2012 | -- | $16,980 -7.3% |
| 2011 | -- | $18,320 -11.3% |
| 2010 | -- | $20,650 -26.2% |
| 2009 | -- | $27,980 -15% |
| 2008 | -- | $32,900 |
| 2007 | -- | $32,900 +49.5% |
| 2006 | -- | $22,000 |
| 2005 | -- | $22,000 +61.8% |
| 2004 | -- | $13,600 |
Find assessor info on the county website
Monthly payment
Est. payment
Payment breakdown
Explore the cost of this home by adjusting the details. Changes won't be saved.Climate risks
Neighborhood: 85086
Nearby schools
Schools provided by the listing agent
- Elementary: Anthem School
- Middle: Anthem School
- High: Boulder Creek High School
- District: Deer Valley Unified District
Source: ARMLS. This data may not be complete. We recommend contacting the local school district to confirm school assignments for this home.

Similar homes
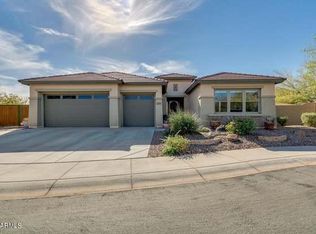
- $649,9005 bd3 ba3.3k sqft2944 W EASTMAN Drive, Anthem, AZ 85086For Sale
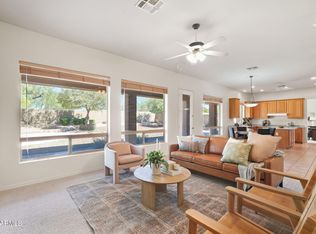 MLS ID #7085388, Elmon Krupnik, Incyte Realty, LLC. ARMLS
 - $699,0002 bd2 ba2.1k sqft41812 N IRON HORSE Court, Anthem, AZ 85086For Sale
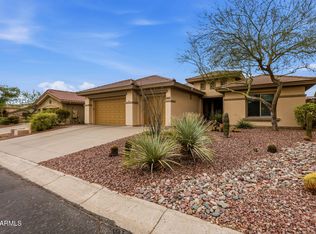 MLS ID #7061540, Jackie Hogue, HomeSmart. ARMLS
 - $662,9004 bd3 ba2.9k sqft4915 W FAULL Drive, New River, AZ 85087For Sale
 MLS ID #7077192, Raymond W Kerege, HomeSmart. ARMLS
 - $483,0004 bd3 ba2.1k sqft39512 N PRAIRIE Lane, Anthem, AZ 85086For Sale
 MLS ID #7056992, Karen Kelly-Davis, Realty ONE Group. ARMLS
