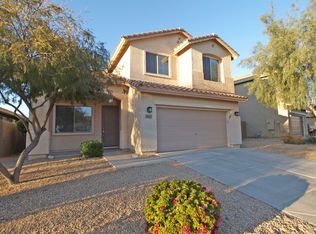
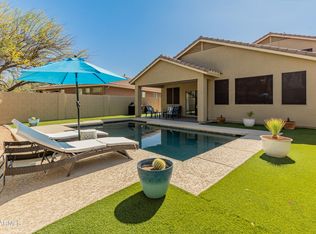
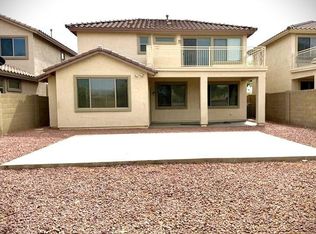
Welcome home to this beautifully updated 4-bedroom, 2-bath Holiday model in Anthem Parkside, backing directly to a premium pocket park with peek-a-boo views of Daisy Mountain. This 1,827 sqft home offers a North/South exposure + new updates, including new luxury plank flooring, brand-new plush bedroom carpet, and fresh interior paint. The eat-in kitchen features a center island with breakfast bar, granite countertops, and maple cabinets with pull-out shelving, plus an a reverse osmosis drinking water system. The backyard takes full advantage of its park-side setting with a grassy area, concrete walkway, and partial view fencing. Just two blocks from Diamond Canyon K-8, Liberty Bell Park, and the community splash pad, this home also enjoys access to all of Anthem's award-winning amenities!
For sale
Price cut: $10K (8/3)
$475,000
39518 N White Tail Lane, Anthem, AZ 85086
4beds
1,827sqft
:
Get pre-qualified$2,932/mo
Single Family Residence
Built in 2004
5,354 Square Feet Lot
$-- Zestimate®
$260/sqft
$103/mo HOA
What's special
Eat-in kitchenPartial view fencingFresh interior paintNew luxury plank flooringGranite countertopsBrand-new plush bedroom carpet
- 20 days |
- 657 |
- 32 |
Zillow last checked:
Listing updated:
Listed by:
Ted Terry Donatto 623-694-3799,
Katerra Realty,
Kathleen McKenzie 602-332-8328,
Katerra Realty
Source: ARMLS,MLS#: 7036217
Facts & features
Interior
Bedrooms & bathrooms
- Bedrooms: 4
- Bathrooms: 2
- Full bathrooms: 2
Heating
- Natural Gas
Cooling
- Central Air, Ceiling Fan(s), Programmable Thmstat
Appliances
- Included: Dryer, Washer, Water Softener Owned, Reverse Osmosis, Refrigerator, Built-in Microwave, Dishwasher, Disposal, Gas Range, Water Purifier
- Laundry: Inside
Features
- High Speed Internet, Granite Counters, Double Vanity, Eat-in Kitchen, Breakfast Bar, 9+ Flat Ceilings, No Interior Steps, Kitchen Island, Pantry, Full Bth Master Bdrm, Separate Shwr & Tub
- Flooring: Carpet, Wood
- Windows: Solar Screens, Double Pane Windows
- Has basement: No
- Has fireplace: No
Interior area
- Total structure area: 1,827
- Total interior livable area: 1,827 sqft
Property
Parking
- Total spaces: 4
- Parking features: Attached, Direct Access
- Attached garage spaces: 2
- Uncovered spaces: 2
Features
- Stories: 1
- Patio & porch: Covered
- Spa features: None
- Fencing: Back Yard,Block,Wrought Iron
- Has view: Yes
- View description: Mountain(s)
Lot
- Size: 5,354 Square Feet
- Features: Borders Common Area, North/South Exposure, Sprinklers In Rear, Sprinklers In Front, Desert Front, Grass Back
Details
- Parcel number: 21193157
Construction
Type & style
- Home type: SingleFamily
- Property subtype: Single Family Residence
Materials
- Stucco, Wood Frame, Painted
- Roof: Tile
Condition
- Year built: 2004
Details
- Builder name: Del Webb
Utilities & green energy
- Sewer: Private Sewer
- Water: Pvt Water Company
- Utilities for property: Phone Available
Community & HOA
Community
- Features: Pool, Pickleball, Tennis Court(s), Playground, Biking/Walking Path, Fitness Center
- Subdivision: ANTHEM UNIT 55
HOA
- Has HOA: Yes
- Services included: Maintenance Grounds, Street Maint
- HOA fee: $310 quarterly
- HOA name: Anthem Comm Council
- HOA phone: 623-742-6050
Location
- Region: Phoenix
Financial & listing details
- Price per square foot: $260/sqft
- Tax assessed value: $385,500
- Annual tax amount: $2,540
- Date on market: 7/2/2026
- Cumulative days on market: 21 days
- Listing terms: Cash,Conventional,FHA,VA Loan
- Ownership: Fee Simple
- Road surface type: Asphalt
Estimated market value
Not available
Estimated sales range
Not available
Not available
Price history
| Date | Event | Price |
|---|---|---|
| 8/3/2026 | Price change | $475,000-2.1%$260/sqft |
Source:  ARMLS #7036217 Report a problem ARMLS #7036217 Report a problem | ||
| 7/15/2026 | Listed for sale | $485,000+38700%$265/sqft |
Source: ARMLS #7036217 Report a problem | ||
| 6/5/2010 | Listing removed | $1,250$1/sqft |
Source: Superlative, Inc. #4391814 Report a problem | ||
| 5/19/2010 | Listed for sale | $1,250-99.5%$1/sqft |
Source: Superlative, Inc. #4391814 Report a problem | ||
| 3/18/2005 | Sold | $264,035$145/sqft |
Source: ARMLS #2227817 Report a problem | ||
Public tax history
| Year | Property taxes | Tax assessment |
|---|---|---|
| 2025 | $1,517 -0.3% | $38,550 -5.4% |
| 2024 | $1,521 +0.9% | $40,760 +90.6% |
| 2023 | $1,507 -33.8% | $21,382 -15.6% |
| 2022 | $2,275 -0.7% | $25,330 +5.3% |
| 2021 | $2,292 +1.9% | $24,060 +9.7% |
| 2020 | $2,248 +3.3% | $21,930 +4.8% |
| 2019 | $2,177 | $20,930 +7.6% |
| 2018 | $2,177 +2% | $19,450 +6.3% |
| 2017 | $2,134 +20.2% | $18,300 +1.8% |
| 2016 | $1,776 -0.3% | $17,980 +6.2% |
| 2015 | $1,781 | $16,930 +18.8% |
| 2014 | -- | $14,250 +13.7% |
| 2013 | -- | $12,530 -0.8% |
| 2012 | -- | $12,630 -6.6% |
| 2011 | -- | $13,520 -9% |
| 2010 | -- | $14,850 -28% |
| 2009 | -- | $20,630 -17.6% |
| 2008 | -- | $25,050 |
| 2007 | -- | $25,050 +123.7% |
| 2006 | -- | $11,200 +211.1% |
| 2005 | -- | $3,600 |
Find assessor info on the county website
Monthly payment
Est. payment
Payment breakdown
Explore the cost of this home by adjusting the details. Changes won't be saved.Climate risks
Neighborhood: 85086
Nearby schools
GreatSchools rating
- 9/10Diamond Canyon Elementary SchoolGrades: PK-8Distance: 0.3 mi
- 10/10Boulder Creek High SchoolGrades: 7-12Distance: 2.6 mi
Schools provided by the listing agent
- Elementary: Diamond Canyon School
- Middle: Diamond Canyon School
- High: Boulder Creek High School
- District: Deer Valley Unified District
Source: ARMLS. This data may not be complete. We recommend contacting the local school district to confirm school assignments for this home.
- $471,5004 bd2 ba2.1k sqft39522 N White Tail Ln, Phoenix, AZ 85086Off Market
- $476,0005 bd3 ba2.1k sqft39514 N White Tail Ln, Phoenix, AZ 85086Off Market
- $575,0004 bd3 ba2.1k sqft39526 N White Tail Ln, Phoenix, AZ 85086Sold
- $466,0004 bd2 ba1.8k sqft39510 N White Tail Ln, Phoenix, AZ 85086Off Market

- $761,700-- bd-- ba-- sqft1713 W Hemingway Ln, Phoenix, AZ 85086Off Market
- $793,900-- bd-- ba-- sqft1713 W Hemingway Ln, Phoenix, AZ 85086Off Market
- $783,300-- bd-- ba-- sqft1713 W Hemingway Ln, Phoenix, AZ 85086Off Market
- $537,0004 bd2 ba1.8k sqft39534 N White Tail Ln, Phoenix, AZ 85086Sold
A local agent can set up tours, give advice and negotiate with sellers.
Similar homes
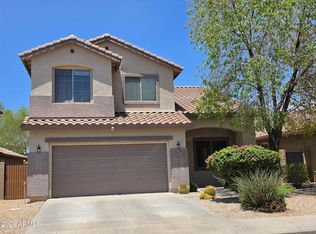
- $499,9904 bd3 ba2.1k sqft39512 N PRAIRIE Lane, Anthem, AZ 85086For Sale
 MLS ID #7056992, Karen Kelly-Davis, Realty ONE Group. ARMLS
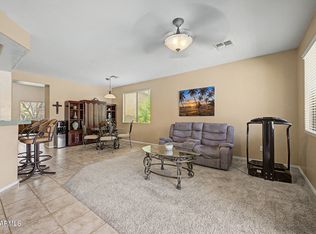
 - $490,0005 bd3 ba2.1k sqft39818 N Bell Meadow Trail, Anthem, AZ 85086For Sale
 MLS ID #7027204, Lisa Bartlett, RE/MAX Desert Showcase. ARMLS
 - $455,0004 bd3 ba1.9k sqft1724 W TWAIN Drive, Anthem, AZ 85086For Sale
 MLS ID #7010483, Chun-Hao Chen, Fujing Realty. ARMLS
 - $485,0003 bd2 ba1.4k sqft39606 N PRAIRIE Lane, Anthem, AZ 85086For Sale
 MLS ID #7013832, Ron Lesnak, Fathom Realty Elite. ARMLS
 - $489,9004 bd2 ba1.8k sqft40720 N TRAILHEAD Way, Phoenix, AZ 85086For SaleMLS ID #7059789, Jonathan Minerick, HomeCoin.com. ARMLS
- $475,0002 bd2 ba2k sqft41622 N CEDAR CHASE Road, Anthem, AZ 85086For SaleMLS ID #7061364, Fred Struss, Success Property Brokers. ARMLS
- $525,0003 bd2 ba2k sqft41721 N SHADOW CREEK Way, Anthem, AZ 85086For SaleMLS ID #7060471, Kory Gilliland, Ironwood Fine Properties. ARMLS
- $497,5003 bd2 ba1.8k sqft2436 W LEWIS AND CLARK Trail, Phoenix, AZ 85086For SaleMLS ID #7048227, Charles Finzer, Berkshire Hathaway HomeServices Arizona Properties. ARMLS
- $500,0005 bd3 ba2.1k sqft3804 W RISING SUN Road, Anthem, AZ 85086For SaleMLS ID #7060160, Lisa K Jones, Fathom Realty Elite. ARMLS
- $485,0003 bd2 ba1.2k sqft2568 W BISBEE Way, Phoenix, AZ 85086For SaleMLS ID #7057475, Sabrina L Novine, Realty ONE Group. ARMLS
- $474,9004 bd2 ba1.8k sqft40735 N TRAILHEAD Way, Anthem, AZ 85086For SaleMLS ID #6981186, Lisa K Jones, Fathom Realty Elite. ARMLS
- $429,0003 bd3 ba1.3k sqft2154 W VALHALLA Court, Anthem, AZ 85086For SaleMLS ID #7057971, Tara Watts, Fathom Realty Elite. ARMLS
- $399,0003 bd2 ba1.6k sqft40156 N TANGLE RIDGE Way, Anthem, AZ 85086For SaleMLS ID #7061886, Mabel Leal, Gentry Real Estate. ARMLS
- $499,9003 bd2 ba1.8k sqft40902 N NOBLE HAWK Way, Anthem, AZ 85086For SaleMLS ID #7025364, Lisa K Jones, Fathom Realty Elite. ARMLS
- $519,0004 bd2 ba1.8k sqft2557 W BISBEE Way, Phoenix, AZ 85086For SaleMLS ID #7005970, Ryan Smith, EagleRock Realty. ARMLS
- $450,0003 bd3 ba2k sqft3014 W VILLA CASSANDRA Drive, Phoenix, AZ 85086For SaleMLS ID #7060751, Angela R Gandolfo-Martinez, Realty ONE Group. ARMLS
- $405,0002 bd2 ba1.3k sqft2449 W MUIRFIELD Drive, Anthem, AZ 85086For SaleMLS ID #7061711, Arthur Thompson, Momentum Brokers LLC. ARMLS
- $620,0005 bd3 ba2.1k sqft40519 N MILL CREEK Court, Anthem, AZ 85086For SaleMLS ID #7062051, Jean L. Batson, HomeSmart. ARMLS
- $525,0004 bd3 ba2.1k sqft3729 W BRYCE Way, Anthem, AZ 85086For SaleMLS ID #7048759, Mary Meyer, Success Property Brokers. ARMLS
- $440,0002 bd2 ba1.7k sqft41433 N FAIRGREEN Way, Anthem, AZ 85086For SaleMLS ID #7055574, Robin Adele Shannon, Fathom Realty Elite. ARMLS
