Located in the desirable North Phoenix community of Tramonto, this 3 bedroom, 2.5 bath home is located on a corner lot making it one of the largest lots by this builder. Tile flooring throughout downstairs, upstairs each bedroom has its own walk-in closet and the MBR even has an additional closet - so each spouse can have their own! This house has tons of storage - be sure to check out the bonus closet inside the walk-in closet of one of the secondary bedrooms. Located right around the corner from community pool and Spa, close to shopping, restaurants, I-17 freeway and only 10 minutes to the new TSMC plant.
For sale
$450,000
3014 W VILLA CASSANDRA Drive, Phoenix, AZ 85086
3beds
2,091sqft
:
Get pre-qualified$2,759/mo
Single Family Residence
Built in 2003
5,098 Square Feet Lot
$-- Zestimate®
$215/sqft
$78/mo HOA
What's special
Corner lotTile flooring throughout downstairs
- 1 day |
- 135 |
- 10 |
Likely to sell faster than
Zillow last checked:
Listing updated:
Listed by:
Angela R Gandolfo-Martinez 602-570-7348,
Realty ONE Group,
Julio C Martinez 480-231-3495,
Realty ONE Group
Source: ARMLS,MLS#: 7060751
Facts & features
Interior
Bedrooms & bathrooms
- Bedrooms: 3
- Bathrooms: 3
- Full bathrooms: 2
- 1/2 bathrooms: 1
Heating
- Electric
Cooling
- Central Air, Ceiling Fan(s)
Appliances
- Included: Dryer, Washer, Reverse Osmosis, Refrigerator, Built-in Microwave, Dishwasher, Disposal, Electric Range
- Laundry: Upper Level
Features
- Pantry, Granite Counters, Eat-in Kitchen, Full Bth Master Bdrm, Separate Shwr & Tub
- Has basement: No
- Has fireplace: No
Interior area
- Total structure area: 2,091
- Total interior livable area: 2,091 sqft
Property
Parking
- Total spaces: 4
- Parking features: Garage, Open
- Garage spaces: 2
- Uncovered spaces: 2
Features
- Stories: 2
- Spa features: None
- Fencing: Block,Wrought Iron
Lot
- Size: 5,098 Square Feet
- Features: North/South Exposure, Corner Lot, Desert Back, Desert Front, Grass Back
Details
- Parcel number: 20327323
Construction
Type & style
- Home type: SingleFamily
- Property subtype: Single Family Residence
Materials
- Stucco, Wood Frame, Painted, Stone
- Roof: Tile
Condition
- Year built: 2003
Details
- Builder name: Trend Homes
Utilities & green energy
- Sewer: Public Sewer
- Water: City Water
Community & HOA
Community
- Features: Pool, Community Spa Htd, Playground, Biking/Walking Path
- Subdivision: TRAMONTO PARCEL W-15 AMD
HOA
- Has HOA: Yes
- Services included: Maintenance Grounds
- HOA fee: $467 semi-annually
- HOA name: Tramonto
- HOA phone: 602-216-7506
Location
- Region: Phoenix
Financial & listing details
- Price per square foot: $215/sqft
- Tax assessed value: $393,700
- Annual tax amount: $2,130
- Date on market: 7/31/2026
- Listing terms: Cash,Conventional,FHA,VA Loan
- Ownership: Fee Simple
Estimated market value
Not available
Estimated sales range
Not available
Not available
Price history
| Date | Event | Price |
|---|---|---|
| 7/31/2026 | Listed for sale | $450,000-4.1%$215/sqft |
Source:  ARMLS #7060751 Report a problem ARMLS #7060751 Report a problem | ||
| 12/15/2023 | Sold | $469,000$224/sqft |
Source: ARMLS #6623299 Report a problem | ||
| 11/7/2023 | Pending sale | $469,000$224/sqft |
Source: ARMLS #6623299 Report a problem | ||
| 11/3/2023 | Price change | $469,000-1.3%$224/sqft |
Source: ARMLS #6623299 Report a problem | ||
| 10/27/2023 | Listed for sale | $475,000+63%$227/sqft |
Source: ARMLS #6623299 Report a problem | ||
| 12/30/2019 | Sold | $291,500+2.3%$139/sqft |
Source: ARMLS #6009550 Report a problem | ||
| 11/28/2019 | Listed for sale | $284,900+8.9%$136/sqft |
Source: HomeSmart #6009550 Report a problem | ||
| 10/17/2016 | Sold | $261,500+20015.4%$125/sqft |
Source: ARMLS #5477398 Report a problem | ||
| 5/25/2014 | Sold | $1,300-99.2%$1/sqft |
Source: ARMLS #5112626 Report a problem | ||
| 5/14/2014 | Listing removed | $1,300$1/sqft |
Source: Hegreness Realty #5112626 Report a problem | ||
| 5/9/2014 | Listed for rent | $1,300+4%$1/sqft |
Source: Hegreness Realty #5112626 Report a problem | ||
| 5/6/2013 | Listing removed | $1,250$1/sqft |
Source: Hegreness Realty #4902389 Report a problem | ||
| 4/23/2013 | Listed for rent | $1,250$1/sqft |
Source: Hegreness Realty #4902389 Report a problem | ||
| 8/23/2011 | Sold | $159,900$76/sqft |
Source: Public Record Report a problem | ||
| 7/2/2011 | Listed for sale | $159,900-11.4%$76/sqft |
Source: Atlantic & Pacific Real Estate (US) LLC #4607504 Report a problem | ||
| 9/26/2003 | Sold | $180,448$86/sqft |
Source: Public Record Report a problem | ||
Public tax history
| Year | Property taxes | Tax assessment |
|---|---|---|
| 2025 | $2,086 +1% | $39,370 -5.9% |
| 2024 | $2,066 +1.6% | $41,860 +88.4% |
| 2023 | $2,033 +1.8% | $22,218 -13.3% |
| 2022 | $1,996 -2.5% | $25,620 +7.2% |
| 2021 | $2,046 +3.2% | $23,900 +6.1% |
| 2020 | $1,984 +3.6% | $22,530 +5.6% |
| 2019 | $1,915 | $21,330 +6.9% |
| 2018 | $1,915 +3.6% | $19,950 +7.3% |
| 2017 | $1,849 +18.7% | $18,600 +3.3% |
| 2016 | $1,557 +3.7% | $18,010 +5.6% |
| 2015 | $1,501 | $17,060 +17% |
| 2014 | -- | $14,580 +12% |
| 2013 | -- | $13,020 -0.8% |
| 2012 | -- | $13,120 -4.7% |
| 2011 | -- | $13,770 -10.8% |
| 2010 | -- | $15,430 -29.7% |
| 2009 | -- | $21,950 -7.4% |
| 2008 | -- | $23,700 |
| 2007 | -- | $23,700 +52.9% |
| 2006 | -- | $15,500 |
| 2005 | -- | $15,500 +95.7% |
| 2004 | -- | $7,920 |
Find assessor info on the county website
Monthly payment
Est. payment
Payment breakdown
Explore the cost of this home by adjusting the details. Changes won't be saved.Climate risks
Neighborhood: North Gateway
Nearby schools
GreatSchools rating
- 7/10Sunset Ridge Elementary SchoolGrades: PK-8Distance: 0.6 mi
- 10/10Boulder Creek High SchoolGrades: 7-12Distance: 3.5 mi
Schools provided by the listing agent
- Elementary: Sunset Ridge School
- Middle: Sunset Ridge School
- High: Boulder Creek High School
- District: Deer Valley Unified District
Source: ARMLS. This data may not be complete. We recommend contacting the local school district to confirm school assignments for this home.
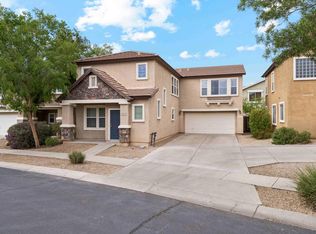
- $421,5003 bd3 ba2k sqft3018 W Villa Cassandra Dr, Phoenix, AZ 85086Off Market
- $412,7003 bd2 ba1.5k sqft3015 W Cavalry Dr, Phoenix, AZ 85086Off Market

- $418,3003 bd2 ba2k sqft3011 W Cavalry Dr, Phoenix, AZ 85086Off Market

- $490,4003 bd2 ba2k sqft3011 W Calvary Dr, Phoenix, AZ 85086Off Market
- $395,9003 bd3 ba1.5k sqft3022 W Villa Cassandra Dr, Phoenix, AZ 85086Off Market
- $391,2004 bd2 ba1.7k sqft3019 W Cavalry Dr, Phoenix, AZ 85086Off Market
- $389,9003 bd2 ba1.5k sqft34820 N 30th Dr, Phoenix, AZ 85086Off Market
- $419,9003 bd3 ba-- sqft34901 N 30th Dr, Phoenix, AZ 85086Off Market
A local agent can set up tours, give advice and negotiate with sellers.
Similar homes
- $459,9004 bd3 ba2.1k sqft3566 W Spirit Lane, Anthem, AZ 85086For Sale
 MLS ID #7061050, Alec Ponce, Fathom Realty Elite. ARMLS
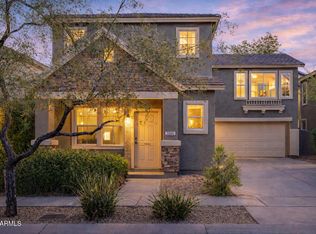
 - $469,9003 bd3 ba2k sqft3006 W FERRUCCIO Place, Phoenix, AZ 85086For Sale
 MLS ID #7059171, Adam Hamblen, Realty One Group. ARMLS
 - $524,0003 bd2 ba2.2k sqft3017 W GRAN PARADISO Drive, Phoenix, AZ 85086For Sale
 MLS ID #7051951, Sabrina L Novine, Realty ONE Group. ARMLS
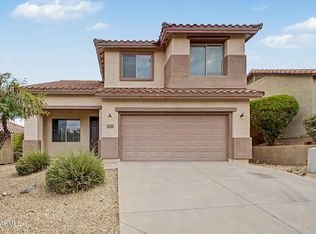
 - $500,0005 bd3 ba2.1k sqft3804 W RISING SUN Road, Anthem, AZ 85086For Sale
 MLS ID #7060160, Lisa K Jones, Fathom Realty Elite. ARMLS
 - $429,0003 bd3 ba1.3k sqft2154 W VALHALLA Court, Anthem, AZ 85086For SaleMLS ID #7057971, Tara Watts, Fathom Realty Elite. ARMLS
- $598,0003 bd2 ba2.1k sqft3037 W GRAN PARADISO Drive, Phoenix, AZ 85086For SaleMLS ID #7057051, Ana M Woods, Dominion Group Properties. ARMLS
- $499,9904 bd3 ba2.1k sqft39512 N PRAIRIE Lane, Anthem, AZ 85086For SaleMLS ID #7056992, Karen Kelly-Davis, Realty ONE Group. ARMLS
- $440,0002 bd2 ba1.7k sqft41433 N FAIRGREEN Way, Anthem, AZ 85086For SaleMLS ID #7055574, Robin Adele Shannon, Fathom Realty Elite. ARMLS
- $358,0003 bd3 ba1.6k sqft34747 N 30TH Avenue, Phoenix, AZ 85086For SaleMLS ID #7037023, Terri Boss, Bossmoves Real Estate. ARMLS
- $465,0003 bd3 ba1.8k sqft2404 W DUSTY WREN Drive, Phoenix, AZ 85085For SaleMLS ID #7057778, Tom Daniel, Barrett Real Estate. ARMLS
- $369,5003 bd3 ba1.6k sqft34827 N 30TH Avenue, Phoenix, AZ 85086For SaleMLS ID #7002396, Vernon Stevens, RE/MAX Fine Properties. ARMLS
- $489,9004 bd2 ba1.8k sqft40720 N TRAILHEAD Way, Phoenix, AZ 85086For SaleMLS ID #7059789, Jonathan Minerick, HomeCoin.com. ARMLS
- $549,0003 bd2 ba2.1k sqft3018 W SENTINEL ROCK Road, Phoenix, AZ 85086For SaleMLS ID #7044647, Dave Ellis, West USA Realty. ARMLS
- $624,9003 bd2 ba2.3k sqft2422 W CLEARVIEW Trail, Anthem, AZ 85086For SaleMLS ID #7060235, Jodi Melendy, Realty ONE Group. ARMLS
- $485,0003 bd2 ba1.2k sqft2568 W BISBEE Way, Phoenix, AZ 85086For SaleMLS ID #7057475, Sabrina L Novine, Realty ONE Group. ARMLS
- $368,0003 bd3 ba1.6k sqft34995 N 30TH Avenue, Phoenix, AZ 85086For SaleMLS ID #7045608, Jeffrey S Armbruster, Russ Lyon Sotheby's International Realty. ARMLS
- $449,9003 bd2 ba1.6k sqft3745 W Amber Nickole Court, Phoenix, AZ 85086For SaleMLS ID #7024144, Tomyal Emptage, W and Partners, LLC. ARMLS
- $474,9003 bd2 ba1.6k sqft33513 N 26TH Avenue, Phoenix, AZ 85085For SaleMLS ID #7046733, Kirsten Goebeler, Realty ONE Group. ARMLS
- $455,0003 bd3 ba2k sqft2386 W SLEEPY RANCH Road, Phoenix, AZ 85085For SaleMLS ID #6996343, Mary C. Buchli, Stratton Vantage Property Management. ARMLS
- $538,0005 bd3 ba2.4k sqft2513 W FLORENTINE Road, Phoenix, AZ 85086For SaleMLS ID #7039716, Tara Jones, Opendoor Brokerage, LLC. ARMLS
