SELLER TO CONTRIBUTE $2500 TOWARD CLOSING COSTS WITH ACCEPTED CONTRACT. Welcome to the prestigious Anthem Golf & Country Club, an award-winning community that redefines luxury living. This charming home blends timeless elegance with thoughtful design, offering two bedrooms, two bathrooms,, as well as a private detached guest casita with a half bath, perfect for hosting family and friends while providing comfort and privacy for everyone.
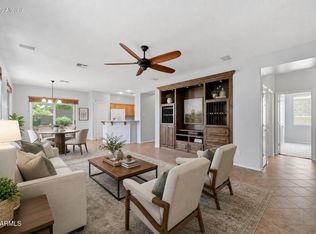
The interior has been beautifully refreshed with new designer paint throughout, creating a bright, modern feel. The updated kitchen is both stylish and functional, featuring granite countertops, glass tile backsplash, stainless steel appliances, a new dishwasher, and elegant glass-front cabinet doors, a thoughtfully designed space that will inspire the chef in the family.

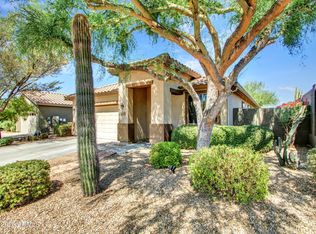
Ideally located on a n oversized, quiet, cul-de-sac lot, beautifully landscaped backyard is a true desert oasis.Lush gardens, mature landscaping, and a cozy outdoor fireplace create the perfect setting to relax, entertain, and enjoy Arizona's spectacular desert evenings.
Ideally located just moments from Anthem Golf & Country Club's exceptional resort-style amenities, residents enjoy two clubhouses, two resort-style pools, two state-of-the-art fitness centers with group classes, pickleball, tennis, bocce ball, and a vibrant calendar of social events.
More than just a home, this is an opportunity to experience the unparalleled lifestyle of one of Arizona's premier private golf communities. Whether you're looking to downsize without compromising on quality, searching for the perfect seasonal retreat, or seeking a low-maintenance lock-and-leave home, this exceptional property offers the ideal combination of comfort, convenience, and resort-style living. Don't miss your chance to make it your own!
Accepting backups
Price cut: $3K (9/3)
$426,000
2154 W VALHALLA Court, Anthem, AZ 85086
3beds
1,330sqft
Single Family Residence
Built in 2002
6,672 Square Feet Lot
$-- Zestimate®
$320/sqft
$554/mo HOA
What's special
Cozy outdoor fireplaceUpdated kitchenTwo bathroomsTrue desert oasisNew designer paint throughoutLush gardensBright modern feel
- 76 days
- 192
- 5
Likely to sell faster than
Zillow last checked:
Listing updated:
Listed by:
Tara Watts 623-414-0162,
Fathom Realty Elite
Source: ARMLS,MLS#: 7057971
Facts & features
Interior
Bedrooms & bathrooms
- Bedrooms: 3
- Bathrooms: 3
- Full bathrooms: 2
- 1/2 bathrooms: 1
Primary bedroom
- Level: First
- Area: 168
- Dimensions: 12.00 x 14.00
Bedroom 2
- Level: First
- Area: 121
- Dimensions: 11.00 x 11.00
Bedroom 3
- Level: First
- Area: 132
- Dimensions: 11.00 x 12.00
Heating
- Natural Gas
Cooling
- Central Air, Ceiling Fan(s), Programmable Thmstat
Appliances
- Included: Dryer, Washer, Refrigerator, Built-in Microwave, Dishwasher, Disposal, Electric Range, Gas Cooktop, Electric Cooktop
Features
- Non-laminate Counter, High Speed Internet, Double Vanity, Eat-in Kitchen, 9+ Flat Ceilings, No Interior Steps, Pantry, Full Bth Master Bdrm, Separate Shwr & Tub
- Flooring: Carpet, Tile
- Windows: Screens
- Has basement: No
- Number of fireplaces: 1
- Fireplace features: Exterior Fireplace, Gas
Interior area
- Total structure area: 1,330
- Total interior livable area: 1,330 sqft
Property
Parking
- Total spaces: 4
- Parking features: Garage Door Opener, Attch'd Gar Cabinets
- Garage spaces: 2
- Uncovered spaces: 2
Accessibility
- Accessibility features: Zero-Grade Entry, Bath Grab Bars
Features
- Stories: 1
- Patio & porch: Covered
- Spa features: None, Bath
- Fencing: Block
Lot
- Size: 6,672 Square Feet
- Features: North/South Exposure, Sprinklers In Rear, Sprinklers In Front, Desert Back, Desert Front, Cul-De-Sac
Details
- Parcel number: 20301459
- Other equipment: Intercom
Construction
Type & style
- Home type: SingleFamily
- Architectural style: Santa Barbara/Tuscan
- Property subtype: Single Family Residence
Materials
- Stucco, Wood Frame, Painted
- Foundation: Slab
- Roof: Tile
Condition
- Year built: 2002
Details
- Builder name: Del Webb/Pulte
Utilities & green energy
- Sewer: Private Sewer
- Water: Pvt Water Company
Community & HOA
Community
- Features: Pool, Golf, Pickleball, Lake, Gated, Community Spa, Community Spa Htd, Guarded Entry, Tennis Court(s), Playground, Biking/Walking Path, Fitness Center
- Security: Security Guard
- Subdivision: ANTHEM COUNTRY CLUB UNIT 13 EAGLE CHASE
HOA
- Has HOA: Yes
- Services included: Maintenance Grounds, Street Maint
- HOA fee: $627 quarterly
- HOA name: ACC
- HOA phone: 623-742-6050
- Second HOA fee: $345 monthly
- Second HOA name: Anthem Golf & CC
- Second HOA phone: 623-742-6302
Location
- Region: Phoenix
Financial & listing details
- Price per square foot: $320/sqft
- Tax assessed value: $391,600
- Annual tax amount: $3,147
- Date on market: 7/29/2026
- Cumulative days on market: 76 days
- Listing terms: VA Loan,Cash,Conventional,FHA
- Ownership: Fee Simple
Estimated market value
Not available
Estimated sales range
Not available
Not available
Price history
| Date | Event | Price |
|---|---|---|
| 9/3/2026 | Price change | $426,000-0.7%$320/sqft |
Source:  ARMLS #7057971 Report a problem ARMLS #7057971 Report a problem | ||
| 7/29/2026 | Listed for sale | $429,000+146.6%$323/sqft |
Source: ARMLS #7057971 Report a problem | ||
| 6/29/2012 | Sold | $174,000+14708.5%$131/sqft |
Source: ARMLS #4741015 Report a problem | ||
| 10/22/2010 | Listing removed | $1,175$1/sqft |
Source: Ultra Agent #4318048 Report a problem | ||
| 1/18/2010 | Listed for sale | $1,175-99.5%$1/sqft |
Source: Ultra Agent #4318048 Report a problem | ||
| 11/14/2002 | Sold | $227,367$171/sqft |
Source: Public Record Report a problem | ||
Public tax history
| Year | Property taxes | Tax assessment |
|---|---|---|
| 2025 | $2,102 +23.9% | $39,160 -4.8% |
| 2024 | $1,696 +0.9% | $41,150 +72.6% |
| 2023 | $1,681 -31.4% | $23,839 -6% |
| 2022 | $2,451 -1% | $25,360 +7.9% |
| 2021 | $2,474 +3.4% | $23,510 +6.6% |
| 2020 | $2,394 +3.7% | $22,050 +4.8% |
| 2019 | $2,307 | $21,050 +5.4% |
| 2018 | $2,307 +1.9% | $19,980 -0.4% |
| 2017 | $2,265 +19.1% | $20,070 +1.2% |
| 2016 | $1,901 +3.7% | $19,830 +14.6% |
| 2015 | $1,833 | $17,310 +11.2% |
| 2014 | -- | $15,560 +11.4% |
| 2013 | -- | $13,970 -0.8% |
| 2012 | -- | $14,080 +9.4% |
| 2011 | -- | $12,870 -12.4% |
| 2010 | -- | $14,700 -35.8% |
| 2009 | -- | $22,880 -7.7% |
| 2008 | -- | $24,800 |
| 2007 | -- | $24,800 +48.9% |
| 2006 | -- | $16,650 |
| 2005 | -- | $16,650 -3.5% |
| 2004 | -- | $17,250 +231.7% |
| 2003 | -- | $5,200 |
| 2002 | -- | $5,200 |
Find assessor info on the county website
Monthly payment
Est. payment
Payment breakdown
Explore the cost of this home by adjusting the details. Changes won't be saved.Climate risks
Neighborhood: 85086
Nearby schools
Schools provided by the listing agent
- Elementary: Gavilan Peak School
- Middle: Gavilan Peak School
- High: Boulder Creek High School
- District: Deer Valley Unified District
Source: ARMLS. This data may not be complete. We recommend contacting the local school district to confirm school assignments for this home.
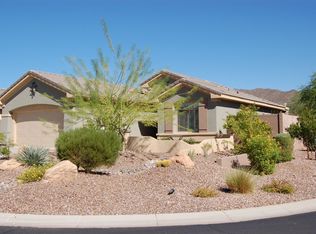
- $465,0003 bd2 ba1.6k sqft2148 W Valhalla Ct, Phoenix, AZ 85086Off Market
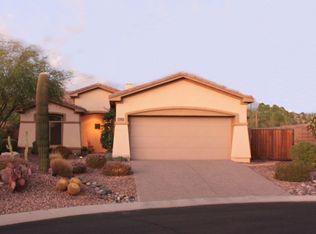
- $378,2002 bd2 ba1.3k sqft41215 N Rolling Green Way, Phoenix, AZ 85086Off Market
- $454,7002 bd2 ba1.7k sqft2140 W Valhalla Ct, Phoenix, AZ 85086Off Market
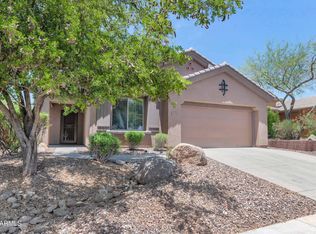
- $399,0002 bd2 ba1.3k sqft41208 N Rolling Green Way, Phoenix, AZ 85086For Sale
Similar homes
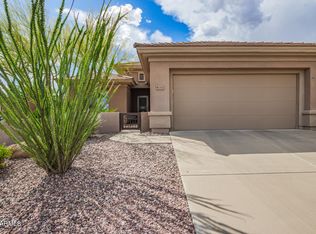
- $425,0003 bd2 ba1.6k sqft41202 N ROLLING GREEN Way, Anthem, AZ 85086For Sale
 MLS ID #7090513, Alyssa Samuelson, Apartment Source. ARMLS
 - $424,5003 bd2 ba1.4k sqft40936 N CITRUS CANYON Trail, Phoenix, AZ 85086For Sale
 MLS ID #7034101, Josie M McCarthy, McCarthy Thielman Realty. ARMLS
 - $429,0003 bd2 ba1.4k sqft40261 N LA CANTERA Drive, Anthem, AZ 85086For Sale
 MLS ID #7071015, Charles Finzer, Berkshire Hathaway HomeServices Arizona Properties. ARMLS
 - $469,0003 bd2 ba1.8k sqft2436 W LEWIS AND CLARK Trail, Phoenix, AZ 85086For Sale
 MLS ID #7048227, Charles Finzer, Berkshire Hathaway HomeServices Arizona Properties. ARMLS
