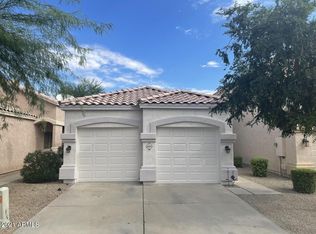
Priced to move! This beautifully maintained 3 bed, 2 bath Glendale home delivers style and value. Vaulted ceilings, arched windows, niches, and plant shelves fill the home with light and character. Wood-look floors flow into the bright, open kitchen with white cabinetry, sleek gray countertops, stainless appliances, a center island with bar seating, and a sunny breakfast nook. The primary suite offers vaulted ceilings, a walk-in closet, and a private bath with dual sinks. Two additional bedrooms add flexibility for guests or a home office. Out back, relax on the paver patio under a mature mesquite. Two-car garage and a low-maintenance front yard complete the package. At this price, it won't last. come see this today!
Pending
$349,999
3568 W Chama Road, Glendale, AZ 85310
3beds
1,308sqft
Single Family Residence
Built in 1998
4,530 Square Feet Lot
$-- Zestimate®
$268/sqft
$108/mo HOA
What's special
Sleek gray countertopsBright open kitchenPrimary suiteArched windowsLow-maintenance front yardSunny breakfast nookWhite cabinetry
- 37 days
- 936
- 95
Zillow last checked:
Listing updated:
Listed by:
Sergio David Argueta Jr 480-235-0617,
Realty of America LLC
Source: ARMLS,MLS#: 7089592
Facts & features
Interior
Bedrooms & bathrooms
- Bedrooms: 3
- Bathrooms: 2
- Full bathrooms: 2
Heating
- Hot Water, Heat Pump
Cooling
- Central Air
Appliances
- Included: Dryer, Washer, Refrigerator, Dishwasher, Disposal, Electric Range, Electric Oven, Electric Cooktop
Features
- Granite Counters, Eat-in Kitchen, Breakfast Bar, 9+ Flat Ceilings, Pantry, Full Bth Master Bdrm
- Flooring: Carpet, Tile
- Windows: Double Pane Windows
- Has basement: No
- Has fireplace: No
Interior area
- Total structure area: 1,308
- Total interior livable area: 1,308 sqft
Property
Parking
- Total spaces: 6
- Parking features: Attached, Garage Door Opener
- Attached garage spaces: 2
- Uncovered spaces: 4
Features
- Stories: 1
- Exterior features: Playground, Other
- Spa features: None
- Fencing: Back Yard,Block
Lot
- Size: 4,530 Square Feet
- Features: North/South Exposure, Desert Front, Synthetic Grass Back, Auto Timer H2O Back
Details
- Parcel number: 20515312
Construction
Type & style
- Home type: SingleFamily
- Architectural style: Contemporary
- Property subtype: Single Family Residence
Materials
- Stucco, Wood Frame
- Foundation: Permanent
- Roof: Tile
Condition
- Year built: 1998
Details
- Builder name: Dehaven Homes
Utilities & green energy
- Sewer: Public Sewer
Community & HOA
Community
- Features: Pool
- Subdivision: SUNRISE AT STETSON HILLS
HOA
- Has HOA: Yes
- Services included: Other (See Remarks)
- HOA fee: $324 quarterly
- HOA name: Sunrise at Stetson
- HOA phone: 623-877-1396
Location
- Region: Glendale
Financial & listing details
- Price per square foot: $268/sqft
- Tax assessed value: $337,600
- Annual tax amount: $1,413
- Date on market: 10/9/2026
- Cumulative days on market: 38 days
- Listing terms: VA Loan,Cash,Conventional,FHA
- Ownership: Fee Simple
- Road surface type: Asphalt
Estimated market value
Not available
Estimated sales range
Not available
Not available
Price history
| Date | Event | Price |
|---|---|---|
| 10/27/2026 | Pending sale | $349,999$268/sqft |
Source:  ARMLS #7089592 Report a problem | ||
| 10/22/2026 | Listed for sale | $349,999$268/sqft |
Source: ARMLS #7089592 Report a problem | ||
| 10/20/2026 | Pending sale | $349,999$268/sqft |
Source: ARMLS #7089592 Report a problem | ||
| 10/5/2026 | Listed for sale | $349,999+57.7%$268/sqft |
Source: ARMLS #7089592 Report a problem | ||
| 2/8/2017 | Sold | $222,000-1.3%$170/sqft |
Source: ARMLS #5540473 Report a problem | ||
| 12/31/2016 | Listed for sale | $225,000+9.5%$172/sqft |
Source: Capri Realty #5540473 Report a problem | ||
| 3/30/2005 | Sold | $205,500+102.8%$157/sqft |
Source: ARMLS #2274195 Report a problem | ||
| 5/22/1998 | Sold | $101,310+433.2%$77/sqft |
Source: Public Record Report a problem | ||
| 3/10/1998 | Sold | $19,000$15/sqft |
Source: Public Record Report a problem | ||
Public tax history
| Year | Property taxes | Tax assessment |
|---|---|---|
| 2025 | $1,383 +1% | $33,760 -2.8% |
| 2024 | $1,370 +0.5% | $34,730 +133.1% |
| 2023 | $1,363 +1.9% | $14,898 -34.1% |
| 2022 | $1,338 -2.5% | $22,610 +9% |
| 2021 | $1,372 +3.2% | $20,750 +8.2% |
| 2020 | $1,330 +3.6% | $19,170 +13% |
| 2019 | $1,284 | $16,970 +8.2% |
| 2018 | $1,284 +3.6% | $15,680 +8.4% |
| 2017 | $1,240 +0.4% | $14,470 +6.3% |
| 2016 | $1,234 +4.5% | $13,610 +5.1% |
| 2015 | $1,181 | $12,950 +33.2% |
| 2014 | -- | $9,720 +11.3% |
| 2013 | -- | $8,730 -10.6% |
| 2012 | -- | $9,760 -11% |
| 2011 | -- | $10,970 -14% |
| 2010 | -- | $12,760 -25% |
| 2009 | -- | $17,020 -12.7% |
| 2008 | -- | $19,500 +10.5% |
| 2007 | -- | $17,650 +59.7% |
| 2006 | -- | $11,050 |
| 2005 | -- | $11,050 +10% |
| 2004 | -- | $10,050 |
| 2003 | -- | $10,050 +12.3% |
| 2002 | -- | $8,950 |
Find assessor info on the county website
Monthly payment
Est. payment
Payment breakdown
Explore the cost of this home by adjusting the details. Changes won't be saved.Climate risks
Neighborhood: Deer Valley
Nearby schools
Schools provided by the listing agent
- Elementary: Desert Sage Elementary School
- Middle: Hillcrest Middle School
- High: Sandra Day O'Connor High School
- District: Deer Valley Unified District
Source: ARMLS. This data may not be complete. We recommend contacting the local school district to confirm school assignments for this home.

Similar homes
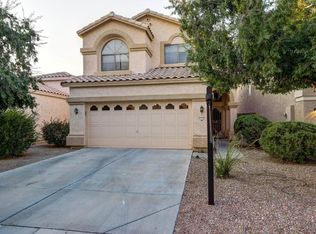
- $365,0003 bd2 ba1.4k sqft4135 W Siesta Lane, Glendale, AZ 85308For Sale
 MLS ID #7064084, Jodi Faulkner, Berkshire Hathaway HomeServices Arizona Properties. ARMLS
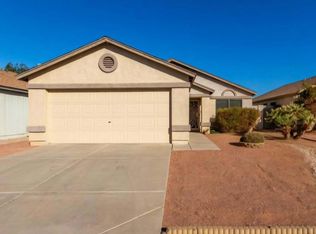
- $380,0003 bd2 ba1k sqft3150 W FOOTHILL Drive, Phoenix, AZ 85027For Sale
 MLS ID #7097557, Dunia T Galal, West USA Realty. ARMLS
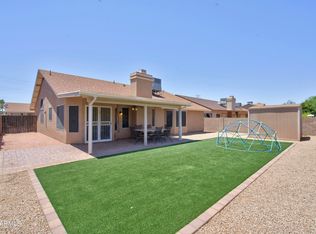
- $464,9004 bd2 ba1.8k sqft4132 W WHISPERING WIND Drive, Glendale, AZ 85310For Sale
 MLS ID #7048002, Nicole Rimsza, HomeSmart. ARMLS
- $390,0003 bd2 ba1k sqft3182 W Williams Drive, Phoenix, AZ 85027For Sale
 MLS ID #7044179, Pamela Sherrard, West USA Realty. ARMLS
