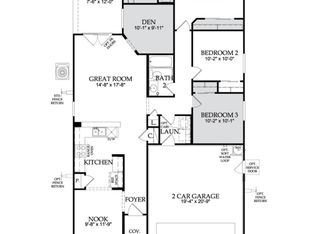
Welcome to this stunning Mountain View oasis, perfectly situated in one of the most sought-after neighborhoods. This truly is a pride of ownership home! Open-concept three bedroom plus den, two bath home that leaves a lasting impression. The heart of the home is a beautifully upgraded kitchen, featuring top of the line appliances and elegant countertops, ideal for both everyday cooking and entertaining. The primary bedroom retreat, boasting expansive mountain views that promise to captivate. Step outside to discover your oasis. The backyard is complete with a large extended patio, custom turf and stylish pavers. Garage is equipped with cabinets, laundry room with cabinets and hanging shelves. With all appliances included, newer water heater, this home is move-in ready and priced to SELL!
For sale
$487,000
5440 W YEARLING Road, Phoenix, AZ 85083
3beds
1,488sqft
Single Family Residence
Built in 2012
4,321 Square Feet Lot
$-- Zestimate®
$327/sqft
$108/mo HOA
What's special
Two bath homeElegant countertopsBeautifully upgraded kitchenPrimary bedroom retreatNewer water heaterExpansive mountain viewsStunning mountain view oasis
- 19 days
- 204
- 19
Zillow last checked:
Listing updated:
Listed by:
Christine Erickson 602-743-8983,
W and Partners, LLC
Source: ARMLS,MLS#: 7079045
Facts & features
Interior
Bedrooms & bathrooms
- Bedrooms: 3
- Bathrooms: 2
- Full bathrooms: 2
Heating
- Natural Gas
Cooling
- Central Air, Ceiling Fan(s), Programmable Thmstat
Appliances
- Included: Dryer, Washer, Water Softener Owned, Refrigerator, Built-in Microwave, Dishwasher, Disposal, Gas Range
- Laundry: Other, See Remarks
Features
- High Speed Internet, Granite Counters, Eat-in Kitchen, 9+ Flat Ceilings, Kitchen Island, Full Bth Master Bdrm
- Flooring: Carpet, Tile, Wood
- Windows: Double Pane Windows, ENERGY STAR Qualified Windows
- Has basement: No
- Has fireplace: No
Interior area
- Total structure area: 1,488
- Total interior livable area: 1,488 sqft
Property
Parking
- Total spaces: 4
- Parking features: Garage Door Opener, Direct Access
- Garage spaces: 2
- Uncovered spaces: 2
Features
- Stories: 1
- Patio & porch: Covered, Patio
- Spa features: None
- Fencing: Block
- Has view: Yes
- View description: Mountain(s)
Lot
- Size: 4,321 Square Feet
- Features: Borders Common Area, North/South Exposure, Sprinklers In Front, Gravel/Stone Front, Gravel/Stone Back
Details
- Parcel number: 20142276
Construction
Type & style
- Home type: SingleFamily
- Architectural style: Ranch
- Property subtype: Single Family Residence
Materials
- Stucco, Other, Wood Frame, Painted
- Foundation: Slab
- Roof: Concrete
Condition
- Year built: 2012
Details
- Builder name: Pulte Homes
Utilities & green energy
- Sewer: Public Sewer
- Utilities for property: Other
Community & HOA
Community
- Features: Pickleball, Tennis Court(s), Playground, Biking/Walking Path
- Subdivision: STETSON VALLEY PARCEL 6
HOA
- Has HOA: Yes
- Services included: Maintenance Grounds
- HOA fee: $325 quarterly
- HOA name: Stetson Valley Homeo
- HOA phone: 480-921-7500
Location
- Region: Phoenix
Financial & listing details
- Price per square foot: $327/sqft
- Tax assessed value: $381,000
- Annual tax amount: $2,435
- Date on market: 9/11/2026
- Cumulative days on market: 19 days
- Listing terms: Cash,Conventional,FHA,VA Loan
- Ownership: Fee Simple
Estimated market value
Not available
Estimated sales range
Not available
Not available
Price history
| Date | Event | Price |
|---|---|---|
| 9/11/2026 | Listed for sale | $487,000+85.2%$327/sqft |
Source:  ARMLS #7079045 Report a problem ARMLS #7079045 Report a problem | ||
| 3/24/2021 | Listing removed | -- |
Source: Owner Report a problem | ||
| 8/30/2017 | Sold | $263,000+10.7%$177/sqft |
Source: ARMLS #5621701 Report a problem | ||
| 7/24/2015 | Sold | $237,500-0.4%$160/sqft |
Source: ARMLS #5273387 Report a problem | ||
| 6/9/2015 | Price change | $238,500-2.2%$160/sqft |
Source: Owner Report a problem | ||
| 6/1/2015 | Price change | $243,900-0.4%$164/sqft |
Source: Real Home Services & Solutions #5273387 Report a problem | ||
| 5/19/2015 | Price change | $244,900-2%$165/sqft |
Source: Real Home Services & Solutions #5273387 Report a problem | ||
| 4/28/2015 | Price change | $249,900-3.8%$168/sqft |
Source: Owner Report a problem | ||
| 4/13/2015 | Listed for sale | $259,900+38.6%$175/sqft |
Source: Owner Report a problem | ||
| 5/10/2012 | Sold | $187,550$126/sqft |
Source: Public Record Report a problem | ||
Public tax history
| Year | Property taxes | Tax assessment |
|---|---|---|
| 2025 | $2,384 +1% | $38,100 -4.6% |
| 2024 | $2,361 +1.6% | $39,950 +57.3% |
| 2023 | $2,323 +1.8% | $25,392 -3.8% |
| 2022 | $2,281 -2.5% | $26,400 +7.9% |
| 2021 | $2,339 +3.2% | $24,460 +5.1% |
| 2020 | $2,267 +3.6% | $23,280 +7.6% |
| 2019 | $2,188 | $21,630 +4.2% |
| 2018 | $2,188 +3.6% | $20,750 +7.8% |
| 2017 | $2,113 +18.7% | $19,250 -1.9% |
| 2016 | $1,780 +4.1% | $19,620 +2.3% |
| 2015 | $1,710 | $19,180 +16.2% |
| 2014 | -- | $16,500 +10.9% |
| 2013 | -- | $14,880 +72.6% |
| 2009 | -- | $8,622 |
Find assessor info on the county website
Monthly payment
Est. payment
Payment breakdown
Explore the cost of this home by adjusting the details. Changes won't be saved.Climate risks
Neighborhood: Deer Valley
Nearby schools
Schools provided by the listing agent
- Elementary: Inspiration Mountain School
- Middle: Hillcrest Middle School
- High: Sandra Day O'Connor High School
- District: Deer Valley Unified District
Source: ARMLS. This data may not be complete. We recommend contacting the local school district to confirm school assignments for this home.
Similar homes

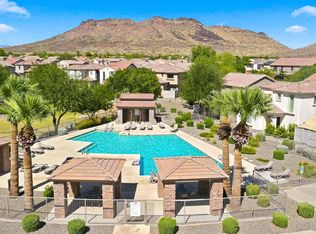
- $409,0003 bd3 ba1.8k sqft5349 W MOLLY Lane, Phoenix, AZ 85083For Sale
 MLS ID #7049536, Kimberly A Svabik, Realty ONE Group. ARMLS
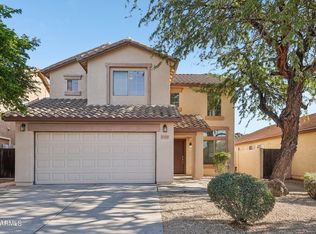
 - $499,9904 bd3 ba2.2k sqft27317 N 63RD Drive, Phoenix, AZ 85083For Sale
 MLS ID #6955001, Shelby K DiBiase, eXp Realty. ARMLS
 - $439,5003 bd3 ba1.8k sqft5003 W WIKIEUP Lane, Glendale, AZ 85308For Sale
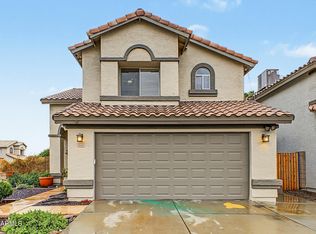 MLS ID #7086585, Alfred Rea, Realty ONE Group. ARMLS
 - $469,0003 bd2 ba1.6k sqft29376 N 68TH Avenue, Peoria, AZ 85383For Sale
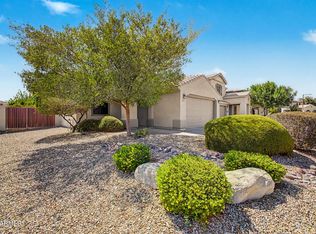 MLS ID #7075405, Diana M Smith, HomeSmart. ARMLS
