This upgraded one has it all! excellent elementary school, pool and lovely community of Sierra Verde! Discover an impressive open floor plan that welcomes you with beautiful quality tile flooring, tons of natural light, and fresh neutral paint throughout. Upgraded kitchen displays a walk-in pantry, track lighting, abundant cabinetry, mosaic tile backsplash, stainless steel appliances, quartz counters, and a center island. Retreat to the large primary bedroom, offering double door entry, a sunny bayed window sitting area, an ensuite with dual sinks, a make-up desk, and a walk-in closet. Highlights include a huge loft and a bonus room ideal for bedroom or office. Spacious backyard features a covered patio, mature shade trees, and a refreshing pool with a rock waterfall. Act swiftly!
For sale
Price cut: $2.5K (7/16)
$525,000
21078 N 74TH Lane, Glendale, AZ 85308
4beds
2,169sqft
:
Get pre-qualified$3,198/mo
Single Family Residence
Built in 1997
8,775 Square Feet Lot
$-- Zestimate®
$242/sqft
$70/mo HOA
What's special
Covered patioHuge loftTrack lightingMature shade treesSpacious backyardCenter islandWalk-in pantry
- 285 days |
- 2,245 |
- 146 |
Zillow last checked:
Listing updated:
Listed by:
Gilbert Moreno 480-385-9668,
HomeSmart,
Sebastian Moreno 480-336-0022,
HomeSmart
Source: ARMLS,MLS#: 6932029
Facts & features
Interior
Bedrooms & bathrooms
- Bedrooms: 4
- Bathrooms: 3
- Full bathrooms: 2
- 1/2 bathrooms: 1
Heating
- Electric
Cooling
- HVAC SEER Rating, Ceiling Fan(s)
Appliances
- Included: Refrigerator, Built-in Microwave, Dishwasher, Disposal, Electric Range
- Laundry: Inside, Gas Dryer Hookup
Features
- Pantry, Quartz Countertops, High Speed Internet, Double Vanity, Upstairs, Eat-in Kitchen, Vaulted Ceiling(s), Kitchen Island, Full Bth Master Bdrm
- Flooring: Tile
- Windows: Screens, Double Pane Windows
- Has basement: No
- Has fireplace: No
Interior area
- Total structure area: 2,169
- Total interior livable area: 2,169 sqft
Video & virtual tour
Property
Parking
- Total spaces: 4
- Parking features: Attached, RV Gate, Garage Door Opener, Direct Access
- Attached garage spaces: 2
- Uncovered spaces: 2
Features
- Stories: 2
- Patio & porch: Covered, Patio
- Has private pool: Yes
- Pool features: Outdoor Pool
- Spa features: None
- Fencing: Back Yard,Block
Lot
- Size: 8,775 Square Feet
- Features: East/West Exposure, Gravel/Stone Front, Gravel/Stone Back, Grass Back
Details
- Parcel number: 20021753
- Lease amount: $0
Construction
Type & style
- Home type: SingleFamily
- Architectural style: Contemporary
- Property subtype: Single Family Residence
Materials
- Stucco, Wood Frame, Painted
- Roof: Tile
Condition
- Year built: 1997
Details
- Builder name: Trend Homes
Utilities & green energy
- Sewer: Public Sewer
- Water: City Water
Community & HOA
Community
- Features: Golf, Near Bus Stop, Biking/Walking Path
- Subdivision: SIERRA VERDE PARCEL N
HOA
- Has HOA: Yes
- Services included: Maintenance Grounds
- HOA fee: $420 semi-annually
- HOA name: Sierra Verde
- HOA phone: 623-437-4777
Location
- Region: Glendale
Financial & listing details
- Price per square foot: $242/sqft
- Tax assessed value: $450,300
- Annual tax amount: $2,475
- Date on market: 10/12/2025
- Cumulative days on market: 286 days
- Listing terms: Cash,Conventional,FHA,VA Loan
- Ownership: Fee Simple
Estimated market value
Not available
Estimated sales range
Not available
Not available
Price history
| Date | Event | Price |
|---|---|---|
| 7/16/2026 | Price change | $525,000-0.5%$242/sqft |
Source:  ARMLS #6932029 Report a problem ARMLS #6932029 Report a problem | ||
| 7/2/2026 | Price change | $527,500-0.5%$243/sqft |
Source: ARMLS #6932029 Report a problem | ||
| 6/11/2026 | Price change | $530,000-0.9%$244/sqft |
Source: ARMLS #6932029 Report a problem | ||
| 5/15/2026 | Listed for sale | $535,000$247/sqft |
Source: ARMLS #6932029 Report a problem | ||
| 5/12/2026 | Pending sale | $535,000$247/sqft |
Source: ARMLS #6932029 Report a problem | ||
| 5/7/2026 | Price change | $535,000-0.9%$247/sqft |
Source: ARMLS #6932029 Report a problem | ||
| 4/2/2026 | Price change | $539,900-0.9%$249/sqft |
Source: ARMLS #6932029 Report a problem | ||
| 2/19/2026 | Price change | $545,000-0.7%$251/sqft |
Source: ARMLS #6932029 Report a problem | ||
| 1/22/2026 | Price change | $549,000-0.2%$253/sqft |
Source: ARMLS #6932029 Report a problem | ||
| 1/15/2026 | Price change | $550,000-0.9%$254/sqft |
Source: ARMLS #6932029 Report a problem | ||
| 1/9/2026 | Price change | $555,000-1.8%$256/sqft |
Source: ARMLS #6932029 Report a problem | ||
| 12/11/2025 | Price change | $565,000-1.7%$260/sqft |
Source: ARMLS #6932029 Report a problem | ||
| 10/10/2025 | Listed for sale | $575,000+131.9%$265/sqft |
Source: ARMLS #6932029 Report a problem | ||
| 10/4/2013 | Sold | $248,000$114/sqft |
Source: ARMLS #4952362 Report a problem | ||
| 7/31/2013 | Price change | $248,000-6.1%$114/sqft |
Source: Morrison Residential LLC #4952362 Report a problem | ||
| 6/14/2013 | Listed for sale | $264,000+81.7%$122/sqft |
Source: Morrison Residential LLC #4952362 Report a problem | ||
| 12/24/1997 | Sold | $145,312+273.6%$67/sqft |
Source: Public Record Report a problem | ||
| 9/17/1997 | Sold | $38,900$18/sqft |
Source: Public Record Report a problem | ||
Public tax history
| Year | Property taxes | Tax assessment |
|---|---|---|
| 2025 | $2,445 +0.6% | $45,030 -3.1% |
| 2024 | $2,429 +0.8% | $46,470 +98% |
| 2023 | $2,409 +0.7% | $23,464 -21.4% |
| 2022 | $2,392 -2.2% | $29,870 +13.4% |
| 2021 | $2,446 +2.4% | $26,330 +7.4% |
| 2020 | $2,388 +2.3% | $24,520 +6.5% |
| 2019 | $2,333 | $23,030 +5.2% |
| 2018 | $2,333 +2.7% | $21,900 +7.7% |
| 2017 | $2,272 +13.4% | $20,330 +2.9% |
| 2016 | $2,004 +4.6% | $19,750 +1.8% |
| 2015 | $1,916 | $19,400 +26.1% |
| 2014 | -- | $15,380 +11.9% |
| 2013 | -- | $13,750 -6.3% |
| 2012 | -- | $14,670 -3.5% |
| 2011 | -- | $15,200 -19.9% |
| 2010 | -- | $18,980 -23.3% |
| 2009 | -- | $24,750 -15.8% |
| 2008 | -- | $29,400 +8.5% |
| 2007 | -- | $27,100 +55.7% |
| 2006 | -- | $17,400 |
| 2005 | -- | $17,400 +14.9% |
| 2004 | -- | $15,150 |
| 2003 | -- | $15,150 +3.4% |
| 2002 | -- | $14,650 |
Find assessor info on the county website
Monthly payment
Est. payment
Payment breakdown
Explore the cost of this home by adjusting the details. Changes won't be saved.Climate risks
Neighborhood: Arrowhead Ranch
Nearby schools
GreatSchools rating
- 10/10Sierra Verde Elementary SchoolGrades: PK-8Distance: 0.4 mi
- 9/10Mountain Ridge High SchoolGrades: 7-12Distance: 1.4 mi
Schools provided by the listing agent
- Elementary: Sierra Verde STEAM Academy
- Middle: Sierra Verde STEAM Academy
- High: Mountain Ridge High School
- District: Deer Valley Unified District
Source: ARMLS. This data may not be complete. We recommend contacting the local school district to confirm school assignments for this home.
- $607,2005 bd3 ba2.6k sqft21104 N 74th Ln, Glendale, AZ 85308Off Market

- $465,0003 bd2 ba1.6k sqft21072 N 74th Ln, Glendale, AZ 85308Sold
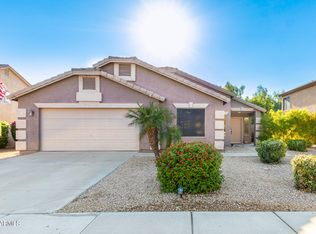
- $581,4004 bd2 ba2.2k sqft21110 N 74th Ln, Glendale, AZ 85308Off Market
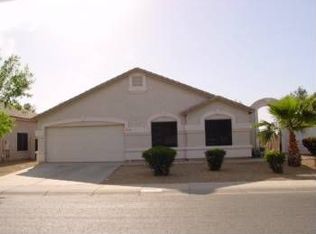
- $549,500-- bd3 ba2.2k sqft21066 N 74th Ln, Glendale, AZ 85308Off Market
- $557,900-- bd4 ba2.4k sqft7475 W Crystal Rd, Glendale, AZ 85308Off Market
- $559,100-- bd3 ba2.2k sqft21116 N 74th Ln, Glendale, AZ 85308Off Market
- $626,3005 bd3 ba2.6k sqft7472 W Crystal Rd, Glendale, AZ 85308Off Market
- $595,2004 bd2 ba2.2k sqft21060 N 74th Ln, Glendale, AZ 85308Off Market
A local agent can set up tours, give advice and negotiate with sellers.
Similar homes
- $560,0004 bd2 ba2.1k sqft5173 W MURIEL Drive, Glendale, AZ 85308For Sale
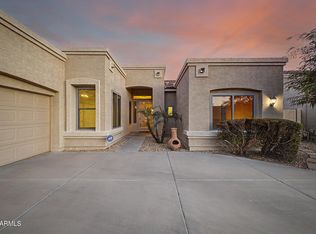 MLS ID #7049755, Aneezah Nabee Hawkins, Russ Lyon Sotheby's International Realty. ARMLS
 - $515,0004 bd2 ba1.8k sqft20038 N 38TH Lane, Glendale, AZ 85308For Sale
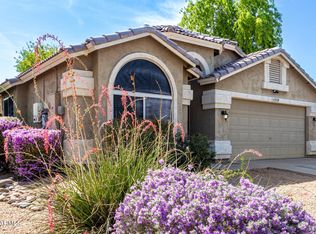 MLS ID #7054877, Christina M Babcock, HomeSmart. ARMLS
 - $598,0004 bd3 ba2.4k sqft21699 N 61ST Avenue, Glendale, AZ 85308For Sale
 MLS ID #7002090, Melissa R Bjurlin, HomeSmart. ARMLS
 - $499,0003 bd2 ba1.7k sqft8744 W LONE CACTUS Drive, Peoria, AZ 85382For Sale
 MLS ID #7031067, Rebecca Durfey, Keller Williams, Professional Partners. ARMLS
 - $519,9904 bd3 ba2.2k sqft27317 N 63RD Drive, Phoenix, AZ 85083For SaleMLS ID #6955001, Shelby K DiBiase, eXp Realty. ARMLS
- $529,9994 bd3 ba2.2k sqft3818 W FALLEN LEAF Lane, Glendale, AZ 85310For SaleMLS ID #7043194, Nicole Rimsza, HomeSmart. ARMLS
- $470,0004 bd3 ba2.5k sqft18422 N 85TH Avenue, Peoria, AZ 85382For SaleMLS ID #7043752, Heather Phillips, RE/MAX Fine Properties. ARMLS
- $710,0003 bd2 ba2.4k sqft7821 W WESCOTT Drive, Glendale, AZ 85308For SaleMLS ID #6933152, Virginia M Nickel, HomeSmart. ARMLS
- $464,0003 bd3 ba1.5k sqft21961 N 69TH Avenue, Glendale, AZ 85310For SaleMLS ID #7005893, David C Zajdzinski, eXp Realty. ARMLS
- $519,9003 bd2 ba1.5k sqft8939 W WESCOTT Drive, Peoria, AZ 85382For SaleMLS ID #6997338, Matthew W. Long, Realty Executives Arizona Territory. ARMLS
- $569,9004 bd3 ba2.3k sqft10594 W LONE CACTUS Drive, Peoria, AZ 85382For SaleMLS ID #7026119, Andrea Madison, Keller Williams, Professional Partners. ARMLS
- $489,9004 bd3 ba2.1k sqft16020 N 86TH Lane, Peoria, AZ 85382For SaleMLS ID #6979974, Kimberly A Fry, Realty ONE Group. ARMLS
- $489,0004 bd3 ba2.2k sqft10222 W JESSIE Lane, Peoria, AZ 85383For SaleMLS ID #7010296, Julia V Varner, Revinre. ARMLS
- $575,0005 bd3 ba2.7k sqft7265 W SADDLEHORN Road, Peoria, AZ 85383For SaleMLS ID #6977386, Erin Marquess DeLung, Realty ONE Group. ARMLS
- $598,0005 bd3 ba2.6k sqft8345 W PONTIAC Drive, Peoria, AZ 85382For SaleMLS ID #7023870, Ramanjeet Kaur, HomeSmart. ARMLS
- $472,7804 bd3 ba1.9k sqft7754 W MARLETTE Avenue, Glendale, AZ 85303For SaleMLS ID #7052889, Brian C Horton, Mainstay Brokerage. ARMLS
- $490,0004 bd2 ba2.6k sqft8365 W BERRIDGE Lane, Glendale, AZ 85305For SaleMLS ID #7034895, Brayan Villegas Leon, A.Z. & Associates. ARMLS
- $499,9943 bd3 ba2.1k sqft20826 N 10TH Street, Phoenix, AZ 85024For SaleMLS ID #7052483, Neil Veneroso, West USA Realty. ARMLS
- $579,0004 bd3 ba1.9k sqft22188 N 101ST Drive, Peoria, AZ 85383For SaleMLS ID #7024947, Tabor M Swallows-Vinck, Swallows & Associates Realty. ARMLS
- $519,5004 bd3 ba2.8k sqft6814 N 88TH Lane, Glendale, AZ 85305For SaleMLS ID #7025282, Tamara Nelson, Realty ONE Group. ARMLS
