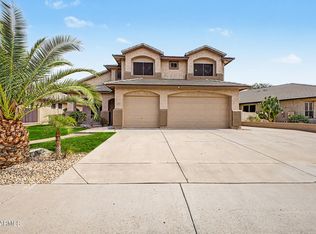
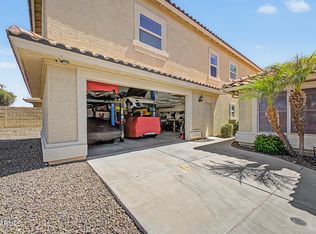
Welcome to your ''forever views.'' Located on a premium golf course lot in the highly desirable Arrowhead Ranch! Tucked away in a quiet cul-de-sac, this 4BR/3BA home offers breathtaking mountain views and lush fairway vistas. The versatile floorplan features both a sophisticated formal living area--perfect for greeting guests--and a spacious family room designed for cozy evenings. The upgraded kitchen has been re-designed with granite countertops, custom cabinets, kitchen island and stainless steel appliances with a walk in pantry. The home has been freshly painted inside and out and has new carpet in all the bedrooms.The primary suite is a true retreat, boasting a private office, a spacious walk-in closet, and a private balcony. The roof was replaced in 2022 and new water heater in 2021 The low-maintenance backyard features an extended covered patio, a built-in fireplace, and your own private citrus grove with Navel and Blood Orange trees. Minutes from upscale shopping, dining, and easy freeway access, this home is a must see!
For sale
Price cut: $37K (6/2)
$598,000
21699 N 61ST Avenue, Glendale, AZ 85308
4beds
2,428sqft
:
Get pre-qualified$3,686/mo
Single Family Residence
Built in 1993
5,700 Square Feet Lot
$-- Zestimate®
$246/sqft
$85/mo HOA
What's special
Extended covered patioBuilt-in fireplacePrivate balconyBreathtaking mountain viewsPrivate officeWalk in pantryLush fairway vistas
- 135 days |
- 706 |
- 33 |
Zillow last checked:
Listing updated:
Listed by:
Melissa R Bjurlin 602-677-4789,
HomeSmart
Source: ARMLS,MLS#: 7002090
Facts & features
Interior
Bedrooms & bathrooms
- Bedrooms: 4
- Bathrooms: 3
- Full bathrooms: 3
Heating
- Electric
Cooling
- Central Air, Ceiling Fan(s)
Appliances
- Included: Refrigerator, Built-in Microwave, Dishwasher, Disposal, Built-In Electric Oven
- Laundry: Upper Level
Features
- Pantry, Granite Counters, Double Vanity, Upstairs, Eat-in Kitchen, Kitchen Island, 3/4 Bath Master Bdrm
- Flooring: Carpet, Tile
- Windows: Screens
- Has basement: No
- Has fireplace: No
Interior area
- Total structure area: 2,428
- Total interior livable area: 2,428 sqft
Property
Parking
- Total spaces: 2
- Parking features: Garage
- Garage spaces: 2
Features
- Stories: 2
- Patio & porch: Covered, Patio
- Exterior features: Balcony
- Spa features: None
- Fencing: Back Yard,Block,Wrought Iron
- Has view: Yes
- View description: Golf Course
Lot
- Size: 5,700 Square Feet
- Features: North/South Exposure, Desert Front, On Golf Course, Cul-De-Sac
Details
- Parcel number: 20022011
Construction
Type & style
- Home type: SingleFamily
- Property subtype: Single Family Residence
Materials
- Stucco, Wood Frame, Painted
- Roof: Tile
Condition
- Year built: 1993
Utilities & green energy
- Sewer: Public Sewer
- Water: City Water
Community & HOA
Community
- Features: Golf, Lake, Biking/Walking Path
- Subdivision: HAMILTON ARROWHEAD RANCH 3
HOA
- Has HOA: Yes
- Services included: Maintenance Grounds
- HOA fee: $256 quarterly
- HOA name: Arrowhead
- HOA phone: 480-719-4524
Location
- Region: Glendale
Financial & listing details
- Price per square foot: $246/sqft
- Tax assessed value: $466,000
- Annual tax amount: $2,717
- Date on market: 3/21/2026
- Cumulative days on market: 135 days
- Listing terms: Cash,Conventional
- Ownership: Fee Simple
Estimated market value
Not available
Estimated sales range
Not available
Not available
Price history
| Date | Event | Price |
|---|---|---|
| 6/2/2026 | Price change | $598,000-5.8%$246/sqft |
Source:  ARMLS #7002090 Report a problem ARMLS #7002090 Report a problem | ||
| 3/21/2026 | Listed for sale | $635,000+78.9%$262/sqft |
Source: ARMLS #7002090 Report a problem | ||
| 12/20/2006 | Sold | $355,000+4.7%$146/sqft |
Source: ARMLS #2588663 Report a problem | ||
| 1/10/2005 | Sold | $339,000+61.4%$140/sqft |
Source: ARMLS #2224498 Report a problem | ||
| 8/18/2003 | Sold | $210,000+281.8%$86/sqft |
Source: Public Record Report a problem | ||
| 11/17/1993 | Sold | $55,000$23/sqft |
Source: Public Record Report a problem | ||
Public tax history
| Year | Property taxes | Tax assessment |
|---|---|---|
| 2025 | $2,655 +0.2% | $46,600 -4% |
| 2024 | $2,650 +0.8% | $48,520 +58.9% |
| 2023 | $2,629 +0.6% | $30,530 -1.6% |
| 2022 | $2,614 -4.1% | $31,030 +7.4% |
| 2021 | $2,725 +2.6% | $28,880 +4.4% |
| 2020 | $2,657 +2.5% | $27,670 +1.8% |
| 2019 | $2,591 | $27,170 -0.4% |
| 2018 | $2,591 +2.8% | $27,280 +7.3% |
| 2017 | $2,521 +13.7% | $25,430 +5% |
| 2016 | $2,217 +4.8% | $24,220 +0.2% |
| 2015 | $2,116 | $24,160 +22.8% |
| 2014 | -- | $19,680 +1.7% |
| 2013 | -- | $19,360 +3.5% |
| 2012 | -- | $18,700 -3.1% |
| 2011 | -- | $19,300 -10.1% |
| 2010 | -- | $21,480 -26.3% |
| 2009 | -- | $29,130 -15.9% |
| 2008 | -- | $34,650 +9.7% |
| 2007 | -- | $31,600 +59.6% |
| 2006 | -- | $19,800 |
| 2005 | -- | $19,800 +9.4% |
| 2004 | -- | $18,100 |
| 2003 | -- | $18,100 +10.4% |
| 2002 | -- | $16,400 |
Find assessor info on the county website
Monthly payment
Est. payment
Payment breakdown
Explore the cost of this home by adjusting the details. Changes won't be saved.Climate risks
Neighborhood: Arrowhead Ranch
Nearby schools
GreatSchools rating
- 9/10Legend Springs Elementary SchoolGrades: PK-6Distance: 0.3 mi
- 9/10Mountain Ridge High SchoolGrades: 7-12Distance: 1.1 mi
- 7/10Hillcrest Middle SchoolGrades: 7-8Distance: 1.4 mi
Schools provided by the listing agent
- Elementary: Legend Springs Elementary
- Middle: Hillcrest Middle School
- High: Mountain Ridge High School
- District: Deer Valley Unified District
Source: ARMLS. This data may not be complete. We recommend contacting the local school district to confirm school assignments for this home.
- $502,400-- bd2 ba2.1k sqft21705 N 61st Ave, Glendale, AZ 85308Off Market
- $612,1003 bd3 ba2.2k sqft21693 N 61st Ave, Glendale, AZ 85308Off Market
- $464,300-- bd3 ba1.7k sqft21711 N 61st Ave, Glendale, AZ 85308Off Market
- $445,700-- bd3 ba1.5k sqft21687 N 61st Ave, Glendale, AZ 85308Off Market
- $510,7003 bd2 ba1.7k sqft21717 N 61st Ave, Glendale, AZ 85308Off Market
- $511,100-- bd2 ba1.6k sqft21681 N 61st Ave, Glendale, AZ 85308Off Market
- $478,8002 bd2 ba1.7k sqft21686 N 61st Ave, Glendale, AZ 85308Off Market
- $480,500-- bd3 ba1.8k sqft21680 N 61st Ave, Glendale, AZ 85308Off Market
A local agent can set up tours, give advice and negotiate with sellers.
Similar homes
- $580,0004 bd3 ba2.6k sqft6579 W ORAIBI Drive, Glendale, AZ 85308For Sale
 MLS ID #7057707, Michael L Rapaport, West USA Realty. ARMLS
 - $599,9905 bd3 ba2.4k sqft7588 W KERRY Lane, Glendale, AZ 85308For Sale
 MLS ID #7051267, Adina Evanson, My Home Group Real Estate. ARMLS
 - $630,0004 bd3 ba2.6k sqft6140 W ORAIBI Drive, Glendale, AZ 85308For Sale
 MLS ID #7055360, Greg Hidder, Compass. ARMLS
 - $585,0004 bd3 ba2.4k sqft6356 W Adobe Drive, Glendale, AZ 85308For Sale
 MLS ID #6945060, Andreina Parker, A.Z. & Associates. ARMLS
 - $529,9994 bd2 ba1.8k sqft6023 W BLACKHAWK Drive, Glendale, AZ 85308For SaleMLS ID #7040198, Elijah Celaya, W and Partners, LLC. ARMLS
- $550,0004 bd2 ba2.1k sqft5173 W MURIEL Drive, Glendale, AZ 85308For SaleMLS ID #7049755, Aneezah Nabee Hawkins, Russ Lyon Sotheby's International Realty. ARMLS
- $625,0004 bd3 ba2.2k sqft16310 N 36TH Drive, Phoenix, AZ 85053For SaleMLS ID #7060813, Kenny Klaus, Real Broker. ARMLS
- $487,5003 bd2 ba1.5k sqft6661 W AURORA Drive, Glendale, AZ 85308For SaleMLS ID #6995525, Marilyn Crosby, One Stop Realty. ARMLS
- $570,0005 bd3 ba2.5k sqft29736 N 69TH Drive, Peoria, AZ 85383For SaleMLS ID #7060432, Melinda Muller, Arizona Best Real Estate. ARMLS
- $598,0005 bd3 ba2.6k sqft8345 W PONTIAC Drive, Peoria, AZ 85382For SaleMLS ID #7023870, Ramanjeet Kaur, HomeSmart. ARMLS
- $615,0004 bd3 ba3.3k sqft25925 N 67TH Drive, Peoria, AZ 85383For SaleMLS ID #7034433, Jeffery Wolfe, Realty ONE Group. ARMLS
- $464,0003 bd3 ba1.5k sqft19523 N 78TH Avenue, Glendale, AZ 85308For SaleMLS ID #7026832, Shawn Berks, HomeSmart. ARMLS
- $569,9004 bd3 ba2.3k sqft10594 W LONE CACTUS Drive, Peoria, AZ 85382For SaleMLS ID #7026119, Andrea Madison, Keller Williams, Professional Partners. ARMLS
- $619,0003 bd3 ba2.3k sqft724 W SANDRA Terrace, Phoenix, AZ 85023For SaleMLS ID #7056814, Nolan Rucker, eXp Realty. ARMLS
- $579,0004 bd3 ba1.9k sqft22188 N 101ST Drive, Peoria, AZ 85383For SaleMLS ID #7024947, Tabor M Swallows-Vinck, Swallows & Associates Realty. ARMLS
- $624,9003 bd2 ba2.3k sqft2422 W CLEARVIEW Trail, Anthem, AZ 85086For SaleMLS ID #7060235, Jodi Melendy, Realty ONE Group. ARMLS
- $625,0005 bd3 ba2.9k sqft39608 N LOST LEGEND Drive, Phoenix, AZ 85086For SaleMLS ID #7060154, Holly Jeppesen, Century 21 Arizona Foothills. ARMLS
- $515,0003 bd3 ba2.4k sqft8805 W ALEX Avenue, Peoria, AZ 85382For SaleMLS ID #7034234, David Newman, Real Broker. ARMLS
- $519,9003 bd2 ba2.1k sqft8748 W SIERRA PINTA Drive, Peoria, AZ 85382For SaleMLS ID #7038354, Theodore Hagberg, HomeSmart. ARMLS
- $519,9904 bd3 ba2.2k sqft27317 N 63RD Drive, Phoenix, AZ 85083For SaleMLS ID #6955001, Shelby K DiBiase, eXp Realty. ARMLS
