This premium corner-lot home checks all the boxes — 4 bedrooms, 2.5 baths, and move-in ready comfort in one of Glendale's most sought-after communities. Step into a bright, welcoming layout featuring a spacious family room, living room, and a versatile flex space perfect for a home office or game room.
The kitchen is beautifully updated with abundant cabinetry, generous prep space, and a sleek modern backsplash. Outside, enjoy Arizona living at its best — a gated pool and spa, built-in BBQ, and even a pool table for sipping summer drinks under the sun. An RV gate adds extra convenience for toys or storage.
Upstairs, the French doors open to a huge primary suite with a private balcony overlooking the pool. The modern ensuite bath features a soaking tub filled with natural light your personal retreat after a long day.
With upgraded window treatments throughout, 2022 HVACs, and thoughtful touches for home efficiency, this home offers both style and peace of mind. Located minutes from top-rated golf courses, Arrowhead Mall, hospitals, colleges, and the Foothills Recreation & Aquatics Center you'll love the lifestyle that comes with it.
For sale
Price cut: $15K (6/26)
$585,000
6356 W Adobe Drive, Glendale, AZ 85308
4beds
2,480sqft
:
Get pre-qualified$3,564/mo
Single Family Residence
Built in 1997
5,793 Square Feet Lot
$-- Zestimate®
$236/sqft
$79/mo HOA
What's special
Gated pool and spaBright welcoming layoutSleek modern backsplashGenerous prep spaceAbundant cabinetryModern ensuite bathPremium corner-lot home
- 231 days |
- 929 |
- 92 |
Zillow last checked:
Listing updated:
Listed by:
Andreina Parker 480-529-1881,
A.Z. & Associates
Source: ARMLS,MLS#: 6945060
Facts & features
Interior
Bedrooms & bathrooms
- Bedrooms: 4
- Bathrooms: 3
- Full bathrooms: 2
- 1/2 bathrooms: 1
Heating
- Natural Gas
Cooling
- Central Air
Appliances
- Included: Water Softener Owned, Refrigerator, Built-in Microwave, Dishwasher, Disposal, Electric Range, Electric Oven
- Laundry: Inside, Gas Dryer Hookup
Features
- Granite Counters, Double Vanity, Upstairs, Eat-in Kitchen, Kitchen Island, Pantry, Full Bth Master Bdrm, Separate Shwr & Tub
- Flooring: Carpet, Tile
- Has basement: No
- Number of fireplaces: 1
- Fireplace features: Gas
Interior area
- Total structure area: 2,480
- Total interior livable area: 2,480 sqft
Property
Parking
- Total spaces: 4
- Parking features: RV Gate, Garage Door Opener
- Garage spaces: 2
- Uncovered spaces: 2
Features
- Stories: 2
- Patio & porch: Covered, Patio
- Exterior features: Balcony, Built-in Barbecue
- Has private pool: Yes
- Pool features: Play Pool
- Has spa: Yes
- Spa features: Private
- Fencing: Block
Lot
- Size: 5,793 Square Feet
- Features: Corner Lot, Gravel/Stone Front, Gravel/Stone Back, Grass Front
Details
- Parcel number: 20028398
Construction
Type & style
- Home type: SingleFamily
- Property subtype: Single Family Residence
Materials
- Stucco, Wood Frame, Painted
- Roof: Tile
Condition
- Year built: 1997
Details
- Builder name: CONTINENTAL HOMES
Utilities & green energy
- Sewer: Public Sewer
- Water: City Water
Community & HOA
Community
- Features: Playground, Biking/Walking Path
- Subdivision: HIGHLANDS AT ARROWHEAD RANCH 2
HOA
- Has HOA: Yes
- Services included: Maintenance Grounds
- HOA fee: $237 quarterly
- HOA name: Highlands Arrowhead
- HOA phone: 623-877-1396
Location
- Region: Glendale
Financial & listing details
- Price per square foot: $236/sqft
- Tax assessed value: $456,200
- Annual tax amount: $2,364
- Date on market: 12/9/2025
- Cumulative days on market: 231 days
- Listing terms: Cash,Conventional,FHA,VA Loan
- Ownership: Fee Simple
Estimated market value
Not available
Estimated sales range
Not available
Not available
Price history
| Date | Event | Price |
|---|---|---|
| 6/26/2026 | Price change | $585,000-2.5%$236/sqft |
Source:  ARMLS #6945060 Report a problem ARMLS #6945060 Report a problem | ||
| 4/29/2026 | Price change | $599,9990%$242/sqft |
Source: ARMLS #6945060 Report a problem | ||
| 2/8/2026 | Price change | $600,000-3.2%$242/sqft |
Source: ARMLS #6945060 Report a problem | ||
| 12/19/2025 | Price change | $620,000-4.6%$250/sqft |
Source: ARMLS #6945060 Report a problem | ||
| 12/9/2025 | Listed for sale | $650,000$262/sqft |
Source: ARMLS #6945060 Report a problem | ||
| 3/11/2024 | Sold | $650,000-3.7%$262/sqft |
Source: ARMLS #6658224 Report a problem | ||
| 2/10/2024 | Contingent | $675,000$272/sqft |
Source: ARMLS #6658224 Report a problem | ||
| 2/1/2024 | Listed for sale | $675,000+136.8%$272/sqft |
Source: ARMLS #6658224 Report a problem | ||
| 6/26/2014 | Sold | $285,000+0%$115/sqft |
Source: ARMLS #5104404 Report a problem | ||
| 5/16/2014 | Price change | $284,900-1.8%$115/sqft |
Source: DPR Realty, LLC #5104404 Report a problem | ||
| 5/2/2014 | Price change | $290,000-3%$117/sqft |
Source: DPR Realty, LLC #5104404 Report a problem | ||
| 4/23/2014 | Listed for sale | $299,000+18021.2%$121/sqft |
Source: DPR Realty, LLC #5104404 Report a problem | ||
| 10/22/2009 | Listing removed | $1,650$1/sqft |
Source: West USA Realty #4249500 Report a problem | ||
| 10/9/2009 | Listed for sale | $1,650-99.1%$1/sqft |
Source: West USA Realty #4249500 Report a problem | ||
| 12/16/1997 | Sold | $178,403$72/sqft |
Source: Public Record Report a problem | ||
Public tax history
| Year | Property taxes | Tax assessment |
|---|---|---|
| 2025 | $2,317 +0.2% | $45,620 -3% |
| 2024 | $2,312 +0.8% | $47,050 +76.6% |
| 2023 | $2,294 +0.6% | $26,638 -14% |
| 2022 | $2,281 -4.1% | $30,960 +6.9% |
| 2021 | $2,378 +2.6% | $28,950 +7.1% |
| 2020 | $2,319 +2.5% | $27,030 +4.3% |
| 2019 | $2,261 | $25,910 +5.4% |
| 2018 | $2,261 +2.8% | $24,580 +8.2% |
| 2017 | $2,200 +13.7% | $22,710 +2.2% |
| 2016 | $1,935 +3.8% | $22,230 +3.9% |
| 2015 | $1,864 | $21,400 +21.8% |
| 2014 | -- | $17,570 +12.6% |
| 2013 | -- | $15,610 -3.9% |
| 2012 | -- | $16,250 -3.3% |
| 2011 | -- | $16,800 -16.8% |
| 2010 | -- | $20,200 -21% |
| 2009 | -- | $25,570 -15.9% |
| 2008 | -- | $30,400 +8.8% |
| 2007 | -- | $27,950 +59.3% |
| 2006 | -- | $17,550 |
| 2005 | -- | $17,550 +18.6% |
| 2004 | -- | $14,800 |
| 2003 | -- | $14,800 +9.6% |
| 2002 | -- | $13,500 |
Find assessor info on the county website
Monthly payment
Est. payment
Payment breakdown
Explore the cost of this home by adjusting the details. Changes won't be saved.Climate risks
Neighborhood: Arrowhead Ranch
Nearby schools
GreatSchools rating
- 7/10Highland Lakes SchoolGrades: PK-8Distance: 0.6 mi
- 6/10Deer Valley High SchoolGrades: 7-12Distance: 1.8 mi
Schools provided by the listing agent
- Elementary: Highland Lakes School
- Middle: Highland Lakes School
- High: Deer Valley High School
- District: Deer Valley Unified District
Source: ARMLS. This data may not be complete. We recommend contacting the local school district to confirm school assignments for this home.
- $446,7003 bd2 ba1.6k sqft6360 W Adobe Dr, Glendale, AZ 85308Off Market
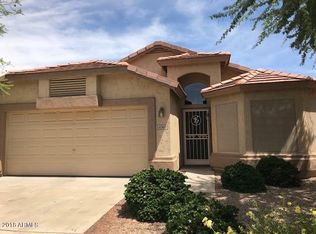
- $469,300-- bd2 ba1.9k sqft6364 W Adobe Dr, Glendale, AZ 85308Off Market
- $445,0003 bd2 ba1.3k sqft6353 W Wahalla Ln, Glendale, AZ 85308Sold
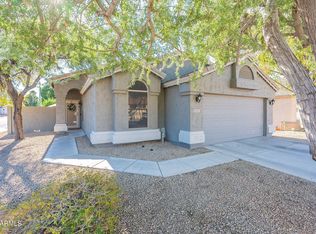
- $431,400-- bd2 ba1.6k sqft6357 W Wahalla Ln, Glendale, AZ 85308Off Market
- $400,5004 bd3 ba2k sqft19911 N 63rd Dr, Glendale, AZ 85308Off Market
- $413,1003 bd2 ba1.3k sqft6361 W Wahalla Ln, Glendale, AZ 85308Off Market
- $463,9003 bd2 ba1.9k sqft6368 W Adobe Dr, Glendale, AZ 85308Off Market
- $506,8003 bd2 ba1.5k sqft19907 N 63rd Dr, Glendale, AZ 85308Off Market
A local agent can set up tours, give advice and negotiate with sellers.
Similar homes
- $589,0004 bd2 ba1.9k sqft6322 W POTTER Drive, Glendale, AZ 85308For Sale
 MLS ID #7050295, Adam Hamblen, Realty One Group. ARMLS
 - $630,0004 bd3 ba2.6k sqft6140 W ORAIBI Drive, Glendale, AZ 85308For Sale
 MLS ID #7055360, Greg Hidder, Compass. ARMLS
 - $598,0004 bd3 ba2.4k sqft21699 N 61ST Avenue, Glendale, AZ 85308For Sale
 MLS ID #7002090, Melissa R Bjurlin, HomeSmart. ARMLS
 - $529,9994 bd2 ba1.8k sqft6023 W BLACKHAWK Drive, Glendale, AZ 85308For Sale
 MLS ID #7040198, Elijah Celaya, W and Partners, LLC. ARMLS
 - $650,0003 bd3 ba2.2k sqft6175 W IRMA Lane, Glendale, AZ 85308For SaleMLS ID #7026273, Martha A Thompson, Citiea. ARMLS
- $667,0003 bd2 ba2.1k sqft5670 W IRMA Lane, Glendale, AZ 85308For SaleMLS ID #7039987, Allison Swopes, Engel & Voelkers Scottsdale. ARMLS
- $596,0004 bd2 ba1.8k sqft6619 W LOUISE Drive, Glendale, AZ 85310For SaleMLS ID #7031772, Alexandria Clark, eXp Realty. ARMLS
- $515,0004 bd2 ba1.8k sqft20038 N 38TH Lane, Glendale, AZ 85308For SaleMLS ID #7054877, Christina M Babcock, HomeSmart. ARMLS
- $725,0004 bd2 ba2.2k sqft7453 W PARAISO Drive, Glendale, AZ 85310For SaleMLS ID #7057402, Gabriel Santellano, Orchard Brokerage. ARMLS
- $550,0004 bd3 ba2.4k sqft8242 W MELINDA Lane, Peoria, AZ 85382For SaleMLS ID #7036892, Michelle Dryden, AZREAPM. ARMLS
- $710,0003 bd2 ba2.4k sqft7821 W WESCOTT Drive, Glendale, AZ 85308For SaleMLS ID #6933152, Virginia M Nickel, HomeSmart. ARMLS
- $569,9004 bd3 ba2.3k sqft10594 W LONE CACTUS Drive, Peoria, AZ 85382For SaleMLS ID #7026119, Andrea Madison, Keller Williams, Professional Partners. ARMLS
- $615,0004 bd3 ba3.3k sqft25925 N 67TH Drive, Peoria, AZ 85383For SaleMLS ID #7034433, Jeffery Wolfe, Realty ONE Group. ARMLS
- $569,9004 bd3 ba2.4k sqft23221 N 117TH Drive, Sun City, AZ 85373For SaleMLS ID #7049363, Mary Groff, My Home Group Real Estate. ARMLS
- $579,0004 bd3 ba1.9k sqft22188 N 101ST Drive, Peoria, AZ 85383For SaleMLS ID #7024947, Tabor M Swallows-Vinck, Swallows & Associates Realty. ARMLS
- $589,9903 bd2 ba2k sqft6608 W SAGUARO PARK Lane, Glendale, AZ 85310For SaleMLS ID #6938173, Sandra Lunsford, Attorneys Realty. ARMLS
- $523,0003 bd2 ba1.8k sqft6120 W Shangri La Road, Glendale, AZ 85304For SaleMLS ID #7042493, Roger Banning, RE/MAX Fine Properties. ARMLS
- $514,9993 bd2 ba1.8k sqft7928 W BEAUBIEN Drive, Peoria, AZ 85382For SaleMLS ID #7042955, Crystal Weyers, HomeSmart. ARMLS
- $539,9994 bd3 ba2.3k sqft1002 W KELTON Lane, Phoenix, AZ 85023For SaleMLS ID #6978668, Jessica Lonn, RE/MAX Fine Properties. ARMLS
- $573,0003 bd3 ba2.2k sqft16262 W TAMARACK Lane, Surprise, AZ 85374For SaleMLS ID #7032913, Catherine Barton, Realty ONE Group. ARMLS
