Located in the highly desirable Highlands at Arrowhead Ranch, this residence presents a flexible, split floorplan with 20' vaulted ceilings. The kitchen is centered around an oversized island with bar seating, granite counters, soft-close cabinetry, & built-in beverage & wine refrigerators. The great room is anchored by a custom stone fireplace. A spacious den/office with a balcony creates an ideal workspace, while a separate desk nook adds flexibility. The primary suite includes backyard access & a spacious walk-in closet. The backyard is a private outdoor retreat with a pool, putting green, expansive BBQ island with integrated bar seating & thoughtfully designed landscaping. Enjoy lakes, golf courses & green spaces near premier shopping, dining & entertainment.
For sale
$630,000
6140 W ORAIBI Drive, Glendale, AZ 85308
4beds
2,694sqft
:
Get pre-qualified$3,874/mo
Single Family Residence
Built in 1998
7,500 Square Feet Lot
$-- Zestimate®
$234/sqft
$81/mo HOA
What's special
- 61 days |
- 544 |
- 50 |
Zillow last checked:
Listing updated:
Listed by:
Greg Hidder 602-980-7199,
Compass,
Lauren E. Hidder 602-376-6250,
Compass
Source: ARMLS,MLS#: 7055360
Facts & features
Interior
Bedrooms & bathrooms
- Bedrooms: 4
- Bathrooms: 3
- Full bathrooms: 2
- 1/2 bathrooms: 1
Heating
- Natural Gas
Cooling
- Central Air, Ceiling Fan(s)
Appliances
- Included: Water Softener Owned, Built-in Microwave, Dishwasher, Disposal, Electric Cooktop, Built-In Electric Oven
- Laundry: Inside
Features
- High Speed Internet, Granite Counters, Double Vanity, Master Downstairs, Eat-in Kitchen, Breakfast Bar, Vaulted Ceiling(s), Kitchen Island, Pantry, Full Bth Master Bdrm, Separate Shwr & Tub
- Flooring: Carpet, Tile, Wood
- Windows: Solar Screens
- Has basement: No
- Number of fireplaces: 1
Interior area
- Total structure area: 2,694
- Total interior livable area: 2,694 sqft
Property
Parking
- Total spaces: 5
- Parking features: Attached, RV Gate, Direct Access, Attch'd Gar Cabinets
- Attached garage spaces: 2
- Uncovered spaces: 3
Features
- Stories: 2
- Patio & porch: Covered
- Exterior features: Balcony, Private Yard, Built-in Barbecue
- Has private pool: Yes
- Pool features: Outdoor Pool
- Spa features: None
- Fencing: Block
Lot
- Size: 7,500 Square Feet
- Features: North/South Exposure, Desert Back, Desert Front, Cul-De-Sac, Gravel/Stone Front, Gravel/Stone Back, Synthetic Grass Back, Irrigation Front, Irrigation Back
Details
- Parcel number: 20028832
Construction
Type & style
- Home type: SingleFamily
- Property subtype: Single Family Residence
Materials
- Stucco, Wood Frame, Painted
- Roof: Tile
Condition
- Year built: 1998
Details
- Builder name: UDC
Utilities & green energy
- Sewer: Public Sewer
- Water: City Water
Green energy
- Water conservation: Tankless Ht Wtr Heat
Community & HOA
Community
- Features: Lake, Playground, Biking/Walking Path
- Subdivision: HIGHLAND POINT
HOA
- Has HOA: Yes
- Services included: Maintenance Grounds
- HOA fee: $244 quarterly
- HOA name: HIGHLANDS ARROWHEAD
- HOA phone: 623-298-3312
Location
- Region: Glendale
Financial & listing details
- Price per square foot: $234/sqft
- Tax assessed value: $461,600
- Annual tax amount: $2,932
- Date on market: 7/21/2026
- Cumulative days on market: 61 days
- Listing terms: Cash,Conventional,FHA,VA Loan
- Ownership: Fee Simple
Estimated market value
Not available
Estimated sales range
Not available
Not available
Price history
| Date | Event | Price |
|---|---|---|
| 7/21/2026 | Listed for sale | $630,000$234/sqft |
Source:  ARMLS #7055360 Report a problem ARMLS #7055360 Report a problem | ||
| 6/19/2026 | Listing removed | $630,000$234/sqft |
Source: ARMLS #7015124 Report a problem | ||
| 6/2/2026 | Price change | $630,000-6.7%$234/sqft |
Source: ARMLS #7015124 Report a problem | ||
| 5/1/2026 | Listed for sale | $675,000-5.6%$251/sqft |
Source: ARMLS #7015124 Report a problem | ||
| 7/29/2022 | Sold | $715,000-1.4%$265/sqft |
Source: ARMLS #6402084 Report a problem | ||
| 6/26/2022 | Price change | $724,9800%$269/sqft |
Source: ARMLS #6402084 Report a problem | ||
| 6/21/2022 | Price change | $724,985-1.4%$269/sqft |
Source: ARMLS #6402084 Report a problem | ||
| 6/18/2022 | Price change | $734,985-0.7%$273/sqft |
Source: ARMLS #6402084 Report a problem | ||
| 6/15/2022 | Price change | $739,985-1.3%$275/sqft |
Source: ARMLS #6402084 Report a problem | ||
| 6/9/2022 | Price change | $749,9850%$278/sqft |
Source: ARMLS #6402084 Report a problem | ||
| 6/4/2022 | Price change | $749,990-1.3%$278/sqft |
Source: ARMLS #6402084 Report a problem | ||
| 5/31/2022 | Price change | $759,995-0.7%$282/sqft |
Source: ARMLS #6402084 Report a problem | ||
| 5/27/2022 | Price change | $764,9950%$284/sqft |
Source: ARMLS #6402084 Report a problem | ||
| 5/19/2022 | Listed for sale | $765,000+73.9%$284/sqft |
Source: ARMLS #6402084 Report a problem | ||
| 2/27/2020 | Sold | $440,000-0.9%$163/sqft |
Source: ARMLS #6027731 Report a problem | ||
| 2/24/2020 | Pending sale | $443,900$165/sqft |
Source: My Home Group Real Estate #6027731 Report a problem | ||
| 1/23/2020 | Listed for sale | $443,900+79%$165/sqft |
Source: My Home Group Real Estate #6027731 Report a problem | ||
| 4/21/2004 | Sold | $248,000+72.1%$92/sqft |
Source: Public Record Report a problem | ||
| 7/15/1998 | Sold | $144,115$53/sqft |
Source: Public Record Report a problem | ||
Public tax history
| Year | Property taxes | Tax assessment |
|---|---|---|
| 2025 | $2,877 +0.6% | $46,160 -3.6% |
| 2024 | $2,859 +0.8% | $47,870 +73.4% |
| 2023 | $2,835 +19.9% | $27,611 -11.1% |
| 2022 | $2,364 -4.1% | $31,070 +6.6% |
| 2021 | $2,465 +2.6% | $29,160 +13.2% |
| 2020 | $2,403 +2.5% | $25,750 -1.2% |
| 2019 | $2,344 | $26,060 +4.4% |
| 2018 | $2,344 +2.8% | $24,960 +6.8% |
| 2017 | $2,280 +13.7% | $23,360 +2.5% |
| 2016 | $2,006 +4.4% | $22,780 +1.6% |
| 2015 | $1,921 | $22,420 +24.8% |
| 2014 | -- | $17,970 +11.1% |
| 2013 | -- | $16,180 -2.6% |
| 2012 | -- | $16,620 -2.8% |
| 2011 | -- | $17,100 -19.2% |
| 2010 | -- | $21,170 -20.8% |
| 2009 | -- | $26,720 -16% |
| 2008 | -- | $31,800 +8.2% |
| 2007 | -- | $29,400 +57.2% |
| 2006 | -- | $18,700 |
| 2005 | -- | $18,700 +19.5% |
| 2004 | -- | $15,650 |
| 2003 | -- | $15,650 +2.6% |
| 2002 | -- | $15,250 |
Find assessor info on the county website
Monthly payment
Est. payment
Payment breakdown
Explore the cost of this home by adjusting the details. Changes won't be saved.Climate risks
Neighborhood: Arrowhead Ranch
Nearby schools
GreatSchools rating
- 7/10Highland Lakes SchoolGrades: PK-8Distance: 0.6 mi
- 6/10Deer Valley High SchoolGrades: 7-12Distance: 1.4 mi
Schools provided by the listing agent
- Elementary: Highland Lakes School
- Middle: Highland Lakes School
- High: Deer Valley High School
- District: Deer Valley Unified District
Source: ARMLS. This data may not be complete. We recommend contacting the local school district to confirm school assignments for this home.
- $499,5003 bd2 ba2.1k sqft6136 W Oraibi Dr, Glendale, AZ 85308Off Market
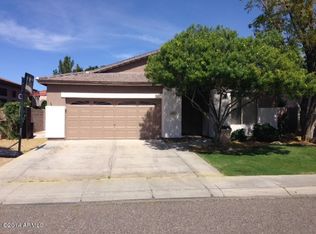
- $438,200-- bd2 ba1.6k sqft6144 W Oraibi Dr, Glendale, AZ 85308Off Market
- $540,0004 bd2 ba1.7k sqft6132 W Oraibi Dr, Glendale, AZ 85308Sold
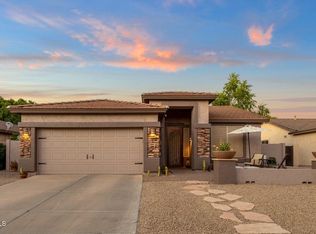
- $508,5004 bd2 ba1.7k sqft6148 W Oraibi Dr, Glendale, AZ 85308Off Market
- $539,1004 bd3 ba2.3k sqft6143 W Oraibi Dr, Glendale, AZ 85308Off Market
- $586,100-- bd3 ba2.1k sqft6139 W Oraibi Dr, Glendale, AZ 85308Off Market
- $463,700-- bd3 ba1.7k sqft6128 W Oraibi Dr, Glendale, AZ 85308Off Market
- $483,4003 bd2 ba1.6k sqft6147 W Oraibi Dr, Glendale, AZ 85308Off Market
A local agent can set up tours, give advice and negotiate with sellers.
Similar homes
- $679,0004 bd3 ba3k sqft6210 W JULIE Drive, Glendale, AZ 85308For Sale
 MLS ID #7052333, Ward Stone, RE/MAX Foothills. ARMLS
 - $599,9905 bd3 ba2.4k sqft7588 W KERRY Lane, Glendale, AZ 85308For Sale
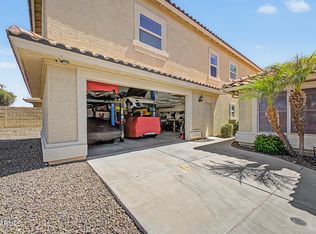 MLS ID #7051267, Adina Evanson, My Home Group Real Estate. ARMLS
 - $520,0004 bd3 ba2k sqft19541 N 53RD Avenue, Glendale, AZ 85308For Sale
 MLS ID #7046274, Crystal Holtorf, My Home Group Real Estate. ARMLS
 - $550,0004 bd2 ba2.1k sqft5173 W MURIEL Drive, Glendale, AZ 85308For Sale
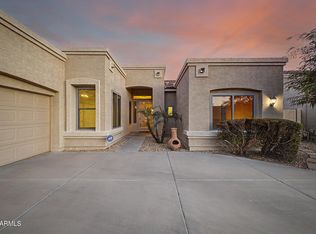 MLS ID #7049755, Aneezah Nabee Hawkins, Russ Lyon Sotheby's International Realty. ARMLS
 - $630,0005 bd3 ba2.7k sqft7785 W ADAM Avenue, Peoria, AZ 85382For SaleMLS ID #7028008, James 'ERIC' Johnson, Realty ONE Group. ARMLS
- $625,0003 bd2 ba2.4k sqft25424 N 73RD Avenue, Peoria, AZ 85383For SaleMLS ID #7059064, Annette Dalton, RE/MAX Fine Properties. ARMLS
- $615,0004 bd3 ba3.3k sqft25925 N 67TH Drive, Peoria, AZ 85383For SaleMLS ID #7034433, Jeffery Wolfe, Realty ONE Group. ARMLS
- $539,9003 bd2 ba1.5k sqft16220 N 62ND Lane, Glendale, AZ 85306For SaleMLS ID #7043946, Christina Parks, Homelight Realty and Management. ARMLS
- $588,5004 bd2 ba2.2k sqft8714 W MORTEN Avenue, Glendale, AZ 85305For SaleMLS ID #7033249, Thomas A Mastromatto, Mountain Lake Realty. ARMLS
- $758,0004 bd3 ba2.5k sqft24632 N 46TH Avenue, Glendale, AZ 85310For SaleMLS ID #7047283, Gregory R Janis, Redfin Corporation. ARMLS
- $450,0004 bd2 ba2.1k sqft5309 W SWEETWATER Avenue, Glendale, AZ 85304For SaleMLS ID #7058079, Justin Brossart, Keller Williams Realty Phoenix. ARMLS
- $839,9004 bd3 ba2.8k sqft22504 N 61ST Drive, Glendale, AZ 85310For SaleMLS ID #7023630, James Kramer, HomeSmart. ARMLS
- $580,0004 bd3 ba2.1k sqft2532 W STRAIGHT ARROW Lane, Phoenix, AZ 85085For SaleMLS ID #7058489, Sidney Richards, eXp Realty. ARMLS
- $550,0004 bd3 ba2.5k sqft25412 N 68TH Drive, Peoria, AZ 85383For SaleMLS ID #7043630, Alex Robayo, RE/MAX Fine Properties. ARMLS
- $649,9904 bd3 ba2.5k sqft10453 W EL CORTEZ Place, Peoria, AZ 85383For SaleMLS ID #7021870, Madi M Harris, Fathom Realty Elite. ARMLS
- $569,9004 bd3 ba2.3k sqft10594 W LONE CACTUS Drive, Peoria, AZ 85382For SaleMLS ID #7026119, Andrea Madison, Keller Williams, Professional Partners. ARMLS
- $669,9995 bd3 ba3.3k sqft29752 N 69TH Drive, Peoria, AZ 85383For SaleMLS ID #7049741, Tammie Fischer, Orchard Brokerage. ARMLS
- $590,0004 bd3 ba2.5k sqft2417 W Barwick Drive, Phoenix, AZ 85085For SaleMLS ID #7052843, Jackson! Pauly, Realty ONE Group. ARMLS
- $540,0003 bd2 ba1.7k sqft5975 W ALAMEDA Road, Glendale, AZ 85310For SaleMLS ID #7054711, Christian Feher, West USA Realty. ARMLS
- $569,9004 bd3 ba2.4k sqft23221 N 117TH Drive, Sun City, AZ 85373For SaleMLS ID #7049363, Mary Groff, My Home Group Real Estate. ARMLS
