Beautifully maintained home on a coveted corner lot within a quiet cul-de-sac! Standout curb appeal w/paver driveway, 2-car garage, & a blend of natural turf & desert landscaping. Charming double doors welcome you into a delightful interior boasting natural light, stone flooring, plantation shutters, vaulted ceilings, & elegant light fixtures throughout. Designed for comfort & functionality, the home features a spacious den , along w/a dining area enhanced by a stylish dry bar, & a family room centered around a wood-burning fireplace. The eat-in kitchen has wood accents, SS appliances, GORGEOUS granite counters, white cabinetry, center island w/attached dining table, & barn-style sliding doors to a pantry. Nearby mall, Restaurants, 101 Freeway & more! COME SEE THIS HOME TODAY!! The main retreat provides mirrored closet doors, direct access to the AZ room, & a lavish bathroom w/a dual sink vanity + makeup area, garden tub, & an enclosed shower. Bright AZ room offers French doors & backyard access! Upper cabinets & utility sink in the laundry room. Backyard oasis comprises a covered patio overlooking a sparkling pool & spa combo, along with a grassy area. Don't miss the benefits of solar panels & stunning mountain views! Make it yours now!
For sale
Price cut: $900 (8/6)
$839,000
22504 N 61ST Drive, Glendale, AZ 85310
4beds
2,871sqft
:
Get pre-qualified$5,022/mo
Single Family Residence
Built in 1991
8,200 Square Feet Lot
$-- Zestimate®
$292/sqft
$85/mo HOA
What's special
Eat-in kitchenSolar panelsPaver drivewayStunning mountain viewsWhite cabinetrySs appliancesElegant light fixtures throughout
- 96 days |
- 1,006 |
- 25 |
Zillow last checked:
Listing updated:
Listed by:
James Kramer 602-380-7379,
HomeSmart
Source: ARMLS,MLS#: 7023630
Facts & features
Interior
Bedrooms & bathrooms
- Bedrooms: 4
- Bathrooms: 3
- Full bathrooms: 3
Heating
- Electric
Cooling
- Central Air, Ceiling Fan(s)
Appliances
- Included: Dryer, Washer, Built-in Microwave, Dishwasher, Disposal, Electric Range, Electric Cooktop
- Laundry: Inside
Features
- High Speed Internet, Granite Counters, Double Vanity, Eat-in Kitchen, Breakfast Bar, No Interior Steps, Vaulted Ceiling(s), Kitchen Island, Pantry, Full Bth Master Bdrm, Separate Shwr & Tub
- Flooring: Carpet, Stone
- Windows: Solar Screens, Double Pane Windows
- Has basement: No
- Number of fireplaces: 1
- Fireplace features: Wood Burning, Family Room
Interior area
- Total structure area: 2,871
- Total interior livable area: 2,871 sqft
Property
Parking
- Total spaces: 4
- Parking features: Attached, Garage Door Opener, Direct Access, Attch'd Gar Cabinets
- Attached garage spaces: 2
- Uncovered spaces: 2
Features
- Stories: 1
- Patio & porch: Covered, Patio
- Exterior features: Playground
- Has private pool: Yes
- Pool features: Play Pool, Heated
- Has spa: Yes
- Spa features: Heated, Private
- Fencing: Back Yard,Block
- Has view: Yes
- View description: Mountain(s)
Lot
- Size: 8,200 Square Feet
- Features: East/West Exposure, Sprinklers In Rear, Sprinklers In Front, Corner Lot, Cul-De-Sac, Gravel/Stone Front, Gravel/Stone Back, Grass Front, Grass Back, Auto Timer H2O Front, Auto Timer H2O Back
Details
- Parcel number: 20005030
Construction
Type & style
- Home type: SingleFamily
- Architectural style: Ranch
- Property subtype: Single Family Residence
Materials
- Stucco, Wood Frame, Painted
- Roof: Tile
Condition
- Year built: 1991
Details
- Builder name: CENTEX HOMES
Utilities & green energy
- Sewer: Public Sewer
- Water: City Water
Green energy
- Energy efficient items: Solar Panels, Multi-Zones
Community & HOA
Community
- Features: Golf, Lake, Transportation Svcs, Playground, Biking/Walking Path
- Security: Security System Owned
- Subdivision: TOP OF THE RANCH LOT 1-68 TR A-G
HOA
- Has HOA: Yes
- Services included: Maintenance Grounds
- HOA fee: $256 quarterly
- HOA name: ARROWHEAD RANCH III
- HOA phone: 623-372-8507
Location
- Region: Glendale
Financial & listing details
- Price per square foot: $292/sqft
- Tax assessed value: $538,800
- Annual tax amount: $3,233
- Date on market: 5/5/2026
- Cumulative days on market: 96 days
- Listing terms: Cash,Conventional,VA Loan
- Ownership: Fee Simple
- Road surface type: Asphalt
Estimated market value
Not available
Estimated sales range
Not available
Not available
Price history
| Date | Event | Price |
|---|---|---|
| 8/6/2026 | Price change | $839,000-0.1%$292/sqft |
Source:  ARMLS #7023630 Report a problem ARMLS #7023630 Report a problem | ||
| 7/25/2026 | Price change | $839,9000%$293/sqft |
Source: ARMLS #7023630 Report a problem | ||
| 7/17/2026 | Price change | $839,9950%$293/sqft |
Source: ARMLS #7023630 Report a problem | ||
| 7/12/2026 | Price change | $840,000-0.4%$293/sqft |
Source: ARMLS #7023630 Report a problem | ||
| 7/4/2026 | Price change | $843,395-0.1%$294/sqft |
Source: ARMLS #7023630 Report a problem | ||
| 6/30/2026 | Price change | $844,000-0.1%$294/sqft |
Source: ARMLS #7023630 Report a problem | ||
| 6/26/2026 | Price change | $844,444-0.1%$294/sqft |
Source: ARMLS #7023630 Report a problem | ||
| 6/19/2026 | Price change | $845,000-0.5%$294/sqft |
Source: ARMLS #7023630 Report a problem | ||
| 6/12/2026 | Listing removed | $3,200$1/sqft |
Source:  HomeSmart Report a problem HomeSmart Report a problem | ||
| 6/11/2026 | Price change | $849,000-0.1%$296/sqft |
Source: ARMLS #7023630 Report a problem | ||
| 5/30/2026 | Price change | $849,9000%$296/sqft |
Source: ARMLS #7023630 Report a problem | ||
| 5/27/2026 | Price change | $849,9950%$296/sqft |
Source: ARMLS #7023630 Report a problem | ||
| 5/21/2026 | Listed for rent | $3,200$1/sqft |
Source: HomeSmart Report a problem | ||
| 5/5/2026 | Listed for sale | $850,000+142.2%$296/sqft |
Source: ARMLS #7023630 Report a problem | ||
| 2/8/2013 | Sold | $351,000-5.1%$122/sqft |
Source: ARMLS #4779515 Report a problem | ||
| 10/16/2012 | Price change | $369,900-1.4%$129/sqft |
Source: Realty Executives #4779515 Report a problem | ||
| 8/7/2012 | Price change | $375,000-6.2%$131/sqft |
Source: Realty Executives #4779515 Report a problem | ||
| 6/26/2012 | Listed for sale | $399,900+77.7%$139/sqft |
Source: Realty Executives #4779515 Report a problem | ||
| 10/11/2001 | Sold | $225,000+21.6%$78/sqft |
Source: ARMLS #1664663 Report a problem | ||
| 5/15/1998 | Sold | $185,000$64/sqft |
Source: Public Record Report a problem | ||
Public tax history
| Year | Property taxes | Tax assessment |
|---|---|---|
| 2025 | $3,160 +0.7% | $53,880 -5.7% |
| 2024 | $3,137 +0.9% | $57,130 +58.3% |
| 2023 | $3,109 +0.6% | $36,095 -6.2% |
| 2022 | $3,090 -4.1% | $38,480 +7.3% |
| 2021 | $3,222 +1% | $35,870 +15% |
| 2020 | $3,191 +2.5% | $31,180 +1.3% |
| 2019 | $3,111 | $30,780 +3.3% |
| 2018 | $3,111 +2.8% | $29,800 +6.2% |
| 2017 | $3,027 +13.7% | $28,050 -2.7% |
| 2016 | $2,662 +4.5% | $28,830 +3.8% |
| 2015 | $2,547 | $27,770 +16.8% |
| 2014 | -- | $23,780 +10.7% |
| 2013 | -- | $21,480 -2% |
| 2012 | -- | $21,910 -5% |
| 2011 | -- | $23,060 -15.7% |
| 2010 | -- | $27,350 -15.8% |
| 2009 | -- | $32,480 -16% |
| 2008 | -- | $38,650 +10.1% |
| 2007 | -- | $35,100 +75.9% |
| 2006 | -- | $19,950 |
| 2005 | -- | $19,950 +12.4% |
| 2004 | -- | $17,750 |
| 2003 | -- | $17,750 +9.6% |
| 2002 | -- | $16,200 |
Find assessor info on the county website
Monthly payment
Est. payment
Payment breakdown
Explore the cost of this home by adjusting the details. Changes won't be saved.Climate risks
Neighborhood: Arrowhead Ranch
Nearby schools
GreatSchools rating
- 9/10Legend Springs Elementary SchoolGrades: PK-6Distance: 0.4 mi
- 9/10Mountain Ridge High SchoolGrades: 7-12Distance: 0.9 mi
- 7/10Hillcrest Middle SchoolGrades: 7-8Distance: 1.2 mi
Schools provided by the listing agent
- Elementary: Legend Springs Elementary
- Middle: Hillcrest Middle School
- High: Mountain Ridge High School
- District: Deer Valley Unified District
Source: ARMLS. This data may not be complete. We recommend contacting the local school district to confirm school assignments for this home.
- $705,0005 bd3 ba2.9k sqft22510 N 61st Dr, Glendale, AZ 85310Off Market

- $833,8006 bd3 ba2.9k sqft6152 W Donald Dr, Glendale, AZ 85310Off Market
- $727,900-- bd4 ba2.9k sqft6133 W Donald Dr, Glendale, AZ 85310Off Market
- $642,6003 bd3 ba2.4k sqft22523 N 62nd Ave, Glendale, AZ 85310Off Market
- $799,9005 bd3 ba2.9k sqft6139 W Donald Dr, Glendale, AZ 85310Off Market
- $627,200-- bd3 ba2.4k sqft22516 N 61st Dr, Glendale, AZ 85310Off Market
- $767,0004 bd3 ba2.6k sqft6158 W Donald Dr, Glendale, AZ 85310Sold
- $760,0004 bd2 ba2.2k sqft6127 W Donald Dr, Glendale, AZ 85310Sold
A local agent can set up tours, give advice and negotiate with sellers.
Similar homes
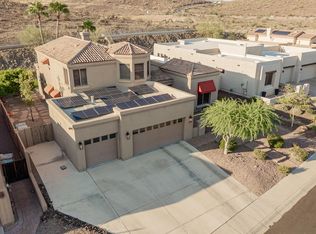
- $1,050,0005 bd3 ba2.8k sqft6022 W ROBIN Lane, Glendale, AZ 85310For Sale
 MLS ID #7059067, Paulina Flores, A.Z. & Associates. ARMLS
 - $765,0005 bd3 ba3.3k sqft6154 W QUAIL Avenue, Glendale, AZ 85308For Sale
 MLS ID #7060474, Svitlana Kwee, eXp Realty. ARMLS
 - $650,0004 bd2 ba2.3k sqft21096 N 64TH Avenue, Glendale, AZ 85308For Sale
 MLS ID #7062688, Matt M. Borkowski, HomeSmart. ARMLS
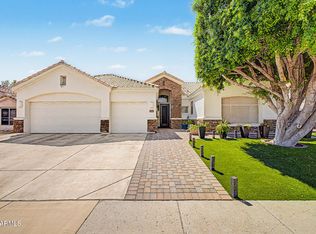
 - $789,5004 bd2 ba2.5k sqft20784 N 62nd Drive, Glendale, AZ 85308For Sale
 MLS ID #7049108, Radojka Lala Smith, eXp Realty. ARMLS
 - $735,0005 bd2 ba2.6k sqft7318 W VILLA HERMOSA --, Glendale, AZ 85310For SaleMLS ID #7042587, Jane Westrope, West USA Realty. ARMLS
- $774,9995 bd3 ba3k sqft6773 W SONNET Drive, Glendale, AZ 85308For SaleMLS ID #7050369, George Laughton, EveryPlace. ARMLS
- $759,0005 bd5 ba2.9k sqft6328 W TONOPAH Drive, Glendale, AZ 85308For SaleMLS ID #7034250, Gregg Gracey, Real Broker. ARMLS
- $664,9004 bd2 ba2.4k sqft20617 N 56TH Drive, Glendale, AZ 85308For SaleMLS ID #7058019, Blaine Wiggins, HomeSmart. ARMLS
- $675,0005 bd3 ba2.9k sqft20709 N 59TH Drive, Glendale, AZ 85308For SaleMLS ID #7044609, Alijah Thomas, eXp Realty. ARMLS
- $865,0005 bd3 ba2.8k sqft13653 N 69TH Drive, Peoria, AZ 85381For SaleMLS ID #7058897, Thomas Devor, Jason Mitchell Real Estate. ARMLS
- $587,9004 bd3 ba2.6k sqft3933 W SAGUARO PARK Lane, Glendale, AZ 85310For SaleMLS ID #7059454, Maged Nagi, HomeSmart. ARMLS
- $679,0004 bd3 ba3k sqft6210 W JULIE Drive, Glendale, AZ 85308For SaleMLS ID #7052333, Ward Stone, RE/MAX Foothills. ARMLS
- $630,0004 bd3 ba2.6k sqft6140 W ORAIBI Drive, Glendale, AZ 85308For SaleMLS ID #7055360, Greg Hidder, Compass. ARMLS
- $599,5005 bd3 ba2.4k sqft7588 W KERRY Lane, Glendale, AZ 85308For SaleMLS ID #7051267, Adina Evanson, My Home Group Real Estate. ARMLS
- $874,9905 bd3 ba3.6k sqft2408 W BAJADA Road, Phoenix, AZ 85085For SaleMLS ID #7040962, Andrew Burgio, MCG Realty. ARMLS
- $670,0005 bd3 ba2.9k sqft5420 W WETHERSFIELD Drive, Glendale, AZ 85304For SaleMLS ID #7060355, Nadia Mohammed, Realty ONE Group. ARMLS
- $550,0003 bd2 ba1.7k sqft6374 W FIREBIRD Drive, Glendale, AZ 85308For SaleMLS ID #7052938, Kort M Linden, HomeSmart. ARMLS
- $835,0004 bd4 ba3.5k sqft12071 W MORNING VISTA Drive, Peoria, AZ 85383For SaleMLS ID #7031256, Celina Garcia, My Home Group Real Estate. ARMLS
- $535,0004 bd3 ba2.4k sqft19219 N 67TH Drive, Glendale, AZ 85308For SaleMLS ID #7041353, Christopher Bevington, Revinre. ARMLS
- $540,0003 bd2 ba1.7k sqft5975 W ALAMEDA Road, Glendale, AZ 85310For SaleMLS ID #7054711, Christian Feher, West USA Realty. ARMLS
