Experience luxury and comfort in this stunning home located in the highly sought-after Estates at Marshall Ranch. Offering nearly 3,000 square feet of thoughtfully designed living space, this beautiful residence features 5 spacious bedrooms (including 1 bedroom on the main level), 3 full bathrooms, and a 3-car garage on a premium corner lot. The luxurious primary suite offers a beautifully upgraded spa-inspired bathroom with a custom clawfoot soaking tub, a separate walk-in shower with multi-function body sprayers, designer tile, and an elegant vanity. Ideally situated near Marshall Ranch Elementary School and scenic canal walking and biking trails, This is a must-see property that truly has it all!
For sale
Price cut: $10K (9/1)
$653,000
5420 W WETHERSFIELD Drive, Glendale, AZ 85304
5beds
2,934sqft
Single Family Residence
Built in 1991
8,342 Square Feet Lot
$-- Zestimate®
$223/sqft
$100/mo HOA
What's special
- 40 days
- 905
- 57
Zillow last checked:
Listing updated:
Listed by:
Nadia Mohammed 480-599-9183,
Realty ONE Group
Source: ARMLS,MLS#: 7060355
Facts & features
Interior
Bedrooms & bathrooms
- Bedrooms: 5
- Bathrooms: 3
- Full bathrooms: 3
Heating
- Electric
Cooling
- Central Air, Ceiling Fan(s), Programmable Thmstat
Appliances
- Included: Dryer, Washer, Water Softener Owned, Built In Recycling, Reverse Osmosis, Refrigerator, Built-in Microwave, Dishwasher, Disposal, Water Purifier
- Laundry: Inside, Engy Star (See Rmks)
Features
- Pantry, High Speed Internet, Granite Counters, Double Vanity, Upstairs, Eat-in Kitchen, Breakfast Bar, 9+ Flat Ceilings, Vaulted Ceiling(s), Kitchen Island, Full Bth Master Bdrm, Separate Shwr & Tub
- Flooring: Carpet, Tile
- Windows: Double Pane Windows
- Has basement: No
- Number of fireplaces: 2
- Fireplace features: Other, Exterior Fireplace, Living Room
Interior area
- Total structure area: 2,934
- Total interior livable area: 2,934 sqft
Property
Parking
- Total spaces: 6
- Parking features: Garage, Open
- Garage spaces: 3
- Uncovered spaces: 3
Features
- Stories: 2
- Patio & porch: Covered, Patio
- Exterior features: Built-in Barbecue
- Has private pool: Yes
- Pool features: Diving Pool
- Has spa: Yes
- Spa features: Above Ground, Private
- Fencing: Block
Lot
- Size: 8,342 Square Feet
- Features: North/South Exposure, Sprinklers In Rear, Sprinklers In Front, Corner Lot, Desert Back, Grass Front, Auto Timer H2O Front, Auto Timer H2O Back
Details
- Parcel number: 20039221
Construction
Type & style
- Home type: SingleFamily
- Architectural style: Santa Barbara/Tuscan
- Property subtype: Single Family Residence
Materials
- Stucco, Wood Frame
- Roof: Tile
Condition
- Year built: 1991
Utilities & green energy
- Sewer: Public Sewer
- Water: City Water
Community & HOA
Community
- Features: Biking/Walking Path
- Subdivision: ESTATES AT MARSHALL RANCH
HOA
- Has HOA: Yes
- Services included: Maintenance Grounds
- HOA fee: $100 monthly
- HOA name: Marshall Ranch HOA
- HOA phone: 602-433-0331
Location
- Region: Glendale
Financial & listing details
- Price per square foot: $223/sqft
- Tax assessed value: $488,600
- Annual tax amount: $2,244
- Date on market: 7/30/2026
- Cumulative days on market: 40 days
- Listing terms: Cash,Conventional,FHA,VA Loan
- Ownership: Fee Simple
Estimated market value
Not available
Estimated sales range
Not available
Not available
Price history
| Date | Event | Price |
|---|---|---|
| 9/1/2026 | Price change | $653,000-1.5%$223/sqft |
Source:  ARMLS #7060355 Report a problem ARMLS #7060355 Report a problem | ||
| 8/24/2026 | Price change | $663,000-0.7%$226/sqft |
Source: ARMLS #7060355 Report a problem | ||
| 8/16/2026 | Price change | $668,000-0.3%$228/sqft |
Source: ARMLS #7060355 Report a problem | ||
| 7/30/2026 | Listed for sale | $670,000+18.6%$228/sqft |
Source: ARMLS #7060355 Report a problem | ||
| 5/7/2021 | Sold | $565,000+21.5%$193/sqft |
Source: ARMLS #6209777 Report a problem | ||
| 3/23/2007 | Sold | $465,000$158/sqft |
Source: ARMLS #2651712 Report a problem | ||
Public tax history
| Year | Property taxes | Tax assessment |
|---|---|---|
| 2025 | $2,192 +2.3% | $48,860 -2.6% |
| 2024 | $2,144 -2.2% | $50,180 +92.2% |
| 2023 | $2,192 -1.2% | $26,109 -18.5% |
| 2022 | $2,218 -8.2% | $32,050 +5.2% |
| 2021 | $2,417 +2.9% | $30,480 -0.9% |
| 2020 | $2,349 +2.4% | $30,760 +6% |
| 2019 | $2,295 | $29,010 +5.3% |
| 2018 | $2,295 -0.7% | $27,560 +11.9% |
| 2017 | $2,310 +7.3% | $24,630 +3% |
| 2016 | $2,153 +8.3% | $23,920 -1.2% |
| 2015 | $1,988 | $24,200 +36.9% |
| 2014 | -- | $17,680 +15.6% |
| 2013 | -- | $15,300 -15.8% |
| 2012 | -- | $18,180 -15.2% |
| 2011 | -- | $21,450 -7.7% |
| 2010 | -- | $23,230 -25.9% |
| 2009 | -- | $31,370 -12.5% |
| 2008 | -- | $35,850 +16.6% |
| 2007 | -- | $30,750 +40.4% |
| 2006 | -- | $21,900 |
| 2005 | -- | $21,900 +10.6% |
| 2004 | -- | $19,800 |
| 2003 | -- | $19,800 +9.1% |
| 2002 | -- | $18,150 |
Find assessor info on the county website
Monthly payment
Est. payment
Payment breakdown
Explore the cost of this home by adjusting the details. Changes won't be saved.Climate risks
Neighborhood: Marshall Ranch
Nearby schools
Schools provided by the listing agent
- Elementary: Marshall Ranch Elementary School
- Middle: Marshall Ranch Elementary School
- High: Ironwood High School
- District: Peoria Unified School District
Source: ARMLS. This data may not be complete. We recommend contacting the local school district to confirm school assignments for this home.
Similar homes
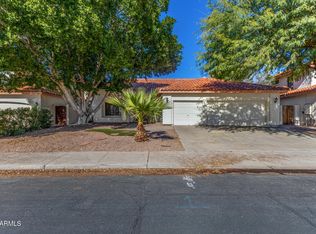
- $629,9994 bd3 ba3k sqft5422 W ASTER Drive, Glendale, AZ 85304For Sale
 MLS ID #7071494, William Elet, My Home Group Real Estate. ARMLS
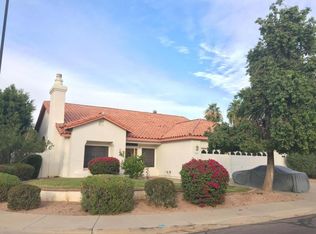
 - $600,0005 bd3 ba3k sqft12315 N 53RD Drive, Glendale, AZ 85304For Sale
 MLS ID #7067514, Austin Anderson, Real Broker. ARMLS
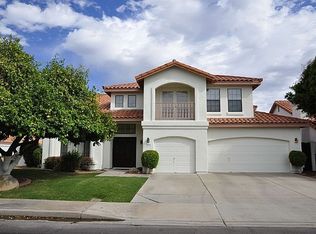
 - $669,0005 bd4 ba4k sqft5702 W WINDROSE Drive, Glendale, AZ 85304For Sale
 MLS ID #6987252, Rochelle Vanderpool, Realty ONE Group. ARMLS
 - $680,0004 bd3 ba3k sqft8788 W AUGUSTA Avenue, Glendale, AZ 85305For Sale
 MLS ID #7011985, Michelle L Minik, Realty of America LLC. ARMLS
