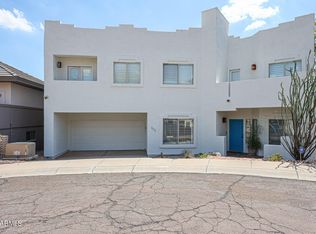
Here is your perfect home ready to go! Repairs complete, and ready to close with a buyer looking for instant equity! Timeless Santa Fe architecture define this 3 Bedroom + Loft + Office | 2.5 Bathroom residence, privately situated on a cul-de-sac lot. Rich architectural details including hand-carved vigas, solid alder doors and cabinetry, custom niches, and multiple balconies showcase the home's authentic character. Recent improvements include a NEW ROOF, newer HVAC systems, a newer tankless water heater with whole-house water filtration, fresh interior and exterior paint, and upgraded paver walkways, offering lasting peace of mind. Updated with all-new appliances, the kitchen offers both functionality and style for everyday living and entertaining. The primary suite serves as a private retreat, featuring a renovated walk-in shower, soaking tub, dual custom walk-in closets, and a private balcony with mountain views. Outside, the backyard is designed for both entertaining and quiet enjoyment, complete with a covered patio, built-in BBQ, and refreshed landscaping. Brand new garage door panels too! Come experience the timeless charm and unique character of this one-of-a-kind home in person!
For sale
Price cut: $10K (10/6)
$700,000
1732 E GELDING Drive, Phoenix, AZ 85022
3beds
2,954sqft
Single Family Residence
Built in 1998
5,003 Square Feet Lot
$-- Zestimate®
$237/sqft
$-- HOA
What's special
Covered patioMultiple balconiesRefreshed landscapingCustom nichesTimeless santa fe architectureHand-carved vigasDual custom walk-in closets
- 75 days
- 611
- 46
Zillow last checked:
Listing updated:
Listed by:
Lisa Roberts 480-232-3291,
Russ Lyon Sotheby's International Realty
Source: ARMLS,MLS#: 7054624
Facts & features
Interior
Bedrooms & bathrooms
- Bedrooms: 3
- Bathrooms: 3
- Full bathrooms: 2
- 1/2 bathrooms: 1
Heating
- Forced Air, Electric
Cooling
- Central Air, Ceiling Fan(s), Programmable Thmstat
Appliances
- Included: Water Softener Owned, Reverse Osmosis, Refrigerator, Built-in Microwave, Dishwasher, Disposal, Electric Cooktop, Built-In Electric Oven, Water Purifier
- Laundry: Upper Level, Inside, Engy Star (See Rmks)
Features
- High Speed Internet, Granite Counters, Double Vanity, See Remarks, Upstairs, Eat-in Kitchen, Breakfast Bar, 9+ Flat Ceilings, Central Vacuum, Vaulted Ceiling(s), Kitchen Island, Pantry, Full Bth Master Bdrm, Separate Shwr & Tub
- Flooring: Vinyl, Tile
- Windows: Double Pane Windows
- Has basement: No
- Number of fireplaces: 1
- Fireplace features: Wood Burning, Family Room
Interior area
- Total structure area: 2,954
- Total interior livable area: 2,954 sqft
Property
Parking
- Total spaces: 4
- Parking features: Attached, Garage Door Opener, Direct Access, Attch'd Gar Cabinets
- Attached garage spaces: 2
- Uncovered spaces: 2
Features
- Stories: 2
- Patio & porch: Covered, Patio
- Exterior features: Rain Gutters, Balcony, Built-in Barbecue
- Spa features: None
- Fencing: Back Yard,Block
- Has view: Yes
- View description: City Lights, Mountain(s)
Lot
- Size: 5,003 Square Feet
- Features: North/South Exposure, Hillside Lot, Sprinklers In Rear, Sprinklers In Front, Desert Back, Desert Front, Cul-De-Sac, Auto Timer H2O Front, Auto Timer H2O Back
Details
- Parcel number: 21450237
- Other equipment: Intercom
Construction
Type & style
- Home type: SingleFamily
- Architectural style: Territorial/Santa Fe
- Property subtype: Single Family Residence
Materials
- Stucco, Wood Frame, Painted
- Roof: Built-Up
Condition
- Year built: 1998
Utilities & green energy
- Sewer: Public Sewer
Green energy
- Energy efficient items: Multi-Zones
- Water conservation: Tankless Ht Wtr Heat, Recirculation Pump
Community & HOA
Community
- Features: Biking/Walking Path
- Security: Security System Owned
- Subdivision: HEIGHTS AT LOOKOUT MOUNTAIN
HOA
- Has HOA: No
- Services included: No Fees
Location
- Region: Phoenix
Financial & listing details
- Price per square foot: $237/sqft
- Tax assessed value: $572,000
- Annual tax amount: $2,969
- Date on market: 7/30/2026
- Cumulative days on market: 231 days
- Listing terms: Cash,Conventional,1031 Exchange,FHA
- Ownership: Fee Simple
Estimated market value
Not available
Estimated sales range
Not available
Not available
Price history
| Date | Event | Price |
|---|---|---|
| 10/6/2026 | Price change | $700,000-1.4%$237/sqft |
Source:  ARMLS #7054624 Report a problem ARMLS #7054624 Report a problem | ||
| 9/23/2026 | Price change | $710,000-2.1%$240/sqft |
Source: ARMLS #7054624 Report a problem | ||
| 9/9/2026 | Price change | $725,000-3.3%$245/sqft |
Source: ARMLS #7054624 Report a problem | ||
| 8/23/2026 | Listed for sale | $750,000$254/sqft |
Source: ARMLS #7054624 Report a problem | ||
| 8/7/2026 | Pending sale | $750,000$254/sqft |
Source: ARMLS #7054624 Report a problem | ||
| 7/16/2026 | Listed for sale | $750,000-3.2%$254/sqft |
Source: ARMLS #7054624 Report a problem | ||
| 7/10/2026 | Listing removed | $775,000$262/sqft |
Source: ARMLS #6978285 Report a problem | ||
| 6/22/2026 | Price change | $775,000-3%$262/sqft |
Source: ARMLS #6978285 Report a problem | ||
| 5/11/2026 | Price change | $799,000-3.2%$270/sqft |
Source: ARMLS #6978285 Report a problem | ||
| 4/14/2026 | Price change | $825,000-2.9%$279/sqft |
Source: ARMLS #6978285 Report a problem | ||
| 2/4/2026 | Listed for sale | $849,900+60.4%$288/sqft |
Source: ARMLS #6978285 Report a problem | ||
| 10/25/2007 | Sold | $530,000+1039.8%$179/sqft |
Source: ARMLS #2841296 Report a problem | ||
| 2/19/1997 | Sold | $46,500$16/sqft |
Source: Public Record Report a problem | ||
Public tax history
| Year | Property taxes | Tax assessment |
|---|---|---|
| 2025 | $2,907 +2.6% | $57,200 -2.8% |
| 2024 | $2,833 +2.3% | $58,850 +89.2% |
| 2023 | $2,771 -1.1% | $31,101 -23.6% |
| 2022 | $2,801 +1.9% | $40,730 +3% |
| 2021 | $2,749 -0.4% | $39,550 +7.2% |
| 2020 | $2,762 +3.8% | $36,910 +11.1% |
| 2019 | $2,661 | $33,210 +0.9% |
| 2018 | $2,661 +3% | $32,930 +9.7% |
| 2017 | $2,583 +9.5% | $30,010 +11.6% |
| 2016 | $2,358 +6.1% | $26,900 -1.2% |
| 2015 | $2,223 | $27,220 +29.1% |
| 2014 | -- | $21,080 +13.8% |
| 2013 | -- | $18,520 -6.8% |
| 2012 | -- | $19,870 -14.8% |
| 2011 | -- | $23,310 -12.9% |
| 2010 | -- | $26,750 -19.1% |
| 2009 | -- | $33,060 -13.8% |
| 2008 | -- | $38,350 +10.5% |
| 2007 | -- | $34,700 +49.9% |
| 2006 | -- | $23,150 |
| 2005 | -- | $23,150 +10.2% |
| 2004 | -- | $21,000 |
| 2003 | -- | $21,000 +18% |
| 2002 | -- | $17,800 |
Find assessor info on the county website
Monthly payment
Est. payment
Payment breakdown
Explore the cost of this home by adjusting the details. Changes won't be saved.Climate risks
Neighborhood: Paradise Valley
Nearby schools
Schools provided by the listing agent
- Elementary: Hidden Hills Elementary School
- Middle: Shea Middle School
- High: Shadow Mountain High School
- District: Paradise Valley Unified District
Source: ARMLS. This data may not be complete. We recommend contacting the local school district to confirm school assignments for this home.


Similar homes
- $654,0003 bd2 ba2k sqft142 E VOLTAIRE Avenue, Phoenix, AZ 85022For Sale
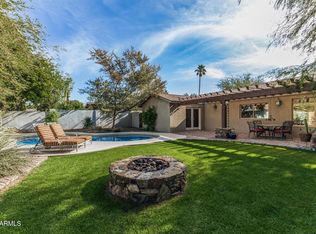 MLS ID #7058497, Kelly Jones, Grigg's Group Powered by The Altman Brothers. ARMLS
 - $675,0004 bd2 ba2.6k sqft13041 N 28TH Street, Phoenix, AZ 85032For Sale
 MLS ID #7067400, Angela Totman, eXp Realty. ARMLS
 - $574,9003 bd2 ba1.5k sqft1948 E MORROW Drive, Phoenix, AZ 85024For Sale
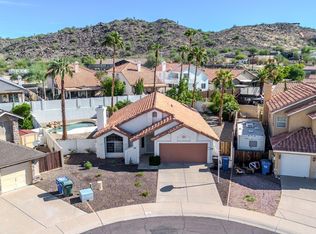 MLS ID #7086407, Lona King, HomeSmart. ARMLS
 - $685,0003 bd3 ba2.7k sqft33317 N 21ST Drive, Phoenix, AZ 85085For Sale
 MLS ID #7048594, Bea Lyman, Keller Williams Integrity First Realty. ARMLS
